Welcome home! This great home has room for all. Located on the edge of town, close to water activities, shopping, and dining. Exterior features vinyl siding, metal roof, 1.73 acres. Interior features large main level laundry, walk in pantry, huge dining room , kitchen with breakfast bar, coffee nook, and two patio doors that lead to the 40 ft deck for entertaining. Upper level invites you to relaxing in the over-sized family room. (more bedrooms easily added from this space as well) There are double furnace/Ac unit for efficient heating/cooling, an attached insulated/heated garage, plenty of storage for all your toys with the additional shed and carport. Chicken coop stays with the property (some chickens are negotiable) and the fenced-in part of the yard boasts room for all your gardening needs. Fire-pit area for outdoor entertainment overlooks play-yard set and the lot that runs deep behind the home with woods and trails for enjoyment and privacy. Ready for your next move!
For sale
$375,000
874 25th Street, Chetek, WI 54728
3beds
2,304sqft
Single Family Residence
Built in 1950
1.73 Acres Lot
$357,400 Zestimate®
$163/sqft
$-- HOA
What's special
Over-sized family roomHuge dining roomLarge main level laundryKitchen with breakfast barWalk in pantryMetal roofCoffee nook
- 25 days
- 568
- 19
Zillow last checked:
Listing updated:
Listed by:
Catherine Bade 715-839-7653,
Edina Realty, Inc. - Chippewa Valley
Source: NWWMLS,MLS#: 1606080 Originating MLS: Realtors of Northwestern Wisconsin
Facts & features
Interior
Bedrooms & bathrooms
- Bedrooms: 3
- Bathrooms: 2
- Full bathrooms: 2
Bedroom
- Description: Bedroom,Flooring: Carpet
- Level: Upper
- Dimensions: 17.00 x 11.00
Bedroom
- Description: Bedroom,Flooring: Carpet
- Level: Upper
- Dimensions: 13.00 x 8.00
Bedroom
- Description: Bedroom,Flooring: Carpet
- Level: Upper
- Dimensions: 16.00 x 9.00
Bathroom
- Description: Bathroom,Flooring: Laminate
- Level: Main
- Dimensions: 7.00 x 6.00
Bathroom
- Description: Bathroom,Flooring: Vinyl
- Level: Upper
- Dimensions: 10.00 x 10.00
Bonus room
- Description: Bonus Room,Flooring: Carpet
- Level: Upper
- Dimensions: 9.00 x 7.00
Dining room
- Description: Dining Room,Flooring: Laminate
- Level: Main
- Dimensions: 18.00 x 13.00
Kitchen
- Description: Kitchen,Flooring: Laminate
- Level: Main
- Dimensions: 14.00 x 10.00
Laundry
- Description: Laundry Room,Flooring: Laminate
- Level: Main
- Dimensions: 10.00 x 9.00
Living room
- Description: Living Room,Flooring: Carpet
- Level: Upper
- Dimensions: 21.00 x 18.00
Office
- Description: Office,Flooring: Laminate
- Level: Main
- Dimensions: 9.00 x 8.00
Pantry
- Description: Pantry,Flooring: Laminate
- Level: Main
- Dimensions: 6.00 x 5.00
Heating
- Forced Air
Cooling
- Central Air
Appliances
- Included: Dryer, Dishwasher, Disposal, Gas Water Heater, Microwave, Oven, Range, Refrigerator, Range Hood, Washer
Features
- Ceiling Fan(s)
- Basement: Crawl Space,Partial
- Has fireplace: No
- Fireplace features: None
Interior area
- Total structure area: 2,788
- Total interior livable area: 2,304 sqft
- Finished area above ground: 2,304
- Finished area below ground: 0
Property
Parking
- Total spaces: 2
- Parking features: Attached, Driveway, Garage, Gravel, Garage Door Opener
- Attached garage spaces: 2
- Has uncovered spaces: Yes
Features
- Levels: Two
- Stories: 2
- Patio & porch: Deck
Lot
- Size: 1.73 Acres
- Dimensions: 625 x 120 x
Details
- Additional structures: Outbuilding, Other, Shed(s), See Remarks
- Parcel number: 012190026000
- Zoning description: Residential
Construction
Type & style
- Home type: SingleFamily
- Architectural style: Two Story
- Property subtype: Single Family Residence
Materials
- Steel, Vinyl Siding
- Foundation: Block, Stone
Condition
- New construction: No
- Year built: 1950
Utilities & green energy
- Electric: Circuit Breakers
- Sewer: Septic Tank
- Water: Drilled Well
Community & HOA
HOA
- Has HOA: No
Location
- Region: Chetek
Financial & listing details
- Price per square foot: $163/sqft
- Tax assessed value: $212,000
- Annual tax amount: $1,858
- Date on market: 10/19/2026
- Cumulative days on market: 26 days
- Listing agreement: Exclusive Right To Sell
- Exclusions: Freezer, Water Conditioner
Estimated market value
$357,400
$340,000 - $375,000
$2,079/mo
Price history
| Date | Event | Price |
|---|---|---|
| 10/19/2026 | Listed for sale | $375,000+87.5%$163/sqft |
Source:  NorthstarMLS as distributed by MLS GRID #7161897 Report a problem | ||
| 6/14/2021 | Sold | $200,000+2.6%$87/sqft |
Source:  NWWMLS #1552391 Report a problem | ||
| 4/15/2021 | Listed for sale | $194,900$85/sqft |
Source:  NWWMLS #1552391 Report a problem | ||
| 3/16/2021 | Listing removed | -- |
Source: NWWMLS Report a problem | ||
| 1/5/2021 | Price change | $194,900-2.5%$85/sqft |
Source: Keller Williams Realty Diversified~Chetek #1546197 Report a problem | ||
| 8/26/2020 | Listed for sale | $199,900$87/sqft |
Source: Keller Williams Realty Diversified Chetek #1546197 Report a problem | ||
Public tax history
| Year | Property taxes | Tax assessment |
|---|---|---|
| 2025 | $1,647 +13.5% | $200,500 +114.9% |
| 2024 | $1,451 +5.7% | $93,300 |
| 2023 | $1,373 -2.2% | $93,300 |
| 2022 | $1,405 +14.1% | $93,300 |
| 2021 | $1,231 -34.6% | $93,300 -28.9% |
| 2020 | $1,881 +2.3% | $131,300 |
| 2019 | $1,838 -3.7% | $131,300 |
| 2017 | $1,909 +2.2% | $131,300 |
| 2016 | $1,868 +1.4% | $131,300 -9.8% |
| 2015 | $1,842 -8.3% | $145,500 |
| 2014 | $2,009 +7.1% | $145,500 |
| 2013 | $1,876 -10.3% | $145,500 |
| 2011 | $2,090 | $145,500 |
| 2010 | $2,090 +1.4% | $145,500 |
| 2009 | $2,062 | $145,500 |
Find assessor info on the county website
Monthly payment
Est. payment
Payment breakdown
Explore the cost of this home by adjusting the details. Changes won't be saved.Climate risks
Neighborhood: 54728
Nearby schools
Schools provided by the listing agent
- District: Chetek-Weyerhaeuser Area
Source: NWWMLS. This data may not be complete. We recommend contacting the local school district to confirm school assignments for this home.
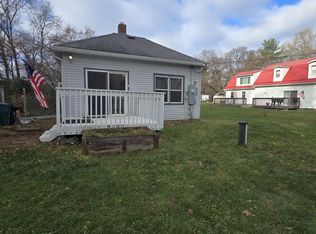
Similar homes
- $249,9003 bd2 ba1.4k sqft216 Pinegrove Avenue, Chetek, WI 54728For Sale
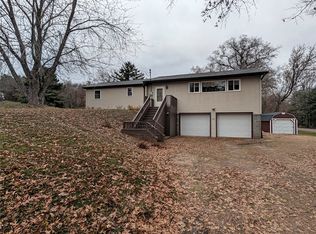
 MLS ID #1606645, Joshua Davidson. NWWMLS
- $374,9003 bd2 ba1.6k sqft1359 Knapp Street, Chetek, WI 54728New Construction
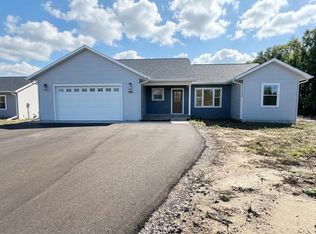 MLS ID #1606603, Casey Watters. NWWMLS
- $389,9003 bd2 ba1.3k sqft325 Knapp Street, Chetek, WI 54728For Sale
 MLS ID #1603999, Cathy Hansen. NWWMLS
- $407,5004 bd3 ba2.2k sqft676 22 3/4 Street, Chetek, WI 54728For Sale
 MLS ID #1602390, Joshua Amys. NWWMLS
- $429,9004 bd2 ba2.6k sqft660 27 3/4 Street, Chetek, WI 54728For SaleMLS ID #1603625, John Flor Team. NWWMLS
- $380,0005 bd3 ba2.8k sqft274 Nielsen Ln, Chetek, WI 54728For Sale
 MLS ID #7049187, Jonathan P Minerick, homecoin.com. NorthstarMLS as distributed by MLS GRID
- $449,9004 bd3 ba2.8k sqft1347 Knapp Street, Chetek, WI 54728New ConstructionMLS ID #1606601, Casey Watters. NWWMLS
- $449,9004 bd3 ba2.8k sqft1353 Knapp Street, Chetek, WI 54728New ConstructionMLS ID #1606602, Casey Watters. NWWMLS
- $419,0003 bd3 ba2.8k sqft1192 24 3/4 Street, Chetek, WI 54822For SaleMLS ID #1604460, Tom Hartmann. NWWMLS
- $285,0004 bd3 ba1.9k sqft717 1st Street, Chetek, WI 54728For SaleMLS ID #1603878, Joshua Amys. NWWMLS
- $399,7003 bd2 ba2.1k sqft1457 24 1/2 Street, Cameron, WI 54822For SaleMLS ID #1604858, Chasity Pike. NWWMLS
- $467,5003 bd3 ba1.6k sqft1123A 22 1/2 Street, Chetek, WI 54728For SaleMLS ID #1601844, Joshua Amys. NWWMLS
- $399,0004 bd2 ba2.2k sqft1323 US Highway 8, Barron, WI 54812For SaleMLS ID #1602551, Casey Watters. NWWMLS
- $329,9003 bd2 ba2.2k sqft1898 21 1/2 Street, Rice Lake, WI 54868For SaleMLS ID #1603903, Scott Rohde. NWWMLS
- $389,0005 bd4 ba3.2k sqftN3712 State Road 40, Bruce, WI 54819For SaleMLS ID #1604142, Casey Watters. NWWMLS
- $298,7003 bd2 ba2.9k sqft28 Pokegema Boulevard, Rice Lake, WI 54868For SaleMLS ID #1606581, Max Nelson. NWWMLS
- $349,9003 bd2 ba1.8k sqft2071 11 1/2 Street, Cumberland, WI 54829For SaleMLS ID #1605586, Mary Rufledt. NWWMLS
- $245,0003 bd2 ba2.1k sqft1320 W Poplar Avenue, Cameron, WI 54822For SaleMLS ID #1606084, Casey Watters. NWWMLS
- $325,0003 bd2 ba1.6k sqft812 Oak Street, Barron, WI 54812For SaleMLS ID #1598846, Thomas Richie. NWWMLS
- $399,0004 bd4 ba2.7k sqft1972 21 15/16 Street, Rice Lake, WI 54868For SaleMLS ID #1600273, Casey Watters. NWWMLS
