Private and spacious setting on a beautiful 1.5-acre parcel with room to roam! This well-maintained 3-bedroom, 2 bath split-level welcomes you with an open layout and an abundance of natural light. Highlights include a kitchen/dining/living area that flows together on the main level, a conveniently located main-floor primary bedroom and a lower level with two additional bedrooms, a huge family room, and a built-in office nook. The expansive back deck is ready for your private outdoor entertaining ? grilling, gathering, or simply enjoying the quiet! Car lovers and hobbyists take note: TWO attached garages (an insulated and heated 2-stall plus a 3-stall) offer five stalls of parking, workshop, and storage space. Don't hesitate... properties with this much space and privacy don't come along often!
Active
Price cut: $20K (9/16)
$399,700
1457 24 1/2 Street, Cameron, WI 54822
3beds
2,105sqft
Single Family Residence
Built in 2000
1.5 Acres Lot
$393,000 Zestimate®
$190/sqft
$-- HOA
What's special
- 29 days
- 701
- 57
Zillow last checked:
Listing updated:
Listed by:
Chasity Pike 715-440-1100,
Keller Williams Realty Diversified Chetek
Source: WIREX MLS,MLS#: 1604858 Originating MLS: REALTORS Association of Northwestern WI
Originating MLS: REALTORS Association of Northwestern WIFacts & features
Interior
Bedrooms & bathrooms
- Bedrooms: 3
- Bathrooms: 2
- Full bathrooms: 2
Primary bedroom
- Level: Upper
- Area: 264
- Dimensions: 24 x 11
Bedroom 2
- Level: Lower
- Area: 130
- Dimensions: 10 x 13
Bedroom 3
- Level: Lower
- Area: 160
- Dimensions: 16 x 10
Family room
- Level: Lower
- Area: 364
- Dimensions: 28 x 13
Kitchen
- Level: Upper
- Area: 220
- Dimensions: 11 x 20
Living room
- Level: Upper
- Area: 299
- Dimensions: 23 x 13
Heating
- Propane, Forced Air
Cooling
- Central Air
Appliances
- Included: Dishwasher, Dryer, Microwave, Range/Oven, Refrigerator, Washer, Water Purifier
Features
- Ceiling Fan(s), High Speed Internet
- Windows: Some window coverings
- Basement: Full,Finished,Concrete
Interior area
- Total structure area: 2,105
- Total interior livable area: 2,105 sqft
- Finished area above ground: 1,150
- Finished area below ground: 955
Property
Parking
- Total spaces: 5
- Parking features: 4 Car, Attached, Garage Door Opener
- Attached garage spaces: 5
Features
- Patio & porch: Deck, Patio
- Exterior features: LP Tank
Lot
- Size: 1.5 Acres
- Dimensions: 303 x 215 x 303 x 215
Details
- Parcel number: 046190004000
- Zoning: Residential
Construction
Type & style
- Home type: SingleFamily
- Property subtype: Single Family Residence
Materials
- Vinyl Siding
Condition
- 21+ Years
- New construction: No
- Year built: 2000
Utilities & green energy
- Electric: Circuit Breakers
- Sewer: Septic Tank
Community & HOA
Location
- Region: Cameron
- Municipality: Sumner
Financial & listing details
- Price per square foot: $190/sqft
- Tax assessed value: $421,400
- Annual tax amount: $4,690
- Date on market: 9/5/2026
- Inclusions: Included:ceiling Fans, Included:dishwasher, Included:dryer, Included:garage Opener, Included:lp Tank, Included:microwave, Included:oven/Range, Included:refrigerator, Included:washer, Included:water Conditioner, Included:window Coverings
- Exclusions: Excluded:sellers Personal
Estimated market value
$393,000
$373,000 - $413,000
$2,172/mo
Price history
| Date | Event | Price |
|---|---|---|
| 9/16/2026 | Price change | $399,700-4.8%$190/sqft |
Source:  WIREX MLS #1604858 Report a problem WIREX MLS #1604858 Report a problem | ||
| 9/5/2026 | Listed for sale | $419,700$199/sqft |
Source: WIREX MLS #1604858 Report a problem | ||
Public tax history
| Year | Property taxes | Tax assessment |
|---|---|---|
| 2024 | $4,572 +6.5% | $316,100 |
| 2023 | $4,294 +6.2% | $316,100 |
| 2022 | $4,043 +7.9% | $316,100 +65.9% |
| 2021 | $3,748 +8.4% | $190,500 |
| 2020 | $3,458 -5.3% | $190,500 |
| 2019 | $3,650 -0.1% | $190,500 |
| 2017 | $3,654 +3.2% | $190,500 |
| 2016 | $3,542 -2.6% | $190,500 -6.6% |
| 2015 | $3,637 -8% | $203,900 |
| 2014 | $3,955 +16.6% | $203,900 |
| 2013 | $3,391 +1.7% | $203,900 |
| 2011 | $3,334 | $203,900 |
| 2010 | $3,334 | $203,900 |
Find assessor info on the county website
Monthly payment
Est. payment
Payment breakdown
Explore the cost of this home by adjusting the details. Changes won't be saved.Climate risks
Neighborhood: 54822
Nearby schools
Schools provided by the listing agent
- District: Cameron
Source: WIREX MLS. This data may not be complete. We recommend contacting the local school district to confirm school assignments for this home.
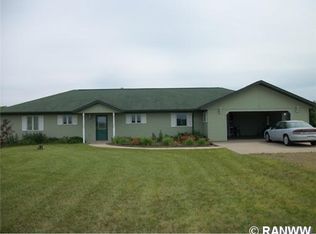

Similar homes
- $389,9003 bd2 ba2.1k sqft2124 12 1/4 Ave, Cameron, WI 54822For Sale
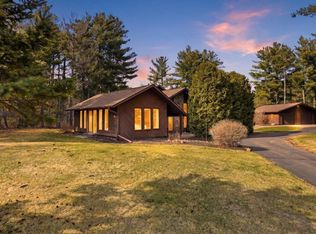
 MLS ID #7040822, Gabby Fredrick, Real Broker, LLC. NorthstarMLS as distributed by MLS GRID
 - $445,0003 bd3 ba2.8k sqft1192 24 3/4 St, Cameron, WI 54822For Sale
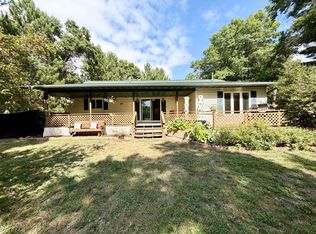 MLS ID #7131888, Tom Hartmann, Property Executives Realty. NorthstarMLS as distributed by MLS GRID
 - $272,0003 bd2 ba1.3k sqft2569 12 3/4 Avenue, Cameron, WI 54822Active
 MLS ID #1605151, Dennis Fehr. WIREX MLS
 - $384,9003 bd2 ba1.8k sqft2071-11 1/2 St, Cumberland, WI 54829For Sale
 MLS ID #7152264, Mary F Rufledt, Elite Realty Group, LLC. NorthstarMLS as distributed by MLS GRID
 - $500,0003 bd2 ba2k sqft2563 17th Ave, Rice Lake, WI 54868For SaleMLS ID #7137352, Adam Majeske, Saphire Realty. NorthstarMLS as distributed by MLS GRID
- $407,5004 bd3 ba2.2k sqft676 22 3/4 St, Chetek, WI 54728For SaleMLS ID #7095469, Joshua R Amys, Keller Williams Realty Diversified. NorthstarMLS as distributed by MLS GRID
- $360,9003 bd3 ba1.9k sqft2902 Moon Lake Dr, Rice Lake, WI 54868For SaleMLS ID #7133812, Richard Jenkins, Jenkins Realty, Inc.. NorthstarMLS as distributed by MLS GRID
- $439,9003 bd1 ba1.5k sqft2727 26 7/8 Ave, Mikana, WI 54857For SaleMLS ID #7144449, Donald A Marker, Dane Arthur Real Estate Agency. NorthstarMLS as distributed by MLS GRID
