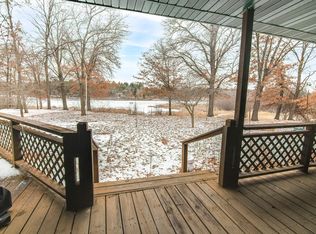
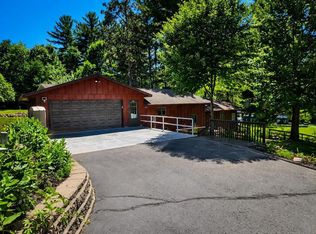
Enjoy effortless lake living in this move-in ready one-level home on Ojaski Lake, part of Chetek's renowned Chain of Lakes! Situated on a level .88-acre lot with 128 feet of shoreline, this property offers spectacular sunset views, excellent fishing, premier duck hunting, and direct access to the approximately 3,800-acre Chetek Chain of Lakes, featuring six interconnected lakes for endless boating, fishing, and recreation. Inside you'll find newly updated flooring, a spacious kitchen, a large primary suite with private ensuite, two additional main-level bedrooms, main-floor laundry, and a lakeside living room. Relax on the covered deck overlooking the water and enjoy the massive backyard filled with stunning birds and wildlife. The oversized 2-car garage and heated workshop provide exceptional space for vehicles and hobbies. The lower level features in-floor heat, multiple bonus rooms, and a unique "secret" room, with the potential for additional bedrooms by adding egress windows. With a brand new roof you'll have endless years of enjoyment here at this perfect year-round home!
Active
Price cut: $15K (10/7)
$430,000
1192 24 3/4 St, Cameron, WI 54822
3beds
2,801sqft
Single Family
Built in 2003
0.88 Acres Lot
$422,100 Zestimate®
$154/sqft
$-- HOA
What's special
Heated workshopMultiple bonus roomsSpectacular sunset viewsMove-in ready one-level homeMain-floor laundryTwo additional main-level bedroomsSpacious kitchen
- 45 days
- 500
- 16
Likely to sell faster than
Zillow last checked:
Listing updated:
Listed by:
Tom Hartmann 715-222-1752,
Property Executives Realty
Source: NorthstarMLS as distributed by MLS GRID,MLS#: 7131888
Facts & features
Interior
Bedrooms & bathrooms
- Bedrooms: 3
- Bathrooms: 3
- Full bathrooms: 2
- 3/4 bathrooms: 1
Bedroom
- Level: Main
- Area: 308 Square Feet
- Dimensions: 22x14
Bedroom 2
- Level: Main
- Area: 169 Square Feet
- Dimensions: 13x13
Bedroom 3
- Level: Main
- Area: 126 Square Feet
- Dimensions: 14x9
Bonus room
- Level: Basement
- Area: 156 Square Feet
- Dimensions: 13x12
Bonus room
- Level: Basement
- Area: 168 Square Feet
- Dimensions: 14x12
Dining room
- Level: Main
- Area: 96 Square Feet
- Dimensions: 12x8
Family room
- Level: Basement
- Area: 169 Square Feet
- Dimensions: 13x13
Kitchen
- Level: Main
- Area: 182 Square Feet
- Dimensions: 14x13
Laundry
- Level: Main
- Area: 54 Square Feet
- Dimensions: 9x6
Living room
- Level: Main
- Area: 228 Square Feet
- Dimensions: 19x12
Other
- Level: Basement
- Area: 91 Square Feet
- Dimensions: 13x7
Storage
- Level: Basement
- Area: 156 Square Feet
- Dimensions: 13x12
Utility room
- Level: Basement
- Area: 91 Square Feet
- Dimensions: 13x7
Heating
- Forced Air
Cooling
- Central Air
Appliances
- Included: Dishwasher, Dryer, Microwave, Range, Refrigerator, Washer
- Laundry: Main Level
Features
- Basement: Block,Daylight,Full,Partially Finished
- Has fireplace: No
Interior area
- Total structure area: 2,892
- Total interior livable area: 2,801 sqft
- Finished area above ground: 1,492
- Finished area below ground: 1,309
Property
Parking
- Total spaces: 2
- Parking features: Attached, Multiple Garages
- Attached garage spaces: 2
- Details: Garage Dimensions (24x24)
Accessibility
- Accessibility features: None
Features
- Levels: One
- Stories: 1
- Patio & porch: Covered, Deck
- On waterfront: Yes
- Waterfront features: Lake Front, Waterfront Elevation(4-10)
- Frontage length: Water Frontage: 128
Lot
- Size: 0.88 Acres
- Dimensions: 384 x 139 x 338 x 102
Details
- Foundation area: 1400
- Parcel number: 012060007077
- Zoning description: Residential-Single Family
Construction
Type & style
- Home type: SingleFamily
- Property subtype: Single Family
Materials
- Roof: Architectural Shingle,Pitched
Condition
- New construction: No
- Year built: 2003
Utilities & green energy
- Gas: Propane
- Sewer: Private Sewer
- Water: Drilled, Private
Community & HOA
HOA
- Has HOA: No
Location
- Region: Cameron
Financial & listing details
- Price per square foot: $154/sqft
- Tax assessed value: $368,700
- Annual tax amount: $3,549
- Date on market: 8/23/2026
Estimated market value
$422,100
$401,000 - $443,000
$3,125/mo
Price history
| Date | Event | Price |
|---|---|---|
| 10/7/2026 | Price change | $430,000-3.4%$154/sqft |
Source:  NorthstarMLS as distributed by MLS GRID #7131888 Report a problem NorthstarMLS as distributed by MLS GRID #7131888 Report a problem | ||
| 9/25/2026 | Price change | $445,000-6.3%$159/sqft |
Source: NorthstarMLS as distributed by MLS GRID #7131888 Report a problem | ||
| 8/23/2026 | Listed for sale | $474,900+34.9%$170/sqft |
Source: NorthstarMLS as distributed by MLS GRID #7131888 Report a problem | ||
| 5/17/2022 | Sold | $352,000+50.1%$126/sqft |
Source: Public Record Report a problem | ||
| 1/1/2016 | Listing removed | $234,500$84/sqft |
Source: CENTURY 21 Premier Group #885736 Report a problem | ||
| 10/17/2015 | Price change | $234,500-4.1%$84/sqft |
Source: CENTURY 21 Premier Group #885736 Report a problem | ||
| 7/11/2015 | Price change | $244,500-3.9%$87/sqft |
Source: CENTURY 21 Premier Group #885736 Report a problem | ||
| 6/17/2015 | Price change | $254,500-3.8%$91/sqft |
Source: CENTURY 21 Premier Group #885736 Report a problem | ||
| 2/19/2015 | Listed for sale | $264,500$94/sqft |
Source: CENTURY 21 Premier Group #885736 Report a problem | ||
Public tax history
| Year | Property taxes | Tax assessment |
|---|---|---|
| 2024 | $3,354 +3.9% | $197,400 |
| 2023 | $3,229 -6.8% | $197,400 |
| 2022 | $3,465 +11.5% | $197,400 |
| 2021 | $3,107 +0.8% | $197,400 |
| 2020 | $3,083 +6.4% | $197,400 |
| 2019 | $2,897 -2.5% | $197,400 |
| 2017 | $2,971 +2.2% | $197,400 |
| 2016 | $2,907 +7.7% | $197,400 -4.8% |
| 2015 | $2,698 -8.4% | $207,400 |
| 2014 | $2,945 +7.1% | $207,400 |
| 2013 | $2,748 -8.6% | $207,400 |
| 2011 | $3,007 | $207,400 |
| 2010 | $3,007 +1.4% | $207,400 |
| 2009 | $2,966 | $207,400 |
Find assessor info on the county website
Monthly payment
Est. payment
Payment breakdown
Explore the cost of this home by adjusting the details. Changes won't be saved.Climate risks
Neighborhood: 54822
Similar homes
- $399,7003 bd2 ba2.1k sqft1457 24 1/2 Street, Cameron, WI 54822Active
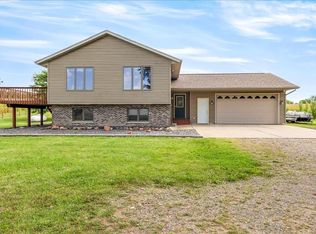 MLS ID #1604858, Chasity Pike. WIREX MLS
 - $389,9003 bd2 ba2.1k sqft2124 12 1/4 Ave, Cameron, WI 54822For Sale
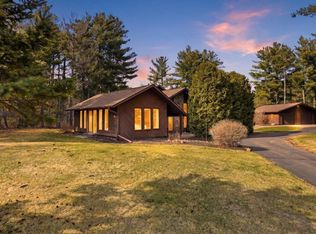
 MLS ID #7040822, Gabby Fredrick, Real Broker, LLC. NorthstarMLS as distributed by MLS GRID
 - $379,0004 bd3 ba3.6k sqft324 Rudolph Road, Cameron, WI 54822Active
 MLS ID #1605550, Leslie Boyea. WIREX MLS
 - $449,0004 bd2 ba1.9k sqft1362 21 3/4 Street, Cameron, WI 54822Active
 MLS ID #1603604, Anna Robertson-Pedersen. WIREX MLS
 - $430,0004 bd2 ba3.4k sqftW15991 Random Ridge Rd, Weyerhaeuser, WI 54895For SaleMLS ID #7090866, Charissa Myers, Jenkins Realty, Inc.. NorthstarMLS as distributed by MLS GRID
- $407,5004 bd3 ba2.2k sqft676 22 3/4 St, Chetek, WI 54728For SaleMLS ID #7095469, Joshua R Amys, Keller Williams Realty Diversified. NorthstarMLS as distributed by MLS GRID
- $479,9003 bd3 ba1.6k sqft1123A 22 1/2 St, Chetek, WI 54728For SaleMLS ID #7086021, Joshua R Amys, Keller Williams Realty Diversified. NorthstarMLS as distributed by MLS GRID
- $500,0003 bd2 ba2k sqft2563 17th Ave, Rice Lake, WI 54868For SaleMLS ID #7137352, Adam Majeske, Saphire Realty. NorthstarMLS as distributed by MLS GRID
- $384,9003 bd2 ba1.8k sqft2071-11 1/2 St, Cumberland, WI 54829For SaleMLS ID #7152264, Mary F Rufledt, Elite Realty Group, LLC. NorthstarMLS as distributed by MLS GRID
- $380,0005 bd3 ba2.8k sqft274 Nielsen Ln, Chetek, WI 54728For SaleMLS ID #7049187, Jonathan P Minerick, homecoin.com. NorthstarMLS as distributed by MLS GRID
- $439,9003 bd1 ba1.5k sqft2727 26 7/8 Ave, Mikana, WI 54857For SaleMLS ID #7144449, Donald A Marker, Dane Arthur Real Estate Agency. NorthstarMLS as distributed by MLS GRID
