Enjoy room to spread out at this four-bedroom, 3,064 sq foot Rutland Town home on approximately 2.27 acres. A wraparound porch and sunroom provide inviting spaces to relax, while the kitchen features granite countertops and a quartz-topped island. 3 upstairs bedrooms, 1 lower and additional finished space in the basement, and an attached two-car garage offer flexibility for everyday living, hobbies, and storage. Seller-reported improvements include vinyl siding, a roof replaced in 2015, and split-system heat pumps that supplement the oil-fired baseboard heating. An indoor in-ground pool offers a distinctive restoration opportunity; the seller reports that a replacement liner is needed. The Rutland Town setting puts local recreation, downtown Rutland’s shops and restaurants, and the region’s mountain activities within reach. This property offers generous space, established improvements, and opportunities to make it your own.
For sale
Price cut: $5K (10/21)
$374,000
324 Rudolph Road, Cameron, WI 54822
4beds
3,664sqft
Townhouse, Single Family Residence
Built in 2001
1.55 Acres Lot
$367,300 Zestimate®
$102/sqft
$-- HOA
What's special
Quartz-topped islandIndoor in-ground poolAttached two-car garageSplit-system heat pumpsVinyl sidingWraparound porchKitchen features granite countertops
- 15 days
- 160
- 2
Zillow last checked:
Listing updated:
Listed by:
Leslie Boyea 920-490-7446,
Quorum Enterprises Inc
Source: NWWMLS,MLS#: 1605550 Originating MLS: Realtors of Northwestern Wisconsin
Facts & features
Interior
Bedrooms & bathrooms
- Bedrooms: 4
- Bathrooms: 3
- Full bathrooms: 3
Bedroom
- Description: Bedroom
- Level: Main
- Dimensions: 14.00 x 14.00
Bedroom
- Description: Bedroom
- Level: Main
- Dimensions: 11.00 x 10.00
Bedroom
- Description: Bedroom
- Level: Lower
- Dimensions: 18.00 x 8.00
Bedroom
- Description: Bedroom
- Level: Main
- Dimensions: 12.00 x 12.00
Kitchen
- Description: Kitchen
- Level: Main
- Dimensions: 10.00 x 10.00
Living room
- Description: Living Room
- Level: Main
- Dimensions: 10.00 x 10.00
Heating
- Forced Air
Cooling
- Central Air
Features
- Central Vacuum
- Basement: Full
Interior area
- Total structure area: 3,664
- Total interior livable area: 3,664 sqft
- Finished area above ground: 3,064
- Finished area below ground: 600
Property
Parking
- Total spaces: 2
- Parking features: Attached, Garage
- Attached garage spaces: 2
Lot
- Size: 1.55 Acres
Details
- Parcel number: 111800009040
- Zoning description: Residential
Construction
Type & style
- Home type: Townhouse
- Property subtype: Townhouse, Single Family Residence
Materials
- Aluminum Siding
- Foundation: Poured
Condition
- New construction: No
- Year built: 2001
Utilities & green energy
- Electric: Circuit Breakers
- Sewer: Public Sewer
- Water: Public
Community & HOA
HOA
- Has HOA: No
Location
- Region: Cameron
Financial & listing details
- Price per square foot: $102/sqft
- Tax assessed value: $324,700
- Annual tax amount: $4,497
- Date on market: 10/12/2026
- Cumulative days on market: 28 days
- Listing agreement: Exclusive Right To Sell
- Exclusions: Oven/Range
Estimated market value
$367,300
$349,000 - $386,000
$3,043/mo
Price history
| Date | Event | Price |
|---|---|---|
| 10/21/2026 | Price change | $374,000-1.3%$102/sqft |
Source:  NWWMLS #1605550 Report a problem | ||
| 9/30/2026 | Listed for sale | $379,000+57.9%$103/sqft |
Source:  WIREX MLS #1605550 Report a problem | ||
| 7/2/2020 | Sold | $240,000-2%$66/sqft |
Source: NWWMLS #1541256 Report a problem | ||
| 4/22/2020 | Listed for sale | $244,900$67/sqft |
Source: Team Realty #1541256 Report a problem | ||
Public tax history
| Year | Property taxes | Tax assessment |
|---|---|---|
| 2024 | $4,432 +3.2% | $324,700 +18.5% |
| 2023 | $4,295 +4.7% | $274,000 +10.3% |
| 2022 | $4,102 +0.7% | $248,400 +27.8% |
| 2021 | $4,072 +7.4% | $194,300 |
| 2020 | $3,790 -0.2% | $194,300 |
| 2019 | $3,797 -5% | $194,300 |
| 2017 | $3,996 +6.1% | $194,300 +6.8% |
| 2016 | $3,767 -1.3% | $182,000 +3.5% |
| 2015 | $3,816 -2.5% | $175,800 |
| 2014 | $3,913 +10.6% | $175,800 |
| 2013 | $3,539 -2.8% | $175,800 -2.9% |
| 2011 | $3,643 | $181,100 |
| 2010 | $3,643 +4.9% | $181,100 |
| 2009 | $3,473 | $181,100 |
Find assessor info on the county website
Monthly payment
Est. payment
Payment breakdown
Explore the cost of this home by adjusting the details. Changes won't be saved.Climate risks
Neighborhood: 54822
Nearby schools
Schools provided by the listing agent
- District: Cameron
Source: NWWMLS. This data may not be complete. We recommend contacting the local school district to confirm school assignments for this home.
Similar homes
- $245,0003 bd2 ba2.1k sqft1320 W Poplar Avenue, Cameron, WI 54822For Sale

 MLS ID #1606084, Casey Watters. NWWMLS
- $430,0003 bd3 ba2.8k sqft1192 24 3/4 Street, Chetek, WI 54822For Sale
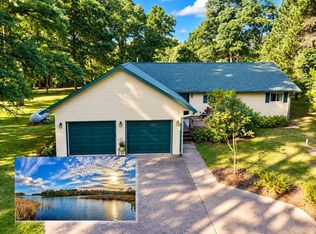 MLS ID #1604460, Tom Hartmann. NWWMLS
- $399,7003 bd2 ba2.1k sqft1457 24 1/2 Street, Cameron, WI 54822For Sale
 MLS ID #1604858, Chasity Pike. NWWMLS
- $449,0004 bd2 ba1.9k sqft1362 21 3/4 Street, Cameron, WI 54822For Sale
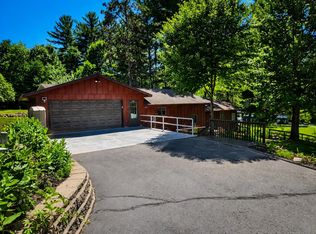 MLS ID #1603604, Anna Robertson-Pedersen. NWWMLS
- $375,0003 bd2 ba2.3k sqft874 25th Street, Chetek, WI 54728For SaleMLS ID #1606080, Catherine Bade. NWWMLS
- $379,9004 bd3 ba2.4k sqft2030 22 3/8 Avenue, Rice Lake, WI 54868For SaleMLS ID #1598632, Romaine Quinn. NWWMLS
- $349,9004 bd2 ba2.2k sqft1105 Boehmer Drive, Rice Lake, WI 54868For SaleMLS ID #1604746, Ben Rivard. NWWMLS
- $399,0004 bd4 ba2.7k sqft1972 21 15/16 Street, Rice Lake, WI 54868For SaleMLS ID #1600273, Casey Watters. NWWMLS
- $419,9005 bd3 ba3.1k sqft1509 Sabrena Court, Rice Lake, WI 54868For SaleMLS ID #1603227, John Flor Team. NWWMLS
- $299,9004 bd3 ba2.7k sqft628 E Wisconsin Avenue, Barron, WI 54812For SaleMLS ID #1602277, Tadd Peterson. NWWMLS
- $439,0004 bd2 ba2.2k sqft1323 US Highway 8, Barron, WI 54812For SaleMLS ID #1602551, Casey Watters. NWWMLS
- $329,9003 bd2 ba2.2k sqft1898 21 1/2 Street, Rice Lake, WI 54868For SaleMLS ID #1603903, Scott Rohde. NWWMLS
- $398,5005 bd3 ba2.8k sqft815 W Allen Street, Rice Lake, WI 54868For SaleMLS ID #1605051, Daniel Nelson. NWWMLS
- $430,0004 bd2 ba3.4k sqftW15991 Random Ridge Road, Weyerhaeuser, WI 54895For SaleMLS ID #1602156, Charissa Myers. NWWMLS
- $309,9004 bd2 ba3.2k sqft2235 26th Avenue, Rice Lake, WI 54868For SaleMLS ID #1604119, John Flor Team. NWWMLS
- $360,9003 bd3 ba1.9k sqft2902 Moon Lake Drive, Rice Lake, WI 54868For SaleMLS ID #1604559, Rick & Cherie Jenkins. NWWMLS
- $385,0004 bd3 ba2.1k sqft1461 9th Avenue, Cumberland, WI 54829For SaleMLS ID #1606017, Jonathon Hile. NWWMLS
- $407,5004 bd3 ba2.2k sqft676 22 3/4 Street, Chetek, WI 54728For SaleMLS ID #1602390, Joshua Amys. NWWMLS
- $469,0002 bd3 ba2.9k sqft1600 W Allen Street, Rice Lake, WI 54868For SaleMLS ID #1606042, Casey Watters. NWWMLS
- $319,9002 bd2 ba2k sqft1545 21st Avenue, Rice Lake, WI 54868For SaleMLS ID #1606140, Roxanne Woodford. NWWMLS
