Well maintained and thoughtfully updated, this 2019-built twin home features the desirable Kennedy floor plan and is located in a great Rice Lake neighborhood. The open-concept layout offers a spacious kitchen that flows seamlessly into the main living area and leads out to a new composite deck and gazebo, creating a great space for relaxing or entertaining. Recent updates include a tiled kitchen backsplash, new refrigerator, and newer microwave. The finished lower level adds even more living space with an additional bedroom, bathroom, and family room, bringing the home to a total of 3 bedrooms and 3 baths. The main level includes a primary bedroom suite with a walk-in closet, along with the convenience of main floor laundry. The finished 2-car attached garage features epoxy flooring, while the in-ground sprinkler system helps keep the yard looking great with minimal maintenance. With its modern updates, functional layout, and convenient location, this move-in-ready home has plenty to offer.
For sale
$360,900
2902 Moon Lake Drive, Rice Lake, WI 54868
3beds
1,987sqft
Single Family Residence
Built in 2018
8,145 Square Feet Lot
$358,000 Zestimate®
$182/sqft
$-- HOA
What's special
Finished lower levelMain floor laundryFamily roomWalk-in closetAdditional bedroomSpacious kitchenIn-ground sprinkler system
- 8 days
- 62
- 2
Zillow last checked:
Listing updated:
Listed by:
Rick & Cherie Jenkins 715-736-7653,
Jenkins Realty Inc
Source: NWWMLS,MLS#: 1604559 Originating MLS: Realtors of Northwestern Wisconsin
Originating MLS: Realtors of Northwestern WisconsinFacts & features
Interior
Bedrooms & bathrooms
- Bedrooms: 3
- Bathrooms: 3
- Full bathrooms: 3
Bedroom
- Description: Bedroom,Flooring: Carpet
- Level: Main
- Dimensions: 14.00 x 12.00
Bedroom
- Description: Bedroom,Flooring: Carpet
- Level: Main
- Dimensions: 14.00 x 10.00
Bedroom
- Description: Bedroom,Flooring: Carpet
- Level: Lower
- Dimensions: 16.00 x 11.00
Bathroom
- Description: Bathroom,Flooring: Simulated Wood,Plank
- Level: Main
- Dimensions: 8.00 x 5.00
Bathroom
- Description: Bathroom,Flooring: Simulated Wood,Plank
- Level: Main
- Dimensions: 12.00 x 6.00
Bathroom
- Description: Bathroom,Flooring: Simulated Wood,Plank
- Level: Lower
- Dimensions: 13.00 x 7.00
Dining room
- Description: Dining Area,Flooring: Simulated Wood,Plank
- Level: Main
- Dimensions: 12.00 x 7.00
Entry foyer
- Description: Entry/Foyer,Flooring: Simulated Wood,Plank
- Level: Main
- Dimensions: 8.00 x 6.00
Family room
- Description: Family Room,Flooring: Carpet
- Level: Lower
- Dimensions: 26.00 x 16.00
Kitchen
- Description: Kitchen,Flooring: Simulated Wood,Plank
- Level: Main
- Dimensions: 14.00 x 9.00
Laundry
- Description: Laundry Room,Flooring: Simulated Wood,Plank
- Level: Main
- Dimensions: 8.00 x 5.00
Living room
- Description: Living Room,Flooring: Simulated Wood,Plank
- Level: Main
- Dimensions: 15.00 x 16.00
Heating
- Forced Air
Cooling
- Central Air
Appliances
- Included: Dryer, Dishwasher, Electric Water Heater, Microwave, Other, Oven, Range, Refrigerator, See Remarks, Washer
Features
- Basement: Daylight,Full,Partially Finished
- Has fireplace: No
- Fireplace features: None
Interior area
- Total structure area: 2,608
- Total interior livable area: 1,987 sqft
- Finished area above ground: 1,304
- Finished area below ground: 683
Property
Parking
- Total spaces: 2
- Parking features: Asphalt, Attached, Driveway, Garage
- Attached garage spaces: 2
- Has uncovered spaces: Yes
Features
- Levels: One
- Stories: 1
- Patio & porch: Composite, Deck
Lot
- Size: 8,145 Square Feet
Details
- Additional structures: None
- Parcel number: 276178840000
- Zoning description: Residential
Construction
Type & style
- Home type: SingleFamily
- Architectural style: One Story
- Property subtype: Single Family Residence
Materials
- Stone, Vinyl Siding
- Foundation: Poured
Condition
- New construction: No
- Year built: 2018
Utilities & green energy
- Electric: Circuit Breakers
- Sewer: Public Sewer
- Water: Public
Community & HOA
HOA
- Has HOA: No
Location
- Region: Rice Lake
Financial & listing details
- Price per square foot: $182/sqft
- Tax assessed value: $278,100
- Annual tax amount: $5,489
- Date on market: 10/12/2026
- Cumulative days on market: 55 days
- Listing agreement: Exclusive Right To Sell
- Exclusions: Freezer, Sellers Personal
Estimated market value
$358,000
$340,000 - $376,000
$2,294/mo
Price history
| Date | Event | Price |
|---|---|---|
| 10/12/2026 | Listed for sale | $360,900$182/sqft |
Source:  NWWMLS #1604559 Report a problem NWWMLS #1604559 Report a problem | ||
| 9/9/2026 | Contingent | $360,900$182/sqft |
Source:  WIREX MLS #1604559 Report a problem WIREX MLS #1604559 Report a problem | ||
| 8/28/2026 | Listed for sale | $360,900+76%$182/sqft |
Source: WIREX MLS #1604559 Report a problem | ||
| 7/5/2019 | Sold | $205,000+15.4%$103/sqft |
Source: NWWMLS #1529130 Report a problem | ||
| 3/27/2018 | Sold | $177,700$89/sqft |
Source: Public Record Report a problem | ||
Public tax history
| Year | Property taxes | Tax assessment |
|---|---|---|
| 2024 | $4,340 +10.2% | $244,700 |
| 2023 | $3,939 -8.4% | $244,700 +14.9% |
| 2022 | $4,298 +0.6% | $213,000 |
| 2021 | $4,272 -0.3% | $213,000 +15.8% |
| 2020 | $4,283 +3.9% | $184,000 |
| 2019 | $4,123 | $184,000 |
Find assessor info on the county website
Monthly payment
Est. payment
Payment breakdown
Explore the cost of this home by adjusting the details. Changes won't be saved.Climate risks
Neighborhood: 54868
Nearby schools
Schools provided by the listing agent
- District: Rice Lake Area
Source: NWWMLS. This data may not be complete. We recommend contacting the local school district to confirm school assignments for this home.
Similar homes
- $348,7003 bd2 ba1.5k sqft300 Carrie Circle, Rice Lake, WI 54868For Sale
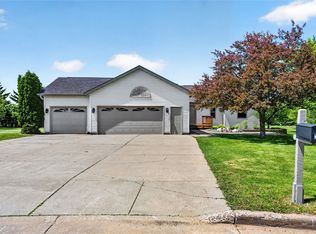
 MLS ID #1605145, Thomas Richie. NWWMLS
 - $329,9003 bd2 ba2.2k sqft1898 21 1/2 Street, Rice Lake, WI 54868For Sale
 MLS ID #1603903, Scott Rohde. NWWMLS
 - $349,9004 bd2 ba2.2k sqft1105 Boehmer Drive, Rice Lake, WI 54868For Sale
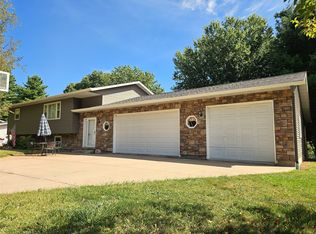 MLS ID #1604746, Ben Rivard. NWWMLS
 - $398,5005 bd3 ba2.8k sqft815 W Allen Street, Rice Lake, WI 54868For Sale
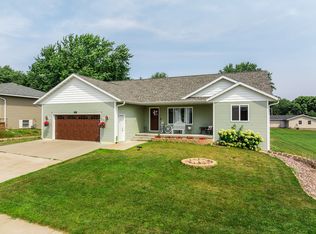 MLS ID #1605051, Daniel Nelson. NWWMLS
 - $389,9004 bd3 ba2.4k sqft2030 22 3/8 Avenue, Rice Lake, WI 54868For SaleMLS ID #1598632, Romaine Quinn. NWWMLS
- $399,0004 bd4 ba2.7k sqft1972 21 15/16 Street, Rice Lake, WI 54868For SaleMLS ID #1600273, Casey Watters. NWWMLS
- $349,9003 bd3 ba1.7k sqft1593 County Highway SS, Cameron, WI 54822For SaleMLS ID #1605688, Shelley Finnessy. NWWMLS
- $369,9992 bd2 ba1.3k sqft641 Saturn Drive Lot 43, Rice Lake, WI 54868New ConstructionMLS ID #1600744, C&M Developments Team. NWWMLS
- $339,0002 bd1 ba1k sqft1661 20 1/2 Street, Rice Lake, WI 54868For SaleMLS ID #1601370, Kortney Nanstad. NWWMLS
- $264,9003 bd2 ba2.1k sqft411 E Coleman Street, Rice Lake, WI 54868For SaleMLS ID #1602464, True Kucharski. NWWMLS
- $274,9003 bd3 ba1.7k sqft326 Mission Drive, Rice Lake, WI 54868For SaleMLS ID #1600144, Casey Watters. NWWMLS
- $329,9002 bd1 ba1.3k sqft2171 A 21 1/8 Street, Rice Lake, WI 54868For SaleMLS ID #1603365, Michael Jensen. NWWMLS
- $417,8212 bd2 ba1.4k sqft2539 Mercury Avenue Lot 15, Rice Lake, WI 54868New ConstructionMLS ID #1600733, C&M Developments Team. NWWMLS
- $275,0003 bd1 ba2k sqft512 E Bracklin Street, Rice Lake, WI 54868For SaleMLS ID #1605023, Casey Watters. NWWMLS
- $319,9004 bd2 ba1.8k sqft1203 Lee St, Rice Lake, WI 54868For Sale
 MLS ID #7141932, JP Will, LPT Realty. NorthstarMLS as distributed by MLS GRID
 - $269,9004 bd3 ba2k sqft1006 N Wisconsin Avenue, Rice Lake, WI 54868For SaleMLS ID #1604871, Casey Watters. NWWMLS
- $500,0003 bd2 ba2k sqft2563 17th Avenue, Rice Lake, WI 54868For SaleMLS ID #1602347, Adam Majeske. NWWMLS
- $399,7003 bd2 ba2.1k sqft1457 24 1/2 Street, Cameron, WI 54822For SaleMLS ID #1604858, Chasity Pike. NWWMLS
- $499,9004 bd3 ba2.4k sqft2047 23 11/16 Avenue, Rice Lake, WI 54868For SaleMLS ID #1595592, Haley Ferguson. NWWMLS
