Enjoy country living in this updated farmhouse situated on 1.16 acres near Cumberland, WI. The home features an open-concept layout with three bedrooms, including a spacious primary suite with dual closets and a private bath. Most of the home has been renovated, with the upper level taken down to the studs and remodeled in 2026, including the addition of plumbing and central air. The kitchen features stainless steel appliances, painted Mastercraft cabinetry, an island, and a walk-in pantry. Additional updates include a new mound septic system installed in 2025, a newer pressure tank, and a roof installed in 2018. The property also includes an approximately 270 sq. ft. studio/guest space with in-floor heat, a half bath, on-demand hot water, and plumbing for a shower, offering plenty of possibilities for a home office, guest space, workout room, or hobby area. A detached steel garage/shop includes a heated, spray-foam-insulated area, concrete flooring, and automatic doors. Outdoor features include a firepit area, apple trees, garden space, mature evergreens, privacy landscaping, and country views. Located approximately 1.5 miles from Highway 48 with convenient access to Cumberland and Rice Lake.
Active
$384,900
2071-11 1/2 St, Cumberland, WI 54829
3beds
1,824sqft
Single Family
Built in 1937
1.16 Acres Lot
$367,200 Zestimate®
$211/sqft
$-- HOA
What's special
Updated farmhouseMature evergreensPrivacy landscapingCountry viewsThree bedroomsWalk-in pantryOpen-concept layout
- 3 days
- 238
- 3
Likely to sell faster than
Zillow last checked:
Listing updated:
Listed by:
Mary F Rufledt 715-830-1001,
Elite Realty Group, LLC
Source: NorthstarMLS as distributed by MLS GRID,MLS#: 7152264
Facts & features
Interior
Bedrooms & bathrooms
- Bedrooms: 3
- Bathrooms: 2
- Full bathrooms: 2
Bedroom
- Level: Upper
- Area: 230 Square Feet
- Dimensions: 10x23
Bedroom 2
- Level: Upper
- Area: 126 Square Feet
- Dimensions: 9x14
Bedroom 3
- Level: Upper
- Area: 108 Square Feet
- Dimensions: 12x9
Bathroom
- Level: Main
- Area: 132 Square Feet
- Dimensions: 11x12
Bathroom
- Level: Upper
- Area: 36 Square Feet
- Dimensions: 6x6
Dining room
- Level: Main
- Area: 180 Square Feet
- Dimensions: 15x12
Foyer
- Level: Main
- Area: 180 Square Feet
- Dimensions: 15x12
Kitchen
- Level: Main
- Area: 168 Square Feet
- Dimensions: 12x14
Laundry
- Level: Main
- Area: 144 Square Feet
- Dimensions: 12x12
Living room
- Level: Main
- Area: 345 Square Feet
- Dimensions: 23x15
Other
- Level: Main
- Area: 32 Square Feet
- Dimensions: 8x4
Walk in closet
- Level: Upper
- Area: 30 Square Feet
- Dimensions: 5x6
Walk in closet
- Level: Upper
- Area: 30 Square Feet
- Dimensions: 5x6
Heating
- Forced Air
Cooling
- Central Air
Appliances
- Included: Dishwasher, Dryer, Microwave, Range, Refrigerator, Washer
- Laundry: Main Level, In Unit
Features
- Basement: Full
- Has fireplace: No
Interior area
- Total structure area: 1,824
- Total interior livable area: 1,824 sqft
- Finished area above ground: 1,824
- Finished area below ground: 0
Property
Parking
- Total spaces: 3
- Parking features: Detached Garage
- Garage spaces: 3
- Details: Garage Dimensions (31x55)
Accessibility
- Accessibility features: None
Features
- Levels: Two
- Stories: 2
- Patio & porch: Deck
Lot
- Size: 1.16 Acres
- Dimensions: 150 x 353
Details
- Foundation area: 1824
- Parcel number: 018240007000
- Zoning description: Residential-Single Family
Construction
Type & style
- Home type: SingleFamily
- Property subtype: Single Family
Materials
- Roof: Age 8 Years or Less
Condition
- New construction: No
- Year built: 1937
Utilities & green energy
- Electric: Circuit Breakers
- Gas: Natural Gas
- Sewer: Tank with Drainage Field
- Water: Drilled
Community & HOA
HOA
- Has HOA: No
Location
- Region: Cumberland
Financial & listing details
- Price per square foot: $211/sqft
- Tax assessed value: $227,600
- Annual tax amount: $2,368
- Date on market: 9/30/2026
Estimated market value
$367,200
$349,000 - $386,000
$2,030/mo
Price history
| Date | Event | Price |
|---|---|---|
| 9/30/2026 | Listed for sale | $384,900+483.2%$211/sqft |
Source:  WIREX MLS #1605586 Report a problem WIREX MLS #1605586 Report a problem | ||
| 5/29/2018 | Sold | $66,000-39.1%$36/sqft |
Source: Public Record Report a problem | ||
| 11/1/2017 | Listing removed | $108,400$59/sqft |
Source: RE/MAX ADVANTAGE #1503656 Report a problem | ||
| 1/30/2017 | Listed for sale | $108,400-1.4%$59/sqft |
Source: RE/MAX Advantage/RL #1503656 Report a problem | ||
| 6/14/2013 | Listing removed | $109,900$60/sqft |
Source: Coldwell Banker Brenizer #862659 Report a problem | ||
| 1/17/2013 | Listed for sale | $109,900-4.4%$60/sqft |
Source: RE/MAX Advantage #851234 Report a problem | ||
| 6/30/2012 | Price change | $114,900-4.2%$63/sqft |
Source: RE/MAX Advantage #851234 Report a problem | ||
| 3/22/2012 | Listed for sale | $119,900$66/sqft |
Source: RE/MAX Advantage, Inc. #851234 Report a problem | ||
Public tax history
| Year | Property taxes | Tax assessment |
|---|---|---|
| 2024 | $2,411 +21.9% | $134,900 |
| 2023 | $1,977 +0.2% | $134,900 |
| 2022 | $1,973 -4.2% | $134,900 |
| 2021 | $2,060 -10.2% | $134,900 |
| 2020 | $2,295 -2.5% | $134,900 |
| 2019 | $2,354 +11.5% | $134,900 |
| 2017 | $2,112 +5.1% | $134,900 |
| 2016 | $2,009 -3.6% | $134,900 |
| 2015 | $2,083 -3.4% | $134,900 -2.3% |
| 2014 | $2,157 +0.6% | $138,100 |
| 2013 | $2,145 -8.5% | $138,100 |
| 2011 | $2,344 | $138,100 |
| 2010 | $2,344 +9.4% | $138,100 |
| 2009 | $2,142 | $138,100 |
Find assessor info on the county website
Monthly payment
Est. payment
Payment breakdown
Explore the cost of this home by adjusting the details. Changes won't be saved.Climate risks
Neighborhood: 54829
Similar homes
- $550,0003 bd2 ba1.5k sqft351 25 1/4 Ave, Cumberland, WI 54829For Sale
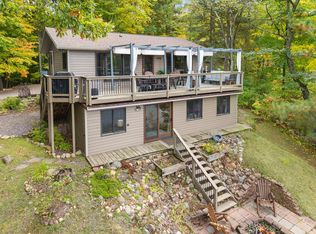
 MLS ID #7152358, Jessica Longtine, Edina Realty, Inc.. NorthstarMLS as distributed by MLS GRID
 - $220,0003 bd2 ba1.7k sqft1560 Western Ave, Cumberland, WI 54829For Sale
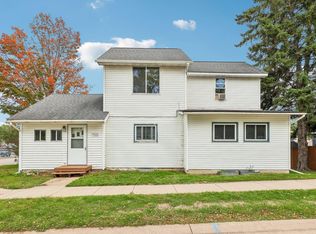 MLS ID #7147866, Jake Hughes, Redfin Corporation. NorthstarMLS as distributed by MLS GRID
 - $349,9002 bd1 ba1k sqft1262 5th Ave, Cumberland, WI 54829For Sale
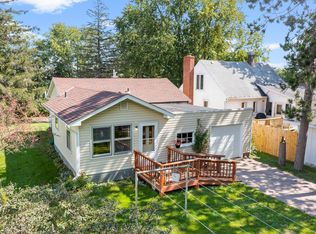 MLS ID #7122348, Holly Jordan, Edina Realty, Inc.. NorthstarMLS as distributed by MLS GRID
 - $284,9004 bd2 ba2.2k sqft584-21 1/2 St, Cumberland, WI 54829For Sale
 MLS ID #7123669, Darin J. Moravitz, Dane Arthur Real Estate Agency. NorthstarMLS as distributed by MLS GRID
 - $275,0004 bd3 ba1.7k sqft825 1st Ave, Cumberland, WI 54829For SaleMLS ID #7110935, Fiona Shanahan, Keller Williams Premier Realty. NorthstarMLS as distributed by MLS GRID
- $389,9003 bd2 ba2.1k sqft2124 12 1/4 Ave, Cameron, WI 54822For SaleMLS ID #7040822, Gabby Fredrick, Real Broker, LLC. NorthstarMLS as distributed by MLS GRID
- $379,9003 bd2 ba1.7k sqft1568-2 1/2 St, Turtle Lake, WI 54889For SaleMLS ID #7133300, Charissa Myers, Jenkins Realty, Inc.. NorthstarMLS as distributed by MLS GRID
- $539,9993 bd2 ba2.3k sqft2458 8 1/2 St #8-3/4, Cumberland, WI 54829For SaleMLS ID #7094792, Judy A Nichols, WESTconsin Realty LLC. NorthstarMLS as distributed by MLS GRID
- $245,0004 bd2 ba2.5k sqft1201 Emerson Ave, Cumberland, WI 54829For SaleMLS ID #7129739, Casey Watters, Real Estate Solutions. NorthstarMLS as distributed by MLS GRID
- $279,5003 bd2 ba1.4k sqft2560-8 3/4 St, Cumberland, WI 54829For SaleMLS ID #7130013, Jonathan W Hile, Re/Max Northstar. NorthstarMLS as distributed by MLS GRID
- $275,0005 bd2 ba2.5k sqft1045 Grove St, Cumberland, WI 54829For SaleMLS ID #6817809, Holly Jordan, Edina Realty, Inc.. NorthstarMLS as distributed by MLS GRID
- $499,9003 bd1 ba1.4k sqft2513 E Grenquist Lake Ln, Cumberland, WI 54829For SaleMLS ID #7137436, Megan M Lepak, Edina Realty, Inc.. NorthstarMLS as distributed by MLS GRID
