This charming country home features three bedrooms and two bathrooms, conveniently situated just five minutes from downtown Cumberland. It offers an open-concept design with updated flooring throughout and has been freshly painted, making it move-in ready. The property offers ample storage, one-level living, and main-level laundry for added convenience.
The full basement presents an opportunity for customization to suit your preferences. Recent upgrades include an updated furnace and water heater, while the maintenance-free exterior enhances the home’s appeal. Enjoy a beautifully shaded yard adorned with mature trees and a spacious deck, all within minutes of town and in close proximity to the hospital and golf course.
This exquisitely maintained residence is not to be missed. Call today to schedule a personal tour.
For sale
$299,900
2343 4 1/2 Street, Cumberland, WI 54829
3beds
1,404sqft
Manufactured Home, Single Family Residence
Built in 2001
1.5 Acres Lot
$293,200 Zestimate®
$214/sqft
$-- HOA
What's special
Main-level laundryFreshly paintedThree bedroomsOpen-concept designMaintenance-free exteriorAmple storageOne-level living
- 3 days
- 240
- 14
Zillow last checked:
Listing updated:
Listed by:
Jonathon Hile 715-671-0200,
RE/MAX NorthStar
Source: NWWMLS,MLS#: 1606538 Originating MLS: Realtors of Northwestern Wisconsin
Facts & features
Interior
Bedrooms & bathrooms
- Bedrooms: 3
- Bathrooms: 2
- Full bathrooms: 2
Bedroom
- Description: Bedroom,Flooring: Carpet
- Level: Main
- Dimensions: 13.00 x 16.00
Bedroom
- Description: Bedroom,Flooring: Carpet
- Level: Main
- Dimensions: 10.00 x 13.00
Bedroom
- Description: Bedroom,Flooring: Carpet
- Level: Main
- Dimensions: 13.00 x 14.00
Bathroom
- Description: Bathroom,Flooring: Vinyl
- Level: Main
- Dimensions: 7.00 x 6.00
Bathroom
- Description: Bathroom,Flooring: Vinyl
- Level: Main
- Dimensions: 9.00 x 5.00
Dining room
- Description: Dining Room,Flooring: Vinyl
- Level: Main
- Dimensions: 12.00 x 13.00
Entry foyer
- Description: Entry/Foyer,Flooring: Vinyl
- Level: Main
- Dimensions: 17.00 x 6.00
Kitchen
- Description: Kitchen,Flooring: Vinyl
- Level: Main
- Dimensions: 12.00 x 13.00
Laundry
- Description: Laundry Room,Flooring: Vinyl
- Level: Main
- Dimensions: 3.00 x 5.00
Living room
- Description: Living Room,Flooring: Laminate
- Level: Main
- Dimensions: 22.00 x 13.00
Heating
- Forced Air
Cooling
- Central Air
Appliances
- Included: Dishwasher
Features
- Basement: Full
- Has fireplace: No
- Fireplace features: None
Interior area
- Total structure area: 2,808
- Total interior livable area: 1,404 sqft
- Finished area above ground: 1,404
- Finished area below ground: 0
Property
Parking
- Total spaces: 2
- Parking features: Driveway, Detached, Garage, Gravel
- Garage spaces: 2
- Has uncovered spaces: Yes
Features
- Levels: One
- Stories: 1
- Patio & porch: Deck
Lot
- Size: 1.5 Acres
- Dimensions: 160 x 281 x 160 x 263
Details
- Additional structures: Shed(s)
- Parcel number: 016020029000
- Zoning description: Agricultural
Construction
Type & style
- Home type: MobileManufactured
- Architectural style: One Story
- Property subtype: Manufactured Home, Single Family Residence
Materials
- Vinyl Siding
- Foundation: Poured
Condition
- New construction: No
- Year built: 2001
Utilities & green energy
- Electric: Circuit Breakers
- Sewer: Septic Tank
- Water: Drilled Well
Community & HOA
HOA
- Has HOA: No
Location
- Region: Cumberland
Financial & listing details
- Price per square foot: $214/sqft
- Tax assessed value: $224,700
- Annual tax amount: $2,783
- Date on market: 11/6/2026
- Listing agreement: Exclusive Right To Sell
- Exclusions: Sellers Personal
Estimated market value
$293,200
$279,000 - $308,000
$1,966/mo
Price history
| Date | Event | Price |
|---|---|---|
| 11/6/2026 | Listed for sale | $299,900$214/sqft |
Source:  NorthstarMLS as distributed by MLS GRID #7170084 Report a problem | ||
Public tax history
| Year | Property taxes | Tax assessment |
|---|---|---|
| 2024 | $2,609 +20.7% | $129,800 |
| 2023 | $2,162 -1.9% | $129,800 |
| 2022 | $2,204 +1% | $129,800 |
| 2021 | $2,181 -2.8% | $129,800 |
| 2020 | $2,243 -2% | $129,800 |
| 2019 | $2,289 +5% | $129,800 |
| 2017 | $2,179 +5.1% | $129,800 |
| 2016 | $2,073 -0.6% | $129,800 |
| 2015 | $2,085 -6.5% | $129,800 |
| 2014 | $2,230 -1.2% | $129,800 |
| 2013 | $2,257 -9.9% | $129,800 |
| 2011 | $2,506 | $129,800 |
| 2010 | $2,506 -1.6% | $129,800 +9.2% |
| 2009 | $2,547 | $118,900 |
Find assessor info on the county website
Monthly payment
Climate risks
Neighborhood: 54829
Nearby schools
Schools provided by the listing agent
- District: Cumberland
Source: NWWMLS. This data may not be complete. We recommend contacting the local school district to confirm school assignments for this home.
Similar homes
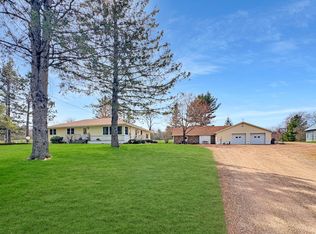
- $245,0004 bd2 ba1.7k sqft2116 US Highway 63, Cumberland, WI 54829For Sale
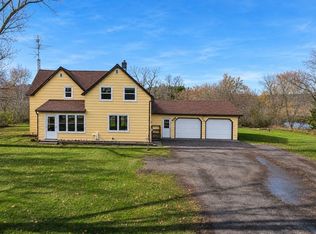
 MLS ID #1606534, Courtney Most. NWWMLS
- $235,0003 bd1 ba1k sqft1055 10th Avenue, Cumberland, WI 54829For Sale
 MLS ID #1605617, Meg Lepak. NWWMLS
- $279,0004 bd2 ba1.8k sqft1695 2nd Avenue, Cumberland, WI 54829For Sale
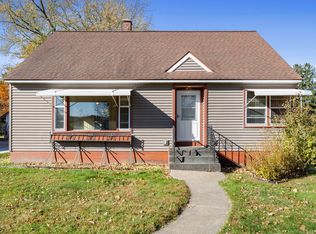 MLS ID #1606160, Holly Jordan. NWWMLS
- $349,9003 bd2 ba1.8k sqft2071 11 1/2 Street, Cumberland, WI 54829For Sale
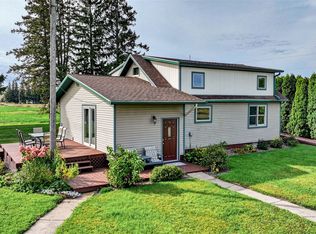 MLS ID #1605586, Mary Rufledt. NWWMLS
- $299,0002 bd2 ba1.1k sqft1905 Carlone Street, Cumberland, WI 54829New ConstructionMLS ID #1604523, Jessica Longtine. NWWMLS
- $180,0003 bd2 ba1.7k sqft1560 Western Ave, Cumberland, WI 54829For Sale
 MLS ID #7147866, Jake Hughes, Redfin Corporation. NorthstarMLS as distributed by MLS GRID
- $239,0002 bd2 ba869 sqft1903 Carlone Street, Cumberland, WI 54829New ConstructionMLS ID #1604512, Jessica Longtine. NWWMLS
- $342,0003 bd2 ba1.7k sqftN2387 County Highway P, Sarona, WI 54870For SaleMLS ID #1604210, Kortney Nanstad. NWWMLS
- $325,0003 bd2 ba1.6k sqft812 Oak Street, Barron, WI 54812For SaleMLS ID #1598846, Thomas Richie. NWWMLS
- $299,9002 bd2 ba1.2k sqft1424 3 1/2 Street, Turtle Lake, WI 54889For SaleMLS ID #1603734, Darin Moravitz. NWWMLS
- $169,9003 bd2 ba1.2k sqft1085 Water Street, Cumberland, WI 54829For SaleMLS ID #1601365, Layne Grover. NWWMLS
- $150,0003 bd2 ba1.2k sqftW 8581 Heart Lake Road, Shell Lake, WI 54871For SaleMLS ID #1606349, Jeremy Mavis. NWWMLS
- $255,0003 bd3 ba1.1k sqft1910 17th Avenue, Rice Lake, WI 54868For SaleMLS ID #1605701, Casey Watters. NWWMLS
- $319,9002 bd2 ba2k sqft1545 21st Avenue, Rice Lake, WI 54868For SaleMLS ID #1606140, Roxanne Woodford. NWWMLS
- $245,0002 bd1 ba1k sqft1513 County Line Street, Turtle Lake, WI 54889For SaleMLS ID #1603250, Casey Watters. NWWMLS
- $329,9002 bd1 ba1.3k sqft2171 A 21 1/8 Street, Rice Lake, WI 54868For SaleMLS ID #1603365, Michael Jensen. NWWMLS
- $319,9004 bd2 ba1.8k sqft1203 Lee Street, Rice Lake, WI 54868For SaleMLS ID #1606353, Joseph Will. NWWMLS
- $224,9003 bd2 ba1.3k sqft131 Lulu Avenue E, Almena, WI 54805For SaleMLS ID #1604456, Jerry Bates. NWWMLS
- $424,9002 bd2 ba1.6k sqft1845 23rd Avenue, Rice Lake, WI 54868For SaleMLS ID #1606014, John Flor Team. NWWMLS
