Welcome to 1560 Western Ave! This two-story home is conveniently located in the heart of Cumberland, close to 3M, the elementary school, and local amenities. Situated on a large corner lot, the property offers an eat-in kitchen, two full bathrooms, and a wood deck overlooking the backyard. Recent improvements include a resurfaced and leveled basement, repaired doors and trim, refreshed exterior trim, a repainted storage shed, and a freshly stained deck. With a spacious yard, storage shed for lawn equipment, and plenty of opportunity to make it your own, this property offers a chance to bring your vision to life and build equity along the way. A great opportunity to enjoy in-town living with room to make this home your own!
Active
Price cut: $30K (11/10)
$180,000
1560 Western Ave, Cumberland, WI 54829
3beds
1,773sqft
Single Family
Built in 1920
10,454 Square Feet Lot
$204,600 Zestimate®
$102/sqft
$-- HOA
What's special
Large corner lotEat-in kitchenSpacious yard
- 38 days
- 220
- 11
Zillow last checked:
Listing updated:
Listed by:
Jake Hughes 715-928-2456,
Redfin Corporation
Source: NorthstarMLS as distributed by MLS GRID,MLS#: 7147866
Facts & features
Interior
Bedrooms & bathrooms
- Bedrooms: 3
- Bathrooms: 2
- Full bathrooms: 2
Bedroom
- Level: Main
- Area: 91 Square Feet
- Dimensions: 13x7
Bedroom 2
- Level: Upper
- Area: 180 Square Feet
- Dimensions: 15x12
Bedroom 3
- Level: Upper
- Area: 121 Square Feet
- Dimensions: 11x11
Dining room
- Level: Main
- Area: 143 Square Feet
- Dimensions: 13x11
Family room
- Level: Main
- Area: 240 Square Feet
- Dimensions: 16x15
Kitchen
- Level: Main
- Area: 208 Square Feet
- Dimensions: 16x13
Laundry
- Level: Basement
Living room
- Level: Main
- Area: 143 Square Feet
- Dimensions: 13x11
Mud room
- Level: Main
Heating
- Forced Air
Cooling
- Window Unit(s)
Appliances
- Included: Cooktop, Dishwasher, Dryer, Electric Water Heater, Freezer, Range, Refrigerator, Washer
- Laundry: In Basement, Electric Dryer Hookup, Laundry Room, Sink, Washer Hookup
Features
- Basement: Daylight,Other,Storage/Locker,Unfinished,Walk-Out Access
- Has fireplace: No
Interior area
- Total structure area: 1,773
- Total interior livable area: 1,773 sqft
- Finished area above ground: 1,773
- Finished area below ground: 0
Video & virtual tour
Property
Parking
- Parking features: Asphalt
Accessibility
- Accessibility features: None
Features
- Levels: Two
- Stories: 2
- Patio & porch: Deck
- Pool features: None
- Fencing: None
Lot
- Size: 10,454 Square Feet
- Dimensions: 148 x 75 x 145 x 75
- Features: Corner Lot, Tree Coverage - Light, Tree Coverage - Medium
Details
- Additional structures: Storage Shed
- Foundation area: 1008
- Parcel number: 212119998000
- Zoning description: Residential-Single Family
Construction
Type & style
- Home type: SingleFamily
- Property subtype: Single Family
Materials
- Roof: Age Over 8 Years,Asphalt
Condition
- New construction: No
- Year built: 1920
Utilities & green energy
- Electric: 100 Amp Service
- Gas: Natural Gas
- Sewer: City Sewer/Connected, City Sewer - In Street
- Water: City Water/Connected, City Water - In Street
Community & HOA
HOA
- Has HOA: No
Location
- Region: Cumberland
Financial & listing details
- Price per square foot: $102/sqft
- Tax assessed value: $166,400
- Annual tax amount: $2,816
- Date on market: 10/2/2026
- Road surface type: Paved
Estimated market value
$204,600
$194,000 - $215,000
$1,698/mo
Price history
| Date | Event | Price |
|---|---|---|
| 11/10/2026 | Price change | $180,000-14.3%$102/sqft |
Source:  NorthstarMLS as distributed by MLS GRID #7147866 Report a problem | ||
| 10/23/2026 | Price change | $210,000-4.5%$118/sqft |
Source: NorthstarMLS as distributed by MLS GRID #7147866 Report a problem | ||
| 10/2/2026 | Listed for sale | $220,000+148.6%$124/sqft |
Source: NorthstarMLS as distributed by MLS GRID #7147866 Report a problem | ||
| 10/4/2018 | Sold | $88,500-11.4%$50/sqft |
Source:  NWWMLS #1522854 Report a problem | ||
| 8/10/2018 | Listed for sale | $99,900$56/sqft |
Source: RE/MAX NorthStar #1522854 Report a problem | ||
Public tax history
| Year | Property taxes | Tax assessment |
|---|---|---|
| 2024 | $2,642 +10% | $108,800 |
| 2023 | $2,401 +1.6% | $108,800 |
| 2022 | $2,363 +0.6% | $108,800 |
| 2021 | $2,350 +0.5% | $108,800 |
| 2020 | $2,338 -3.8% | $108,800 +5.5% |
| 2019 | $2,431 +11.1% | $103,100 |
| 2017 | $2,189 -1.5% | $103,100 |
| 2016 | $2,223 +4.6% | $103,100 |
| 2015 | $2,124 -5.1% | $103,100 |
| 2014 | $2,238 +5.8% | $103,100 |
| 2013 | $2,116 -4.1% | $103,100 |
| 2011 | $2,205 | $103,100 |
| 2010 | $2,205 +4.4% | $103,100 |
| 2009 | $2,112 | $103,100 |
Find assessor info on the county website
Monthly payment
Est. payment
Payment breakdown
Explore the cost of this home by adjusting the details. Changes won't be saved.Climate risks
Neighborhood: 54829
Similar homes
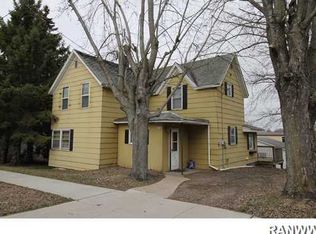
- $169,9003 bd2 ba1.2k sqft1085 Water Street, Cumberland, WI 54829For Sale
 MLS ID #1601365, Layne Grover. NWWMLS
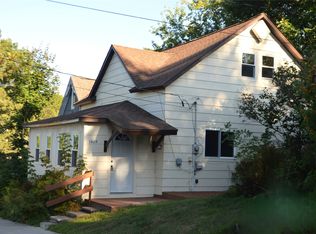
- $245,0004 bd2 ba1.7k sqft2116 US Highway 63, Cumberland, WI 54829For Sale
 MLS ID #1606534, Courtney Most. NWWMLS
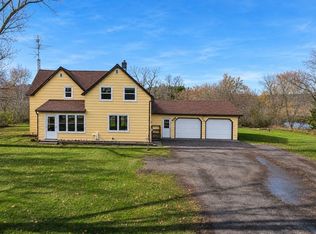
- $235,0003 bd1 ba1k sqft1055 10th Avenue, Cumberland, WI 54829For Sale
 MLS ID #1605617, Meg Lepak. NWWMLS
- $195,0003 bd2 ba1.3k sqft410 Camelia Dr, Clayton, WI 54004For Sale
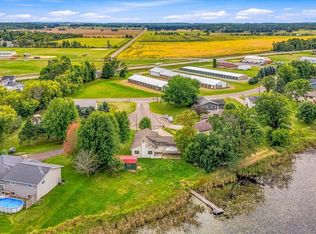
 MLS ID #7149859, Megan Moreau, Kris Lindahl Real Estate. NorthstarMLS as distributed by MLS GRID
- $155,0003 bd2 ba1.4k sqft34 N 5th Street, Barron, WI 54812For SaleMLS ID #1606377, Judy Nichols. NWWMLS
- $149,9003 bd1 ba1.3k sqft221 2nd Avenue, Shell Lake, WI 54871For SaleMLS ID #1606348, Jeremy Mavis. NWWMLS
- $179,9003 bd1 ba1.3k sqft325 Prentice St S, Clayton, WI 54004For SaleMLS ID #7124075, Nicholas Huston, RE/MAX Professionals. NorthstarMLS as distributed by MLS GRID
- $159,9002 bd1 ba1.2k sqft22723 Coyour Rd, Frederic, WI 54837For SaleMLS ID #7167617, Amy J. McCune, Realty ONE Group SIMPLIFIED. NorthstarMLS as distributed by MLS GRID
- $224,9003 bd2 ba1.3k sqft131 Lulu Avenue E, Almena, WI 54805For SaleMLS ID #1604456, Jerry Bates. NWWMLS
- $150,0003 bd2 ba1.2k sqftW 8581 Heart Lake Road, Shell Lake, WI 54871For SaleMLS ID #1606349, Jeremy Mavis. NWWMLS
- $245,0003 bd2 ba2.1k sqft1320 W Poplar Avenue, Cameron, WI 54822For SaleMLS ID #1606084, Casey Watters. NWWMLS
- $149,9003 bd1 ba1.1k sqft301 N 10th Street, Cameron, WI 54822For SaleMLS ID #1602427, Charissa Myers. NWWMLS
- $199,0002 bd1 ba1.6k sqft1831 Montanis Avenue, Rice Lake, WI 54868For SaleMLS ID #1596618, Casey Watters. NWWMLS
- $209,9003 bd2 ba1.2k sqft504 Phipps Avenue, Rice Lake, WI 54868For SaleMLS ID #1605693, Mike Handorf. NWWMLS
- $229,9003 bd1 ba1.5k sqft302 E Wisconsin Avenue, Barron, WI 54812For SaleMLS ID #1605959, Scott Rohde. NWWMLS
- $215,0004 bd2 ba1.9k sqft3334 65th St, Frederic, WI 54837For SaleMLS ID #7097478, Renee S Gresenz, Epique Realty. NorthstarMLS as distributed by MLS GRID
- $229,0003 bd2 ba1.5k sqft607 Washington Street, Almena, WI 54805For SaleMLS ID #1604172, Mark Carlson. NWWMLS
- $199,5003 bd1 ba1.1k sqft15 E John Street, Rice Lake, WI 54868For SaleMLS ID #1605731, Victoria Kerian. NWWMLS
- $219,0002 bd2 ba1.2k sqft417 E Logan Avenue, Turtle Lake, WI 54889For SaleMLS ID #1606035, Casey Watters. NWWMLS
- $224,0004 bd2 ba1.9k sqft427 S 5th Street, Barron, WI 54812For SaleMLS ID #1606157, Courtney Most. NWWMLS
