MOTIVATED SELLER!!!Discover a one-of-a-kind property that combines character, space, and an unbeatable location. This 4-bedroom, 2-bath home offers room to spread out, featuring a large living room with a projection TV—perfect for movie nights, game days, and entertaining family and friends. Originally a neighborhood store, the property has been converted into a comfortable residence while retaining its unique charm and versatility.
Outside, enjoy the fenced yard, ideal for pets, play, gardening, or relaxing around a fire pit. The unfinished basement provides abundant storage and potential for future expansion. Situated with lake views and a public boat landing just around the corner, you'll have easy access to boating, fishing, kayaking, and other water activities. Outdoor enthusiasts will appreciate the proximity to trails, state parks, hunting land, and year-round recreation. Whether you're looking for a primary residence, vacation getaway, or investment opportunity, this property offers a unique blend of history, functionality, and Northwoods lifestyle.
Active
Price cut: $9.9K (9/1)
$215,000
3334 65th St, Frederic, WI 54837
4beds
1,920sqft
Single Family
Built in 1925
10,018 Square Feet Lot
$-- Zestimate®
$112/sqft
$-- HOA
What's special
- 97 days
- 338
- 10
Zillow last checked:
Listing updated:
Listed by:
Renee S Gresenz 262-358-1898,
Epique Realty
Source: NorthstarMLS as distributed by MLS GRID,MLS#: 7097478
Facts & features
Interior
Bedrooms & bathrooms
- Bedrooms: 4
- Bathrooms: 2
- Full bathrooms: 1
- 3/4 bathrooms: 1
Bedroom
- Level: Main
- Area: 247 Square Feet
- Dimensions: 19x13
Bedroom 2
- Level: Main
- Area: 88 Square Feet
- Dimensions: 8x11
Bedroom 3
- Level: Main
- Area: 144 Square Feet
- Dimensions: 9x16
Bedroom 4
- Level: Main
- Area: 88 Square Feet
- Dimensions: 8x11
Bathroom
- Level: Main
- Area: 143 Square Feet
- Dimensions: 13x11
Bathroom
- Level: Main
- Area: 35 Square Feet
- Dimensions: 7x5
Dining room
- Level: Main
- Area: 90 Square Feet
- Dimensions: 9x10
Kitchen
- Level: Main
- Area: 150 Square Feet
- Dimensions: 10x15
Living room
- Level: Main
- Area: 527 Square Feet
- Dimensions: 17x31
Heating
- Forced Air
Cooling
- Central Air
Appliances
- Included: Dishwasher, Dryer, Electric Water Heater, Microwave, Range, Refrigerator, Washer, Water Softener Owned
- Laundry: Main Level
Features
- Basement: Block,Unfinished
- Has fireplace: No
Interior area
- Total structure area: 3,840
- Total interior livable area: 1,920 sqft
- Finished area above ground: 1,920
- Finished area below ground: 0
Property
Parking
- Parking features: Gravel
Accessibility
- Accessibility features: No Stairs Internal
Features
- Levels: One
- Stories: 1
- Fencing: Wood
- Has view: Yes
- View description: Lake
- Has water view: Yes
- Water view: Lake
Lot
- Size: 10,018 Square Feet
- Dimensions: 100 x 100 x 100 x 100
Details
- Foundation area: 1920
- Parcel number: 014010310000
- Zoning description: Residential-Single Family
- Other equipment: Fuel Tank - Owned
Construction
Type & style
- Home type: SingleFamily
- Property subtype: Single Family
Materials
- Roof: Metal
Condition
- New construction: No
- Year built: 1925
Utilities & green energy
- Electric: Circuit Breakers
- Gas: Propane
- Sewer: Septic System Compliant - Yes
- Water: Well
Community & HOA
Community
- Subdivision: 1st Add Clam Falls
HOA
- Has HOA: No
Location
- Region: Frederic
Financial & listing details
- Price per square foot: $112/sqft
- Tax assessed value: $132,800
- Annual tax amount: $1,362
- Date on market: 6/23/2026
Estimated market value
Not available
Estimated sales range
Not available
Not available
Price history
| Date | Event | Price |
|---|---|---|
| 9/1/2026 | Price change | $215,000-4.4%$112/sqft |
Source:  NorthstarMLS as distributed by MLS GRID #7097478 Report a problem NorthstarMLS as distributed by MLS GRID #7097478 Report a problem | ||
| 7/31/2026 | Price change | $224,900-4.3%$117/sqft |
Source: NorthstarMLS as distributed by MLS GRID #7097478 Report a problem | ||
| 7/15/2026 | Price change | $235,000-6%$122/sqft |
Source: NorthstarMLS as distributed by MLS GRID #7097478 Report a problem | ||
| 6/26/2026 | Listed for sale | $249,900+66.7%$130/sqft |
Source: NorthstarMLS as distributed by MLS GRID #7097478 Report a problem | ||
| 12/11/2024 | Listing removed | $149,900$78/sqft |
Source:  WIREX MLS #6086814 Report a problem WIREX MLS #6086814 Report a problem | ||
| 5/3/2023 | Listing removed | -- |
Source: WIREX MLS #6086814 Report a problem | ||
| 1/12/2023 | Listing removed | $149,900-3.3%$78/sqft |
Source: WIREX MLS #6086814 Report a problem | ||
| 12/10/2021 | Sold | $155,000+3.4%$81/sqft |
Source: NorthstarMLS as distributed by MLS GRID #6086814 Report a problem | ||
| 10/25/2021 | Price change | $149,900-3.2%$78/sqft |
Source: NorthstarMLS as distributed by MLS GRID #6086814 Report a problem | ||
| 10/22/2021 | Price change | $154,900-0.1%$81/sqft |
Source: NorthstarMLS as distributed by MLS GRID #6086814 Report a problem | ||
| 9/23/2021 | Listed for sale | $155,000$81/sqft |
Source: WIREX MLS #1557264 Report a problem | ||
| 9/20/2021 | Contingent | $155,000$81/sqft |
Source: WIREX MLS #1557264 Report a problem | ||
| 8/19/2021 | Listed for sale | $155,000+106.7%$81/sqft |
Source: WIREX MLS #1557264 Report a problem | ||
| 9/5/2018 | Sold | $75,000+8.7%$39/sqft |
Source: Public Record Report a problem | ||
| 8/28/2018 | Pending sale | $69,000$36/sqft |
Source: RE/MAX ASSURANCE #1521096 Report a problem | ||
| 6/27/2018 | Listed for sale | $69,000+6.2%$36/sqft |
Source: RE/MAX Assurance #1521096 Report a problem | ||
| 10/26/2014 | Listing removed | $65,000$34/sqft |
Source: ERA Parkside #871242 Report a problem | ||
| 10/29/2013 | Listed for sale | $65,000$34/sqft |
Source: ERA PARKSIDE REALTY #871242 Report a problem | ||
Public tax history
| Year | Property taxes | Tax assessment |
|---|---|---|
| 2025 | $1,327 +15.7% | $115,800 |
| 2024 | $1,147 +16% | $115,800 +118.9% |
| 2023 | $989 -0.7% | $52,900 |
| 2022 | $996 +2% | $52,900 |
| 2021 | $976 +57.2% | $52,900 |
| 2020 | $621 +6% | -- |
| 2019 | $586 -9.3% | -- |
| 2018 | $646 -17.9% | $52,900 |
| 2017 | $787 -4.6% | $52,900 |
| 2016 | $825 +0.4% | $52,900 |
| 2015 | $822 -6.4% | $52,900 -10.9% |
| 2013 | $879 +0.5% | $59,400 |
| 2012 | $874 +3.8% | $59,400 |
| 2011 | $842 -2.8% | $59,400 |
| 2010 | $866 -6.9% | $59,400 |
| 2009 | $930 | $59,400 |
Find assessor info on the county website
Monthly payment
Est. payment
Payment breakdown
Explore the cost of this home by adjusting the details. Changes won't be saved.Climate risks
Neighborhood: 54837
Similar homes
- $259,0002 bd1 ba1.8k sqft3338 Cherry St, Frederic, WI 54837For Sale
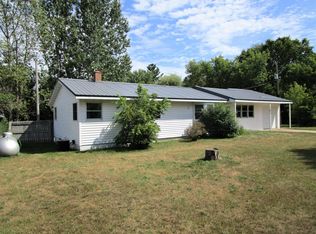
 MLS ID #7132709, Bruce A. Olson, Outdoors Realty. NorthstarMLS as distributed by MLS GRID
 - $249,9004 bd2 ba2.4k sqft507 Birch St E, Frederic, WI 54837For Sale
 MLS ID #7096835, Greg Letch, Art Anderson Realty. NorthstarMLS as distributed by MLS GRID
 - $230,0003 bd2 ba1.3k sqft501 Oak St W, Frederic, WI 54837For Sale
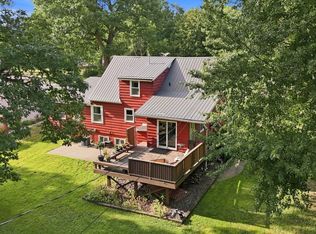 MLS ID #7116484, Kelly Lundquist, EXP Realty, LLC. NorthstarMLS as distributed by MLS GRID
 - $295,0003 bd2 ba1.7k sqft3533 115th St, Frederic, WI 54837For Sale
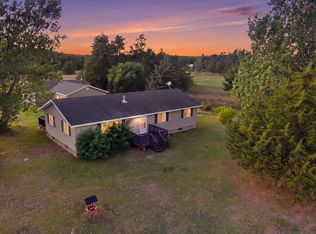 MLS ID #7142654, Jenny Kreuser, EXP Realty, LLC. NorthstarMLS as distributed by MLS GRID
 - $279,9003 bd2 ba1.2k sqft3374 90th St, Frederic, WI 54837For SaleMLS ID #7125339, Brian Lachinski, Lakes Area Realty Hudson. NorthstarMLS as distributed by MLS GRID
- $265,0004 bd2 ba2.2k sqft510 Maple St W, Frederic, WI 54837For SaleMLS ID #6814597, James Tinman, RE/MAX Cornerstone. NorthstarMLS as distributed by MLS GRID
- $205,0003 bd1 ba1k sqft7659 Anderson St, Siren, WI 54872For SaleMLS ID #7089798, Trish Needham-Barnes, Keller Williams Classic Realty. NorthstarMLS as distributed by MLS GRID
- $223,0004 bd2 ba1.5k sqft30 N 1st St, Luck, WI 54853For SaleMLS ID #7092317, Kari Francois, LPT Realty, LLC. NorthstarMLS as distributed by MLS GRID
- $164,0002 bd2 ba1k sqft404 Wisconsin Ave N, Frederic, WI 54837For SaleMLS ID #7125227, Tanjia Gehrman, Art Anderson Realty. NorthstarMLS as distributed by MLS GRID
- $210,0002 bd1 ba1k sqft1293 State Highway 48, Luck, WI 54853For SaleMLS ID #7137813, Mark W Carlson, Edina Realty, Inc.. NorthstarMLS as distributed by MLS GRID
- $297,0004 bd2 ba1.5k sqft6595 Pike Bend Rd, Webster, WI 54893For SaleMLS ID #7136790, Christina Widiker Team, Edina Realty, Inc.. NorthstarMLS as distributed by MLS GRID
- $255,9005 bd2 ba1.8k sqft404 S Main St, Luck, WI 54853For SaleMLS ID #7137517, Melissa S Jones, Century 21 Affiliated. NorthstarMLS as distributed by MLS GRID
- $179,9003 bd1 ba1.3k sqft1549 260th Ave, Luck, WI 54853For SaleMLS ID #7136667, Leslie Boyea, Quorum Enterprises, Inc.. NorthstarMLS as distributed by MLS GRID
- $245,0002 bd1 ba1.2k sqft2119 190th St, Centuria, WI 54824For SaleMLS ID #7137414, Benjamin D Wheeler, EXP Realty, LLC. NorthstarMLS as distributed by MLS GRID
- $269,0003 bd2 ba1.9k sqft12856 Bucklund Rd, Grantsburg, WI 54840For SaleMLS ID #7143847, Trish Needham-Barnes, Keller Williams Classic Realty. NorthstarMLS as distributed by MLS GRID
- $190,0002 bd1 ba1.5k sqft26870 Fairgrounds Rd, Webster, WI 54893For SaleMLS ID #7115945, Kari Francois, LPT Realty, LLC. NorthstarMLS as distributed by MLS GRID
- $265,0003 bd2 ba1.8k sqft7751 Airport Rd, Webster, WI 54893For SaleMLS ID #7140657, Ben Christensen, Bridge Realty, LLC. NorthstarMLS as distributed by MLS GRID
