Spacious home situated on a large corner lot with plenty of potential. Bring your ideas and make this property your own with some TLC. The unfinished attic space offers an excellent opportunity for additional living space, a home office, or a bonus room. The property also features a detached 2-car garage, providing ample space for vehicles, storage, or a workshop. Recent updates include a new roof on both the house and garage in 2022, a new water heater in 2023, and a new furnace in 2018. A great opportunity to build equity while creating the home you've envisioned. Pictures have been digitally modified so potential Buyers can see the amount of space each room allows. Seller is working on removing clutter from interior and exterior.
Active
Price cut: $2K (7/5)
$223,000
30 N 1st St, Luck, WI 54853
4beds
1,522sqft
Single Family
Built in 1916
0.27 Acres Lot
$218,600 Zestimate®
$147/sqft
$-- HOA
What's special
Large corner lotSpacious home
- 107 days
- 282
- 13
Zillow last checked:
Listing updated:
Listed by:
Kari Francois 715-977-1344,
LPT Realty, LLC
Source: NorthstarMLS as distributed by MLS GRID,MLS#: 7092317
Facts & features
Interior
Bedrooms & bathrooms
- Bedrooms: 4
- Bathrooms: 2
- Full bathrooms: 2
Bedroom
- Level: Upper
- Area: 130 Square Feet
- Dimensions: 13x10
Bedroom 2
- Level: Upper
- Area: 195 Square Feet
- Dimensions: 13X15
Bedroom 3
- Level: Upper
- Area: 143 Square Feet
- Dimensions: 11x13
Bedroom 4
- Level: Upper
- Area: 195 Square Feet
- Dimensions: 15x13
Bathroom
- Level: Main
- Area: 66 Square Feet
- Dimensions: 6X11
Bathroom
- Level: Upper
- Area: 56 Square Feet
- Dimensions: 7X8
Dining room
- Level: Main
- Area: 156 Square Feet
- Dimensions: 12X13
Kitchen
- Level: Main
- Area: 195 Square Feet
- Dimensions: 13X15
Laundry
- Level: Main
- Area: 104 Square Feet
- Dimensions: 13X8
Living room
- Level: Main
- Area: 195 Square Feet
- Dimensions: 13X15
Heating
- Forced Air
Cooling
- Window Unit(s)
Appliances
- Included: Dryer, Range, Refrigerator
- Laundry: Main Level
Features
- Basement: Crawl Space
- Has fireplace: No
Interior area
- Total structure area: 1,522
- Total interior livable area: 1,522 sqft
- Finished area above ground: 1,522
- Finished area below ground: 0
Property
Parking
- Total spaces: 2
- Parking features: Detached Garage
- Garage spaces: 2
- Details: Garage Dimensions (24X24)
Accessibility
- Accessibility features: None
Features
- Levels: Two
- Stories: 2
- Patio & porch: Deck
Lot
- Size: 0.27 Acres
- Dimensions: 30 x 28
- Features: Corner Lot
Details
- Foundation area: 784
- Parcel number: 146001080000
- Zoning description: Residential-Single Family
Construction
Type & style
- Home type: SingleFamily
- Property subtype: Single Family
Condition
- New construction: No
- Year built: 1916
Utilities & green energy
- Electric: Circuit Breakers
- Gas: Natural Gas
- Sewer: City Sewer/Connected
- Water: City Water/Connected
Community & HOA
Community
- Subdivision: 1st Add Lawson City
HOA
- Has HOA: No
Location
- Region: Luck
Financial & listing details
- Price per square foot: $147/sqft
- Tax assessed value: $184,900
- Annual tax amount: $2,752
- Date on market: 6/13/2026
Estimated market value
$218,600
$208,000 - $230,000
$1,776/mo
Price history
| Date | Event | Price |
|---|---|---|
| 7/5/2026 | Price change | $223,000-0.9%$147/sqft |
Source:  NorthstarMLS as distributed by MLS GRID #7092317 Report a problem NorthstarMLS as distributed by MLS GRID #7092317 Report a problem | ||
| 6/13/2026 | Listed for sale | $225,000+21.6%$148/sqft |
Source: NorthstarMLS as distributed by MLS GRID #7092317 Report a problem | ||
| 12/20/2024 | Listing removed | $185,000$122/sqft |
Source: NorthstarMLS as distributed by MLS GRID #6500761 Report a problem | ||
| 7/5/2024 | Listed for sale | $185,000+219%$122/sqft |
Source: NorthstarMLS as distributed by MLS GRID #6500761 Report a problem | ||
| 10/23/2015 | Sold | $58,000+84.1%$38/sqft |
Source: NorthstarMLS as distributed by MLS GRID #4620828 Report a problem | ||
| 9/15/2011 | Sold | $31,500-51.5%$21/sqft |
Source:  Lake Superior Area Realtors as distributed by MLS GRID #1028141 Report a problem Lake Superior Area Realtors as distributed by MLS GRID #1028141 Report a problem | ||
| 12/22/2010 | Sold | $65,000$43/sqft |
Source: Public Record Report a problem | ||
Public tax history
| Year | Property taxes | Tax assessment |
|---|---|---|
| 2025 | $2,717 +8.1% | $180,300 |
| 2024 | $2,513 +111.3% | $180,300 +210.9% |
| 2023 | $1,189 +3.7% | $58,000 |
| 2022 | $1,146 +2.8% | $58,000 |
| 2021 | $1,115 +57% | $58,000 |
| 2020 | $710 -11.9% | -- |
| 2019 | $806 -47.5% | -- |
| 2018 | $1,534 +5.7% | $69,000 |
| 2017 | $1,451 +3.1% | $69,000 |
| 2016 | $1,408 -3.8% | $69,000 |
| 2015 | $1,463 -10.3% | $69,000 |
| 2013 | $1,631 +26.7% | $69,000 |
| 2012 | $1,287 -16.2% | $69,000 -6.8% |
| 2011 | $1,537 +6.6% | $74,070 |
| 2010 | $1,442 -2.9% | $74,070 |
| 2009 | $1,486 | $74,070 |
Find assessor info on the county website
Monthly payment
Est. payment
Payment breakdown
Explore the cost of this home by adjusting the details. Changes won't be saved.Climate risks
Neighborhood: 54853
Similar homes
- $255,9005 bd2 ba1.8k sqft404 S Main St, Luck, WI 54853For Sale
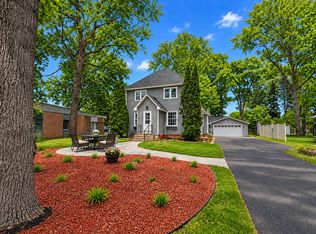
 MLS ID #7137517, Melissa S Jones, Century 21 Affiliated. NorthstarMLS as distributed by MLS GRID
 - $239,0004 bd1 ba2k sqft120 N State STREET, La Farge, WI 54639Active
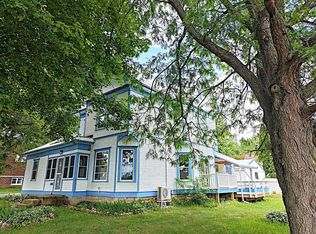 MLS ID #1979055, Daniel Kiedinger. WIREX MLS
 - $179,9003 bd1 ba1.3k sqft1549 260th Ave, Luck, WI 54853For Sale
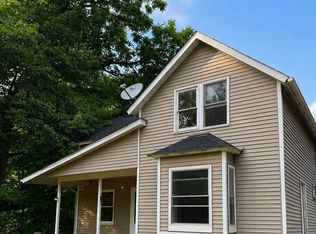 MLS ID #7136667, Leslie Boyea, Quorum Enterprises, Inc.. NorthstarMLS as distributed by MLS GRID
 - $210,0002 bd1 ba1k sqft1293 State Highway 48, Luck, WI 54853For Sale
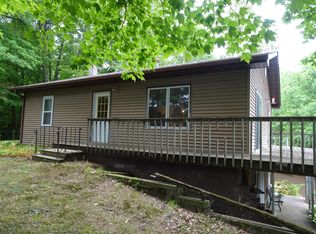 MLS ID #7137813, Mark W Carlson, Edina Realty, Inc.. NorthstarMLS as distributed by MLS GRID
 - $230,0003 bd2 ba1.3k sqft501 Oak St W, Frederic, WI 54837For SaleMLS ID #7116484, Kelly Lundquist, EXP Realty, LLC. NorthstarMLS as distributed by MLS GRID
- $300,0005 bd2 ba1.7k sqft2749 210th St, Luck, WI 54853For SaleMLS ID #7101890, Michael Carlson, Edina Realty, Inc.. NorthstarMLS as distributed by MLS GRID
- $245,0002 bd1 ba1.2k sqft2119 190th St, Centuria, WI 54824For SaleMLS ID #7137414, Benjamin D Wheeler, EXP Realty, LLC. NorthstarMLS as distributed by MLS GRID
- $265,0004 bd2 ba2.2k sqft510 Maple St W, Frederic, WI 54837For SaleMLS ID #6814597, James Tinman, RE/MAX Cornerstone. NorthstarMLS as distributed by MLS GRID
- $215,0004 bd2 ba1.9k sqft3334 65th St, Frederic, WI 54837For SaleMLS ID #7097478, Renee S Gresenz, Epique Realty. NorthstarMLS as distributed by MLS GRID
- $268,5002 bd1 ba1.3k sqft112 Basil St, Balsam Lake, WI 54810For SaleMLS ID #7149544, Kelly Lundquist, EXP Realty, LLC. NorthstarMLS as distributed by MLS GRID
- $299,9993 bd2 ba1.7k sqft2079 State Highway 35, Milltown, WI 54858For SaleMLS ID #7132029, Carrie M Paulson, RE/MAX Team 1 Realty. NorthstarMLS as distributed by MLS GRID
- $237,5003 bd2 ba1k sqft355 West St, Taylors Falls, MN 55084For SaleMLS ID #7129702, Jennifer Oseth, Fish MLS Realty. NorthstarMLS as distributed by MLS GRID
- $295,0003 bd1 ba1.6k sqft2132 295th Ave, Luck, WI 54853For SaleMLS ID #7017036, Amy Martin, Meta Commercial. NorthstarMLS as distributed by MLS GRID
- $205,0003 bd1 ba1k sqft7659 Anderson St, Siren, WI 54872For SaleMLS ID #7089798, Trish Needham-Barnes, Keller Williams Classic Realty. NorthstarMLS as distributed by MLS GRID
- $189,0003 bd1 ba1.3k sqft15081 Robinson Rd, Grantsburg, WI 54840For SaleMLS ID #7149972, Leon Meuwissen, Grantsburg Realty. NorthstarMLS as distributed by MLS GRID
- $295,0003 bd2 ba1.7k sqft3533 115th St, Frederic, WI 54837For SaleMLS ID #7142654, Jenny Kreuser, EXP Realty, LLC. NorthstarMLS as distributed by MLS GRID
