Beautifully maintained one-level living with modern updates throughout. This 2007 slab-on-grade twin home offers 1,500 sq ft of thoughtfully designed space on a .235-acre lot, featuring in-floor heat, a new roof in 2025, and an easy,
low-maintenance layout perfect for comfort and convenience.
The inviting open-concept living area showcases updated finishes and abundant natural light, creating a seamless flow between
the kitchen, dining, and living spaces—ideal for everyday living or entertaining. A beautiful stacked-stone gas fireplace
anchors the family room, adding warmth, character, and a stunning focal point.
This home includes 2 spacious bedrooms and 2 full bathrooms, with a standout primary suite. The master bathroom features a tile floor, double-sink vanity, and a very large walk-in closet offering exceptional storage and organization.
The 2-stall garage provides excellent parking and storage, complemented by in-floor heat for year-round comfort. Located a very convenient distance from Balsam Lake, this property offers quick access to local restaurants, shops, and the
charming downtown area. Whether you’re seeking a comfortable full-time residence or a cabin retreat to enjoy everything lake life has to offer—boating, dining, relaxing—this home delivers the perfect blend of comfort and convenience.
A truly move-in-ready home with modern updates, single-level convenience, and exceptional care throughout.
Active
$309,000
147 Royal Oak Dr, Balsam Lake, WI 54810
2beds
1,500sqft
:
Get pre-qualified$1,922/mo
(TH) Side x Side
Built in 2007
10,236 Square Feet Lot
$307,400 Zestimate®
$206/sqft
$-- HOA
What's special
Modern updates throughoutUpdated finishesSingle-level convenienceAbundant natural lightBeautifully maintained one-level livingIn-floor heatBeautiful stacked-stone gas fireplace
- 27 days |
- 544 |
- 16 |
Likely to sell faster than
Zillow last checked:
Listing updated:
Listed by:
Laine Anderson 715-377-6350,
Property Executives Realty
Source: NorthstarMLS as distributed by MLS GRID,MLS#: 7108668
Facts & features
Interior
Bedrooms & bathrooms
- Bedrooms: 2
- Bathrooms: 2
- Full bathrooms: 2
Bedroom
- Level: Main
- Area: 182 Square Feet
- Dimensions: 14x13
Bedroom 2
- Level: Main
- Area: 132 Square Feet
- Dimensions: 12x11
Deck
- Level: Main
- Area: 144 Square Feet
- Dimensions: 12x12
Dining room
- Level: Main
- Area: 144 Square Feet
- Dimensions: 12x12
Kitchen
- Level: Main
- Area: 132 Square Feet
- Dimensions: 12x11
Laundry
- Level: Main
- Area: 55 Square Feet
- Dimensions: 11x5
Living room
- Level: Main
- Area: 350 Square Feet
- Dimensions: 25x14
Mud room
- Level: Main
- Area: 112 Square Feet
- Dimensions: 14x8
Heating
- Ductless Mini-Split, In-Floor Heating
Cooling
- Ductless Mini-Split, Wall Unit(s)
Appliances
- Included: Dishwasher, Dryer, Gas Water Heater, Microwave, Range, Refrigerator, Washer
- Laundry: Laundry Room, Main Level, Sink, In Unit, Washer Hookup
Features
- Basement: None
- Number of fireplaces: 1
- Fireplace features: Gas, Stone
Interior area
- Total structure area: 1,500
- Total interior livable area: 1,500 sqft
- Finished area above ground: 1,500
- Finished area below ground: 0
Property
Parking
- Total spaces: 2
- Parking features: Attached, Asphalt, Garage
- Attached garage spaces: 2
- Details: Garage Dimensions (24x20), Garage Door Height (7), Garage Door Width (16)
Accessibility
- Accessibility features: No Stairs External
Features
- Levels: One
- Stories: 1
- Patio & porch: Deck
- Pool features: None
Lot
- Size: 10,236 Square Feet
- Dimensions: 75 x 137 x 75 x 136
- Topography: Level
Details
- Foundation area: 1500
- Parcel number: 106006691301
- Zoning description: Residential-Single Family
Construction
Type & style
- Home type: Townhouse
- Property subtype: (TH) Side x Side
- Attached to another structure: Yes
Materials
- Roof: Age 8 Years or Less,Asphalt
Condition
- New construction: No
- Year built: 2007
Utilities & green energy
- Electric: Circuit Breakers, 200+ Amp Service, Power Company: Northwestern Wisconsin Electric
- Gas: Natural Gas
- Sewer: City Sewer/Connected
- Water: City Water/Connected
Community & HOA
Community
- Subdivision: Royal Oaks Add
HOA
- Has HOA: No
Location
- Region: Balsam Lake
Financial & listing details
- Price per square foot: $206/sqft
- Tax assessed value: $302,400
- Annual tax amount: $3,293
- Date on market: 7/14/2026
- Cumulative days on market: 14 days
- Road surface type: Paved
Estimated market value
$307,400
$292,000 - $323,000
$1,601/mo
Price history
| Date | Event | Price |
|---|---|---|
| 7/14/2026 | Listed for sale | $309,000+9.2%$206/sqft |
Source:  NorthstarMLS as distributed by MLS GRID #7108668 Report a problem NorthstarMLS as distributed by MLS GRID #7108668 Report a problem | ||
| 5/2/2025 | Sold | $283,000-0.7%$189/sqft |
Source: NorthstarMLS as distributed by MLS GRID #6651214 Report a problem | ||
| 4/30/2025 | Pending sale | $285,000$190/sqft |
Source: NorthstarMLS as distributed by MLS GRID #6651214 Report a problem | ||
| 4/14/2025 | Contingent | $285,000$190/sqft |
Source:  WIREX MLS #1588381 Report a problem WIREX MLS #1588381 Report a problem | ||
| 3/5/2025 | Price change | $285,000-3.4%$190/sqft |
Source: NorthstarMLS as distributed by MLS GRID #6651214 Report a problem | ||
| 1/23/2025 | Listed for sale | $295,000+27.7%$197/sqft |
Source: WIREX MLS #1588381 Report a problem | ||
| 1/10/2023 | Sold | $231,000-1.7%$154/sqft |
Source: Public Record Report a problem | ||
| 12/7/2022 | Pending sale | $235,000$157/sqft |
Source: NorthstarMLS as distributed by MLS GRID #6265701 Report a problem | ||
| 11/10/2022 | Price change | $235,000-2.1%$157/sqft |
Source: NorthstarMLS as distributed by MLS GRID #6265701 Report a problem | ||
| 10/31/2022 | Pending sale | $240,000$160/sqft |
Source: NorthstarMLS as distributed by MLS GRID #6265701 Report a problem | ||
| 9/29/2022 | Listed for sale | $240,000+26.4%$160/sqft |
Source: NorthstarMLS as distributed by MLS GRID #6265701 Report a problem | ||
| 7/16/2021 | Sold | $189,900-30.9%$127/sqft |
Source: Public Record Report a problem | ||
| 11/3/2008 | Sold | $275,000$183/sqft |
Source: Public Record Report a problem | ||
Public tax history
| Year | Property taxes | Tax assessment |
|---|---|---|
| 2025 | $3,258 +4.6% | $227,900 |
| 2024 | $3,115 +35.6% | $227,900 +14.6% |
| 2023 | $2,296 +13.1% | $198,800 +65.4% |
| 2022 | $2,031 -7.1% | $120,200 |
| 2021 | $2,186 +56.3% | $120,200 |
| 2020 | $1,398 +0.4% | -- |
| 2019 | $1,393 -37.4% | -- |
| 2018 | $2,224 -4.3% | $120,200 |
| 2017 | $2,323 -0.6% | $120,200 |
| 2016 | $2,336 -8.5% | $120,200 -11% |
| 2015 | $2,552 -20.2% | $135,100 -15.6% |
| 2013 | $3,196 +6.5% | $160,000 |
| 2012 | $3,001 +3.7% | $160,000 |
| 2011 | $2,896 -8.9% | $160,000 -4.1% |
| 2010 | $3,178 +0.8% | $166,900 |
| 2009 | $3,154 | $166,900 |
Find assessor info on the county website
Monthly payment
Est. payment
Payment breakdown
Explore the cost of this home by adjusting the details. Changes won't be saved.Climate risks
Neighborhood: 54810
Nearby schools
GreatSchools rating
- 5/10Unity Elementary SchoolGrades: PK-4Distance: 2.4 mi
- 7/10Unity Middle SchoolGrades: 5-8Distance: 2.4 mi
- 5/10Unity High SchoolGrades: 9-12Distance: 2.4 mi
- $268,0002 bd2 ba1.4k sqft145 Royal Oak Dr, Balsam Lake, WI 54810Off Market
- $--0.89 acres144 Royal Oak Dr, Balsam Lake, WI 54810Off Market
- $244,800-- bd-- ba-- sqft136 James Ct, Balsam Lake, WI 54810Off Market
- $---- sqft136 James Ct, Balsam Lake, WI 54810Off Market
- $315,0004 bd3 ba1.8k sqft134 James Ct, Balsam Lake, WI 54810For Sale
- $326,200-- bd-- ba-- sqft138 James Ct, Balsam Lake, WI 54810Off Market
- $54,9000.47 acres151 Royal Oak Dr, Balsam Lake, WI 54810Lot/Land
- $285,0002 bd2 ba1.4k sqft146 Royal Oak Dr, Balsam Lake, WI 54810Sold
A local agent can set up tours, give advice and negotiate with sellers.
A local lender can help you make sure your offer is ready when you are.
Similar homes
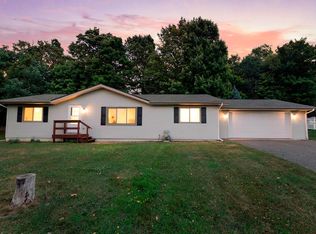
- $315,0004 bd3 ba1.8k sqft134 James Ct, Balsam Lake, WI 54810For Sale
 MLS ID #7116509, Michael Carlson, Edina Realty, Inc.. NorthstarMLS as distributed by MLS GRID
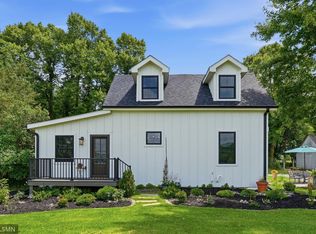
 - $387,0002 bd2 ba1.2k sqft1498 190th Ave, Balsam Lake, WI 54810For Sale
 MLS ID #7102947, Elizabeth Peck, Chisago Lakes Realty. NorthstarMLS as distributed by MLS GRID
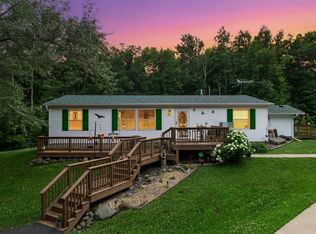
 - $359,9003 bd2 ba1.5k sqft1425 131st Ave, Amery, WI 54001For Sale
 MLS ID #7107072, Jean A. Lundgren, Keller Williams Integrity WI/MN. NorthstarMLS as distributed by MLS GRID
 - $309,0004 bd4 ba1.8k sqft512 South Rd, Centuria, WI 54824For Sale
 MLS ID #7113248, Tanjia Gehrman, Art Anderson Realty. NorthstarMLS as distributed by MLS GRID
 - $299,0003 bd3 ba2k sqft307 N East Ave, Dresser, WI 54009For SaleMLS ID #7119679, Joseph J. Holmes, Keller Williams Premier Realty. NorthstarMLS as distributed by MLS GRID
- $314,9002 bd2 ba1.4k sqft466 Cedar Ct, Taylors Falls, MN 55084For SaleMLS ID #7096326, Jake Rivard, Red Key Realty. NorthstarMLS as distributed by MLS GRID
- $299,9003 bd1 ba1.2k sqft1351 105th Ave, Amery, WI 54001For SaleMLS ID #7116404, Candice J. Mueller, GRI, ABR, RE/MAX Synergy. NorthstarMLS as distributed by MLS GRID
- $335,0002 bd2 ba1.4k sqft622 Kreekview Dr, Osceola, WI 54020For SaleMLS ID #7123401, Nicole L Froehlich, Compass Realty Group. NorthstarMLS as distributed by MLS GRID
- $350,0002 bd1 ba2k sqft894 State Road 46, Amery, WI 54001For SaleMLS ID #7121169, Shelby Peltier, Edina Realty, Inc.. NorthstarMLS as distributed by MLS GRID
- $290,0002 bd2 ba1.3k sqft927 75th St, Amery, WI 54001For SaleMLS ID #7113392, Laurie A. Dick, Real Broker, LLC. NorthstarMLS as distributed by MLS GRID
- $299,9005 bd2 ba1.9k sqft1145 Birchwood Ln, Amery, WI 54001For SaleMLS ID #7069585, Jackson Rohde, EXP Realty, LLC. NorthstarMLS as distributed by MLS GRID
- $325,0003 bd2 ba1.3k sqft640 Sundance St, Amery, WI 54001For SaleMLS ID #7119081, Michelle Austad, 715 Real Estate. NorthstarMLS as distributed by MLS GRID
- $349,9003 bd2 ba2k sqft434 Birchwood Ave, Amery, WI 54001For SaleMLS ID #7121991, Melissa S Jones, Century 21 Affiliated. NorthstarMLS as distributed by MLS GRID
- $275,0002 bd2 ba1.4k sqft419 Pine Ct, Saint Croix Falls, WI 54024For SaleMLS ID #7121618, Mark Kalogeropoulos, eXp Realty. NorthstarMLS as distributed by MLS GRID
- $315,0005 bd2 ba1.7k sqft2749 210th St, Luck, WI 54853For SaleMLS ID #7101890, Michael Carlson, Edina Realty, Inc.. NorthstarMLS as distributed by MLS GRID
- $279,9004 bd2 ba1.3k sqft317 Water Ave, Amery, WI 54001For SaleMLS ID #7121210, Melissa S Jones, Century 21 Affiliated. NorthstarMLS as distributed by MLS GRID
- $375,0003 bd2 ba1.5k sqft1602 168th St, Centuria, WI 54824For SaleMLS ID #7110625, Adam Majeske, Saphire Realty. NorthstarMLS as distributed by MLS GRID
- $300,0003 bd2 ba2.1k sqft30510 Redding Ave, Shafer, MN 55074For SaleMLS ID #7106296, Michele Anderson, Edina Realty, Inc.. NorthstarMLS as distributed by MLS GRID
- $359,9002 bd2 ba1.4k sqft918 Gable St, Taylors Falls, MN 55084For SaleMLS ID #7112748, Jake Rivard, Red Key Realty. NorthstarMLS as distributed by MLS GRID
- $274,9003 bd1 ba1.2k sqft1890 98th Ave, Dresser, WI 54009For SaleMLS ID #7097655, The Leonhardt Team, Coldwell Banker Realty. NorthstarMLS as distributed by MLS GRID
