Welcome to 7751 Airport Rd! This charming 3-bedroom, 2-bath home offers the perfect blend of privacy,
space, and convenience on 1.41 wooded acres. Enjoy the peace and beauty of country living with plenty of
room to relax, play, and entertain, close to town, and less than 1.5 hours from the Twin Cities. Take in
the peaceful surroundings from the covered entryway or spacious rear deck. Plenty of room for your toys
in the large detached garage. Conveniently located near the amenities of Siren and Webster, as well as
area lakes, and trails, including the Gandy Dancer Trail. Whether you™re looking for a year-round home or
a relaxing getaway, this property offers an ideal Northwoods setting close to everything you need.
Schedule your showing today!
Active
$265,000
7751 Airport Rd, Webster, WI 54893
3beds
1,830sqft
Single Family
Built in 1980
1.41 Acres Lot
$264,800 Zestimate®
$145/sqft
$-- HOA
What's special
- 34 days
- 422
- 23
Likely to sell faster than
Zillow last checked:
Listing updated:
Listed by:
Ben Christensen 612-414-6768,
Bridge Realty, LLC
Source: NorthstarMLS as distributed by MLS GRID,MLS#: 7140657
Facts & features
Interior
Bedrooms & bathrooms
- Bedrooms: 3
- Bathrooms: 2
- Full bathrooms: 1
- 1/2 bathrooms: 1
Bedroom
- Level: Lower
- Area: 143 Square Feet
- Dimensions: 11x13
Bedroom 2
- Level: Lower
- Area: 144 Square Feet
- Dimensions: 12x12
Bedroom 3
- Level: Lower
- Area: 208 Square Feet
- Dimensions: 13x16
Dining room
- Level: Main
- Area: 187 Square Feet
- Dimensions: 11x17
Family room
- Level: Lower
- Area: 168 Square Feet
- Dimensions: 12x14
Kitchen
- Level: Main
- Area: 136 Square Feet
- Dimensions: 8x17
Laundry
- Level: Lower
- Area: 48 Square Feet
- Dimensions: 8x6
Living room
- Level: Main
- Area: 442 Square Feet
- Dimensions: 26x17
Heating
- Gravity
Cooling
- Wall Unit(s)
Appliances
- Included: Dishwasher, Dryer, Electric Water Heater, Microwave, Range, Refrigerator, Stainless Steel Appliance(s)
- Laundry: In Basement
Features
- Basement: Block,Finished
- Has fireplace: No
Interior area
- Total structure area: 1,872
- Total interior livable area: 1,830 sqft
- Finished area above ground: 936
- Finished area below ground: 894
Property
Parking
- Total spaces: 2
- Parking features: Detached Garage, Gravel
- Garage spaces: 2
- Details: Garage Dimensions (24x24)
Accessibility
- Accessibility features: None
Features
- Levels: Multi/Split
- Patio & porch: Covered, Deck, Front Porch
- Pool features: None
- Fencing: None
Lot
- Size: 1.41 Acres
- Dimensions: 234 x 261 x 234 x 261
- Features: Tree Coverage - Medium
Details
- Additional structures: Storage Shed
- Foundation area: 936
- Parcel number: 070302381605505004013000
- Zoning description: Residential-Single Family
Construction
Type & style
- Home type: SingleFamily
- Property subtype: Single Family
Materials
- Block, Frame
- Roof: Age Over 8 Years,Architectural Shingle
Condition
- New construction: No
- Year built: 1980
Utilities & green energy
- Electric: 100 Amp Service
- Gas: Electric, Natural Gas
- Sewer: Private Sewer
- Water: Sand Point
Community & HOA
Community
- Subdivision: Certified Surv Map 730
HOA
- Has HOA: No
Location
- Region: Webster
Financial & listing details
- Price per square foot: $145/sqft
- Tax assessed value: $262,300
- Annual tax amount: $2,367
- Date on market: 9/9/2026
Estimated market value
$264,800
$252,000 - $278,000
$1,938/mo
Price history
| Date | Event | Price |
|---|---|---|
| 9/11/2026 | Listed for sale | $265,000+26.2%$145/sqft |
Source:  NorthstarMLS as distributed by MLS GRID #7140657 Report a problem NorthstarMLS as distributed by MLS GRID #7140657 Report a problem | ||
| 12/11/2024 | Listing removed | $210,000$115/sqft |
Source:  WIREX MLS #6095954 Report a problem WIREX MLS #6095954 Report a problem | ||
| 5/3/2023 | Listing removed | -- |
Source: WIREX MLS #6095954 Report a problem | ||
| 1/14/2023 | Listing removed | $210,000+2.4%$115/sqft |
Source: WIREX MLS #6095954 Report a problem | ||
| 12/10/2021 | Sold | $205,000-2.4%$112/sqft |
Source: NorthstarMLS as distributed by MLS GRID #6095954 Report a problem | ||
| 10/26/2021 | Pending sale | $210,000$115/sqft |
Source: NorthstarMLS as distributed by MLS GRID #6095954 Report a problem | ||
| 9/24/2021 | Price change | $210,000-4.5%$115/sqft |
Source: NorthstarMLS as distributed by MLS GRID #6095954 Report a problem | ||
| 9/8/2021 | Listed for sale | $220,000+43.7%$120/sqft |
Source: NorthstarMLS as distributed by MLS GRID #6095954 Report a problem | ||
| 9/6/2019 | Sold | $153,100+2.1%$84/sqft |
Source: Agent Provided Report a problem | ||
| 8/5/2019 | Pending sale | $149,900$82/sqft |
Source: Edina Realty, Inc., a Berkshire Hathaway affiliate #1534049 Report a problem | ||
| 7/26/2019 | Listed for sale | $149,900$82/sqft |
Source: Edina Realty, Inc., a Berkshire Hathaway affiliate #1534049 Report a problem | ||
Public tax history
| Year | Property taxes | Tax assessment |
|---|---|---|
| 2024 | $2,453 +16.3% | $216,300 |
| 2023 | $2,109 +4.8% | $216,300 +87.9% |
| 2022 | $2,012 -7.2% | $115,100 |
| 2021 | $2,168 +0.8% | $115,100 |
| 2020 | $2,150 +7.2% | $115,100 |
| 2019 | $2,006 +8% | $115,100 |
| 2017 | $1,857 +6.9% | $115,100 |
| 2016 | $1,738 +9.3% | $115,100 |
| 2015 | $1,591 -10.4% | $115,100 |
| 2013 | $1,775 +8.9% | $115,100 |
| 2011 | $1,629 -11.1% | $115,100 +1.8% |
| 2010 | $1,833 +1.9% | $113,100 |
| 2009 | $1,800 | $113,100 |
Find assessor info on the county website
Monthly payment
Est. payment
Payment breakdown
Explore the cost of this home by adjusting the details. Changes won't be saved.Climate risks
Neighborhood: 54893
Similar homes
- $299,0003 bd2 ba2.4k sqft25045 Old 35, Siren, WI 54872Active
 MLS ID #1605696, Marcy Basten. WIREX MLS
 - $297,0004 bd2 ba1.5k sqft6595 Pike Bend Rd, Webster, WI 54893For Sale

 MLS ID #7136790, Christina Widiker Team, Edina Realty, Inc.. NorthstarMLS as distributed by MLS GRID
 - $182,5003 bd1 ba980 sqft24771 Swede Rd, Webster, WI 54893For Sale
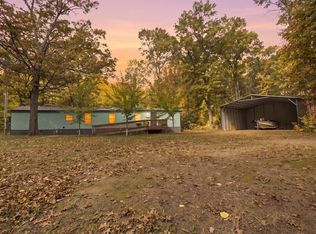 MLS ID #7143392, Brenda Johnson ABR, PSA, RSPS, Edina Realty, Inc.. NorthstarMLS as distributed by MLS GRID
 - $310,0003 bd3 ba2k sqft27154 Deerstand Trl, Webster, WI 54893For Sale
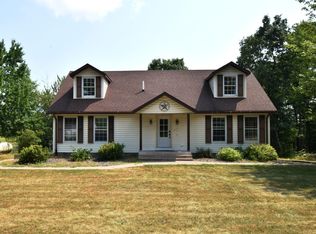 MLS ID #7119743, Heather L Culver, Edina Realty, Inc.. NorthstarMLS as distributed by MLS GRID
 - $180,0002 bd1 ba1.5k sqft26870 Fairgrounds Rd, Webster, WI 54893For SaleMLS ID #7115945, Kari Francois, LPT Realty, LLC. NorthstarMLS as distributed by MLS GRID
- $269,9003 bd2 ba1.2k sqft3374 90th St, Frederic, WI 54837For SaleMLS ID #7125339, Brian Lachinski, Lakes Area Realty Hudson. NorthstarMLS as distributed by MLS GRID
- $259,0002 bd1 ba1.8k sqft3338 Cherry St, Frederic, WI 54837For SaleMLS ID #7132709, Bruce A. Olson, Outdoors Realty. NorthstarMLS as distributed by MLS GRID
- $296,9993 bd2 ba1.9k sqft3568 Deer Lodge Ln, Danbury, WI 54830For SaleMLS ID #7151427, Debra L. Hitchcock, Lakeside Realty Group. NorthstarMLS as distributed by MLS GRID
- $205,0003 bd1 ba1k sqft7659 Anderson St, Siren, WI 54872For SaleMLS ID #7089798, Trish Needham-Barnes, Keller Williams Classic Realty. NorthstarMLS as distributed by MLS GRID
- $229,9004 bd1 ba1.5k sqft25058 Rylander Rd, Grantsburg, WI 54840For SaleMLS ID #7145352, Bruce E. Muller, Art Anderson Realty. NorthstarMLS as distributed by MLS GRID
- $299,5003 bd2 ba1.6k sqft20091 County Line Rd, Frederic, WI 54837For SaleMLS ID #7135999, Mara N Bowman, Coldwell Banker Realty. NorthstarMLS as distributed by MLS GRID
- $255,0003 bd2 ba1.9k sqft12856 Bucklund Rd, Grantsburg, WI 54840For SaleMLS ID #7143847, Trish Needham-Barnes, Keller Williams Classic Realty. NorthstarMLS as distributed by MLS GRID
- $324,9003 bd1 ba1.7k sqft22760 S Elbow Lake Rd, Siren, WI 54872For SaleMLS ID #7133978, Debra L. Hitchcock, Lakeside Realty Group. NorthstarMLS as distributed by MLS GRID
- $265,0004 bd2 ba2.2k sqft510 Maple St W, Frederic, WI 54837For SaleMLS ID #6814597, James Tinman, RE/MAX Cornerstone. NorthstarMLS as distributed by MLS GRID
- $295,0003 bd1 ba2.2k sqft616 Nelson St N, Grantsburg, WI 54840For SaleMLS ID #7119372, Leonard J Chute, Edina Realty, Inc.. NorthstarMLS as distributed by MLS GRID
- $249,9004 bd2 ba2.4k sqft507 Birch St E, Frederic, WI 54837For SaleMLS ID #7096835, Greg Letch, Art Anderson Realty. NorthstarMLS as distributed by MLS GRID
- $250,0002 bd2 ba1.6k sqft30289 County Road H, Danbury, WI 54830For SaleMLS ID #7134398, Ray Stenger, Keller Williams Classic Rlty NW. NorthstarMLS as distributed by MLS GRID
