Come home to something truly special! This fully renovated inside & out 4 BR, 2 BA home is nestled on 2.28 wooded acres between Webster and Siren, offering a fabulous location, peaceful setting, and that wonderful “just like new” feeling—all while being close to several area lakes! You'll appreciate the light and bright interior the moment you step inside. The main level features a beautifully updated open kitchen with all-new maple-finish cabinetry, contrasting black hardware, new countertops, slate backsplash, newer appliances, updated lighting, vaulted ceilings with a striking contrasting beam, and durable LVP flooring throughout. The spacious dining/entry area flows seamlessly into the living space, while a full main-floor bath and fun espresso accent walls and railings add character and style. Retreat to the large living room overlooking the woods, with direct access to the deck—an ideal spot to relax and enjoy the peaceful Northwoods setting. The remodeled bathrooms add even more appeal. Outside, the gorgeous new portico over the front entrance makes a memorable first impression, featuring large vaulted beam framework and a concrete slab that creates the perfect spot to sit and unwind at the end of the day. 2-car insulated attached garage is an added bonus. And the updates keep coming—new vinyl siding, new furnace, entry doors, some newer windows, new roof, all-new flooring (carpet & LVP), freshly painted interior and exterior, and new deck railings. Set on a beautiful wooded parcel with easy access to lakes, recreation, and everything the Webster/Siren area has to offer, this property is ready for you to simply move in and enjoy. Fabulous renovation, great location, and a peaceful wooded setting—come escape to your new home!
Active with contingency
$297,000
6595 Pike Bend Rd, Webster, WI 54893
4beds
1,500sqft
Single Family
Built in 2004
2.28 Acres Lot
$-- Zestimate®
$198/sqft
$-- HOA
What's special
Contrasting black hardwareLight and bright interiorAll-new maple-finish cabinetryNew roofEntry doorsLarge vaulted beam frameworkSlate backsplash
- 15 days
- 793
- 54
Likely to sell faster than
Zillow last checked:
Listing updated:
Listed by:
Christina Widiker Team 715-781-2999,
Edina Realty, Inc.
Source: NorthstarMLS as distributed by MLS GRID,MLS#: 7136790
Facts & features
Interior
Bedrooms & bathrooms
- Bedrooms: 4
- Bathrooms: 2
- Full bathrooms: 2
Bedroom
- Level: Upper
- Area: 130 Square Feet
- Dimensions: 10x13
Bedroom 2
- Level: Lower
- Area: 132 Square Feet
- Dimensions: 11x12
Bedroom 3
- Level: Lower
- Area: 132 Square Feet
- Dimensions: 11x12
Bedroom 4
- Level: Lower
- Area: 72 Square Feet
- Dimensions: 8x9
Bathroom
- Level: Main
- Area: 64 Square Feet
- Dimensions: 8x8
Bathroom
- Level: Upper
- Area: 56 Square Feet
- Dimensions: 7x8
Dining room
- Level: Main
- Area: 176 Square Feet
- Dimensions: 11x16
Kitchen
- Level: Main
- Area: 140 Square Feet
- Dimensions: 10x14
Living room
- Level: Upper
- Area: 276 Square Feet
- Dimensions: 23x12
Utility room
- Level: Lower
- Area: 72 Square Feet
- Dimensions: 8x9
Heating
- Forced Air
Cooling
- None
Appliances
- Included: Dishwasher, Gas Water Heater, Microwave, Range, Refrigerator
- Laundry: Electric Dryer Hookup, Washer Hookup
Features
- Basement: Finished,Partial
- Has fireplace: No
Interior area
- Total structure area: 1,672
- Total interior livable area: 1,500 sqft
- Finished area above ground: 1,500
- Finished area below ground: 0
Property
Parking
- Total spaces: 2
- Parking features: Attached
- Attached garage spaces: 2
- Details: Garage Dimensions (22x26)
Accessibility
- Accessibility features: None
Features
- Levels: Three Level Split
- Patio & porch: Covered, Deck, Patio
Lot
- Size: 2.28 Acres
- Dimensions: 330 x 300
- Features: Tree Coverage - Medium
Details
- Foundation area: 1092
- Parcel number: 070182391627401000014000
- Zoning description: Residential-Single Family
- Other equipment: Fuel Tank - Rented
Construction
Type & style
- Home type: SingleFamily
- Property subtype: Single Family
Materials
- Roof: Age 8 Years or Less
Condition
- New construction: No
- Year built: 2004
Utilities & green energy
- Electric: Circuit Breakers
- Gas: Propane
- Sewer: Mound Septic, Private Sewer, Septic System Compliant - Yes
- Water: Drilled, Well
Community & HOA
HOA
- Has HOA: No
Location
- Region: Webster
Financial & listing details
- Price per square foot: $198/sqft
- Tax assessed value: $218,500
- Annual tax amount: $1,579
- Date on market: 9/1/2026
- Road surface type: Paved
Estimated market value
Not available
Estimated sales range
Not available
Not available
Price history
| Date | Event | Price |
|---|---|---|
| 9/4/2026 | Contingent | $297,000$198/sqft |
Source:  WIREX MLS #1604702 Report a problem WIREX MLS #1604702 Report a problem | ||
| 9/1/2026 | Listed for sale | $297,000+147.5%$198/sqft |
Source:  NorthstarMLS as distributed by MLS GRID #7136790 Report a problem NorthstarMLS as distributed by MLS GRID #7136790 Report a problem | ||
| 10/31/2025 | Sold | $120,000+50.8%$80/sqft |
Source: Public Record Report a problem | ||
| 6/15/2012 | Sold | $79,600-5.2%$53/sqft |
Source:  Lake Superior Area Realtors as distributed by MLS GRID #1728972 Report a problem Lake Superior Area Realtors as distributed by MLS GRID #1728972 Report a problem | ||
| 4/12/2012 | Price change | $84,000-1.1%$56/sqft |
Source: Homepath #4119896 Report a problem | ||
| 3/7/2012 | Price change | $84,900-10.3%$57/sqft |
Source: Homepath #4119896 Report a problem | ||
| 2/4/2012 | Price change | $94,700-26.1%$63/sqft |
Source: Homepath #4119896 Report a problem | ||
| 1/13/2012 | Listed for sale | -- |
Source: foreclosure.com Report a problem | ||
| 3/24/2005 | Sold | $128,100$85/sqft |
Source: Public Record Report a problem | ||
Public tax history
| Year | Property taxes | Tax assessment |
|---|---|---|
| 2024 | $1,389 -7.1% | $201,600 |
| 2023 | $1,495 +11.6% | $201,600 +72.9% |
| 2022 | $1,340 -0.3% | $116,600 |
| 2021 | $1,344 +12.4% | $116,600 |
| 2020 | $1,196 +0.6% | $116,600 |
| 2019 | $1,189 +5.1% | $116,600 |
| 2017 | $1,131 +4.2% | $116,600 |
| 2016 | $1,086 +3.5% | $116,600 |
| 2015 | $1,049 -7.7% | $116,600 |
| 2013 | $1,136 -3.9% | $116,600 |
| 2011 | $1,183 +1.7% | $116,600 |
| 2010 | $1,163 -7.7% | $116,600 |
| 2009 | $1,260 | $116,600 |
Find assessor info on the county website
Monthly payment
Est. payment
Payment breakdown
Explore the cost of this home by adjusting the details. Changes won't be saved.Climate risks
Neighborhood: 54893
Similar homes
- $265,0003 bd2 ba1.8k sqft7751 Airport Rd, Webster, WI 54893For Sale
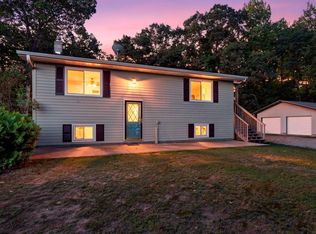
 MLS ID #7140657, Ben Christensen, Bridge Realty, LLC. NorthstarMLS as distributed by MLS GRID
 - $318,0003 bd3 ba2k sqft27154 Deerstand Trl, Webster, WI 54893For Sale
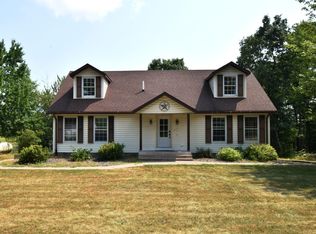 MLS ID #7119743, Heather L Culver, Edina Realty, Inc.. NorthstarMLS as distributed by MLS GRID
 - $295,0003 bd2 ba1.7k sqft3533 115th St, Frederic, WI 54837For Sale
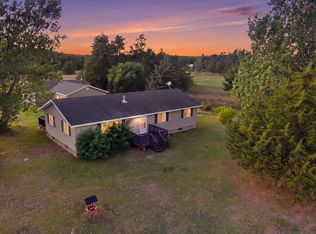 MLS ID #7142654, Jenny Kreuser, EXP Realty, LLC. NorthstarMLS as distributed by MLS GRID
 - $250,0004 bd2 ba1.9k sqft26574 White Pine Ave N, Webster, WI 54893For Sale
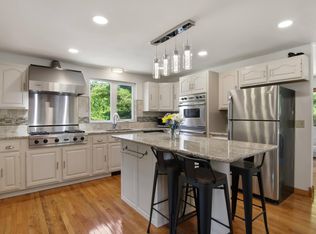 MLS ID #7124905, Emily Marie Eck, Engel & Volkers Minneapolis. NorthstarMLS as distributed by MLS GRID
 - $199,9002 bd1 ba1.5k sqft26870 Fairgrounds Rd, Webster, WI 54893For SaleMLS ID #7115945, Kari Francois, LPT Realty, LLC. NorthstarMLS as distributed by MLS GRID
- $294,5003 bd2 ba1.1k sqft4355 Eagles Nest Rd, Webster, WI 54893New ConstructionMLS ID #7108390, Kelly Lundquist, EXP Realty, LLC. NorthstarMLS as distributed by MLS GRID
- $284,9003 bd2 ba1.2k sqft3374 90th St, Frederic, WI 54837For SaleMLS ID #7125339, Brian Lachinski, Lakes Area Realty Hudson. NorthstarMLS as distributed by MLS GRID
- $295,0004 bd2 ba1.7k sqft28933 Treasure Island Rd, Danbury, WI 54830For SaleMLS ID #7051405, Diann S. Buirge, Keller Williams Classic Realty. NorthstarMLS as distributed by MLS GRID
- $349,0002 bd2 ba1.6k sqft28870 E Yellow River Rd, Danbury, WI 54830For SaleMLS ID #7086630, Dana Buck, Keller Williams Classic Realty. NorthstarMLS as distributed by MLS GRID
- $345,5002 bd1 ba1.1k sqft7109 Rainbow Ln, Danbury, WI 54830For SaleMLS ID #7136877, Debra L. Hitchcock, Lakeside Realty Group. NorthstarMLS as distributed by MLS GRID
- $259,0002 bd1 ba1.8k sqft3338 Cherry St, Frederic, WI 54837For SaleMLS ID #7132709, Bruce A. Olson, Outdoors Realty. NorthstarMLS as distributed by MLS GRID
- $275,0002 bd2 ba1.6k sqft30289 County Road H, Danbury, WI 54830For SaleMLS ID #7134398, Ray Stenger, Keller Williams Classic Rlty NW. NorthstarMLS as distributed by MLS GRID
- $339,9004 bd3 ba2k sqft48798 Pansy Landing Rd, Sandstone, MN 55072For SaleMLS ID #7092433, Pang Lor, Partners Realty Inc.. NorthstarMLS as distributed by MLS GRID
- $320,0002 bd1 ba1.4k sqft8998 N River Rd, Danbury, WI 54830For SaleMLS ID #7103089, Jenny Kreuser, EXP Realty, LLC. NorthstarMLS as distributed by MLS GRID
- $355,0001 bd1 ba891 sqft7044 Godfrey Lake Rd, Siren, WI 54872For SaleMLS ID #7119960, Sharon Bugella, RE/MAX Cornerstone. NorthstarMLS as distributed by MLS GRID
