Welcome to his adorable updated rambler that feels like the perfect Wisconsin escape whether you’re dreaming of a cozy year-round cabin or a full-time home surrounded by nature. For peace of mind the home has had many updates. New roof in November 2025, exterior was professionally painted in 2021, new LVP floor thorough out, new 200-AMP electrical panel in 2022, new well pump and pressure tank in 2025 and a new commercial grade mini split that provides heat and ac for both upstairs and downstairs installed in 2022. The kitchen has been fully refinished with all new appliances, farmhouse apron front fireclay sink and a spacious pantry with motion lighting. Both bathrooms have been updated with LVP flooring, toilets, tile and sinks. Two bedrooms on the main level offer space for a queen or king size bed. The spacious upstairs living room features a gas fireplace and off the back of the home there is a screen porch overlooking the large backyard. The lower level features two additional bedrooms, a generously sized family room, laundry room and storage area under the stairwell. This home features many storage spaces for all of your needs, including an oversized two car garage with storage room in the rear of the garage for all of your up north activities and vehicles.
This home is in the sought after Voyager Village community. This community has so much to offer. From pickleball courts, an indoor pool, fitness center, sauna, bocce ball courts, many private lakes and a beautiful golf course. You have access to miles of cross-country skiing and access to over 300 miles of ATV/UTV/snowmobile trails from your driveway. The community clubhouse offers daily activities, on-site restaurant and even a 3,500 foot lighted airstrip maintained year round. Come visit this charming home today to see all this beautiful home has to offer. PICTURES HAVE BEEN VIRTUALLY STAGED USING AI.
Active
Price cut: $15K (5/21)
$295,000
28933 Treasure Island Rd, Danbury, WI 54830
4beds
1,760sqft
:
Get pre-qualified$1,867/mo
Single Family
Built in 1972
0.53 Acres Lot
$293,000 Zestimate®
$168/sqft
$119/mo HOA
What's special
Updated ramblerGenerously sized family roomMany storage spacesLaundry roomAll new appliances
- 111 days |
- 759 |
- 37 |
Zillow last checked:
Listing updated:
Listed by:
Diann S. Buirge 763-300-7292,
Keller Williams Classic Realty
Source: NorthstarMLS as distributed by MLS GRID,MLS#: 7051405
Facts & features
Interior
Bedrooms & bathrooms
- Bedrooms: 4
- Bathrooms: 2
- Full bathrooms: 1
- 3/4 bathrooms: 1
Bedroom
- Level: Main
- Area: 100.09 Square Feet
- Dimensions: 9.9 x 10.11
Bedroom 2
- Level: Main
- Area: 98.07 Square Feet
- Dimensions: 9.7 x 10.11
Bedroom 3
- Level: Lower
- Area: 82.99 Square Feet
- Dimensions: 9.11 x 9.11
Bedroom 4
- Level: Lower
- Area: 82.99 Square Feet
- Dimensions: 9.11 x 9.11
Family room
- Level: Lower
- Area: 264.99 Square Feet
- Dimensions: 12.10 x 21.9
Informal dining room
- Level: Main
- Area: 106.47 Square Feet
- Dimensions: 9.10 x 11.7
Kitchen
- Level: Main
- Area: 82.81 Square Feet
- Dimensions: 9.10 x 9.10
Living room
- Level: Main
- Area: 276.64 Square Feet
- Dimensions: 15.2 x 18.2
Screened porch
- Level: Main
- Area: 128.45 Square Feet
- Dimensions: 9.11 x 14.1
Heating
- Baseboard, Ductless Mini-Split
Cooling
- Ductless Mini-Split
Appliances
- Included: Dishwasher, Dryer, Electric Water Heater, Microwave, Range, Refrigerator, Stainless Steel Appliance(s), Washer, Water Softener Owned
- Laundry: Electric Dryer Hookup, Lower Level, Washer Hookup
Features
- Basement: Block,Finished,Full,Storage Space
- Number of fireplaces: 1
- Fireplace features: Free Standing, Gas, Living Room
Interior area
- Total structure area: 1,872
- Total interior livable area: 1,760 sqft
- Finished area above ground: 936
- Finished area below ground: 824
Property
Parking
- Total spaces: 2.5
- Parking features: Attached, Gravel
- Attached garage spaces: 2.5
- Details: Garage Dimensions (24x24 and 18x16)
Accessibility
- Accessibility features: None
Features
- Levels: One
- Stories: 1
- Patio & porch: Rear Porch, Screened
Lot
- Size: 0.53 Acres
- Dimensions: 110 x 209 x 110 x 221
- Features: Tree Coverage - Heavy
Details
- Foundation area: 936
- Parcel number: 070122401512515750013000
- Zoning description: Residential-Single Family
Construction
Type & style
- Home type: SingleFamily
- Property subtype: Single Family
Materials
- Roof: Age 8 Years or Less,Asphalt,Pitched
Condition
- New construction: No
- Year built: 1972
Utilities & green energy
- Electric: Circuit Breakers, 200+ Amp Service
- Gas: Electric, Propane
- Sewer: Private Sewer, Septic System Compliant - Yes
- Water: Private, Sand Point, Well
Community & HOA
Community
- Subdivision: Treasure Island Add
HOA
- Has HOA: Yes
- Amenities included: Beach Access, Golf Course, Other, Tennis Court(s), Trail(s)
- Services included: Shared Amenities
- HOA fee: $1,430 annually
- HOA name: Voyager Village
- HOA phone: 715-259-3910
Location
- Region: Danbury
Financial & listing details
- Price per square foot: $168/sqft
- Tax assessed value: $230,800
- Annual tax amount: $1,632
- Date on market: 4/8/2026
- Cumulative days on market: 194 days
- Road surface type: Paved
Estimated market value
$293,000
$278,000 - $308,000
$1,923/mo
Price history
| Date | Event | Price |
|---|---|---|
| 5/21/2026 | Price change | $295,000-4.8%$168/sqft |
Source:  NorthstarMLS as distributed by MLS GRID #7051405 Report a problem NorthstarMLS as distributed by MLS GRID #7051405 Report a problem | ||
| 4/24/2026 | Price change | $310,000-4.6%$176/sqft |
Source: NorthstarMLS as distributed by MLS GRID #7051405 Report a problem | ||
| 4/8/2026 | Listed for sale | $325,000$185/sqft |
Source: NorthstarMLS as distributed by MLS GRID #7051405 Report a problem | ||
| 3/24/2026 | Listing removed | $325,000$185/sqft |
Source:  WIREX MLS #1595757 Report a problem WIREX MLS #1595757 Report a problem | ||
| 3/11/2026 | Price change | $325,000-3%$185/sqft |
Source: WIREX MLS #1595757 Report a problem | ||
| 1/2/2026 | Price change | $335,000-1.5%$190/sqft |
Source: NorthstarMLS as distributed by MLS GRID #7003855 Report a problem | ||
| 11/21/2025 | Listed for sale | $340,000$193/sqft |
Source: WIREX MLS #1595757 Report a problem | ||
| 9/29/2025 | Contingent | $340,000$193/sqft |
Source: WIREX MLS #1595757 Report a problem | ||
| 9/22/2025 | Listed for sale | $340,000+186.9%$193/sqft |
Source: NorthstarMLS as distributed by MLS GRID #6791516 Report a problem | ||
| 12/21/2020 | Sold | $118,500-8.1%$67/sqft |
Source: NorthstarMLS as distributed by MLS GRID #5627798 Report a problem | ||
| 7/22/2020 | Listed for sale | $129,000$73/sqft |
Source: C21 Sand County Services Inc #1544712 Report a problem | ||
Public tax history
| Year | Property taxes | Tax assessment |
|---|---|---|
| 2024 | $1,465 +8.7% | $117,800 |
| 2023 | $1,348 +6.6% | $117,800 |
| 2022 | $1,264 -1.5% | $117,800 |
| 2021 | $1,284 -3% | $117,800 |
| 2020 | $1,324 +3.6% | $117,800 |
| 2019 | $1,279 +0% | $117,800 +0.9% |
| 2017 | $1,278 +5.4% | $116,800 |
| 2016 | $1,213 +4.2% | $116,800 |
| 2015 | $1,164 -12.1% | $116,800 |
| 2013 | $1,324 +11.9% | $116,800 +6.9% |
| 2011 | $1,183 -2.1% | $109,300 +14.3% |
| 2010 | $1,208 +0.9% | $95,600 |
| 2009 | $1,197 | $95,600 |
Find assessor info on the county website
Monthly payment
Est. payment
Payment breakdown
Explore the cost of this home by adjusting the details. Changes won't be saved.Climate risks
Neighborhood: 54830
Nearby schools
GreatSchools rating
- 4/10Webster Elementary SchoolGrades: PK-4Distance: 11.2 mi
- 6/10Webster Middle SchoolGrades: 5-8Distance: 11.6 mi
- 5/10Webster High SchoolGrades: 9-12Distance: 11.6 mi
- $216,000-- bd-- ba-- sqft28925 Treasure Island Rd, Danbury, WI 54830Off Market
- $265,0003 bd2 ba1.6k sqft28941 Treasure Island Rd, Danbury, WI 54830For Sale
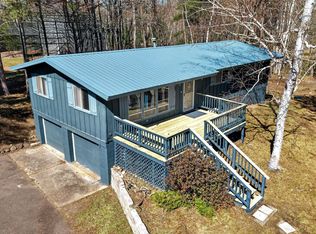
- $199,700-- bd-- ba-- sqft28930 Treasure Island Rd, Danbury, WI 54830Off Market
- $6,900-- bd-- ba-- sqft28930 Treasure Island Rd, Danbury, WI 54830Off Market
- $186,2002 bd1 ba933 sqft28940 Treasure Island Rd, Danbury, WI 54830Off Market
- $3,700-- bd-- ba-- sqft28930 Treasure Island Rd, Danbury, WI 54830Off Market
- $--0.513 AcresLOT 94 Treasure Island Rd, Danbury, WI 54830Off Market
- $10,5000.61 AcresTreasure Island Ter, Danbury, WI 54830Sold
A local agent can set up tours, give advice and negotiate with sellers.
Similar homes
- $265,0003 bd2 ba1.6k sqft28941 Treasure Island Rd, Danbury, WI 54830For Sale
 MLS ID #7053967, Debra L. Hitchcock, Lakeside Realty Group. NorthstarMLS as distributed by MLS GRID
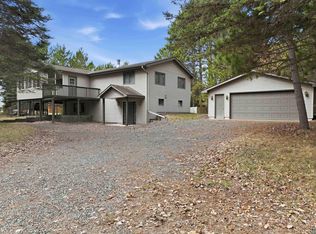
 - $329,5004 bd2 ba2.3k sqft28941 Spring Greenway Ln, Danbury, WI 54830For Sale
 MLS ID #6124629, Martha DeLong, Edina Realty, Inc.. Lake Superior Area Realtors as distributed by MLS GRID
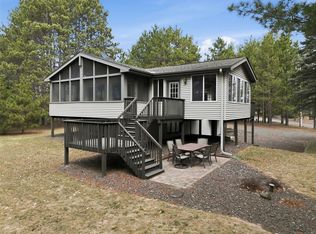
 - $329,5004 bd2 ba2.3k sqft28941 Spring Greenway, Danbury, WI 54830Active
 MLS ID #1600156, Martha DeLong. WIREX MLS
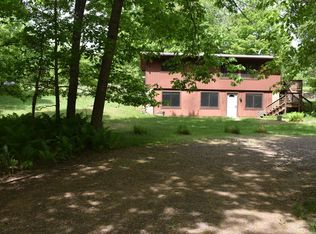
 - $269,5003 bd2 ba1.9k sqft28755 Spotted Fawn Dr, Danbury, WI 54830For Sale
 MLS ID #7059436, Brandi Bahr, Dane Arthur Real Estate Agency. NorthstarMLS as distributed by MLS GRID
 - $249,9002 bd1 ba1.1k sqft29110 Treasure Island Trailway, Danbury, WI 54830For SaleMLS ID #7107421, Debra L. Hitchcock, Lakeside Realty Group. NorthstarMLS as distributed by MLS GRID
- $399,9994 bd3 ba2.3k sqft28595 Half Moon Ct, Danbury, WI 54830For SaleMLS ID #7024258, Hames-McDonough Real Estate Group, Keller Williams Premier Realty. NorthstarMLS as distributed by MLS GRID
- $238,5003 bd2 ba1.2k sqft3670 Deer Lodge Drive, Danbury, WI 54830ActiveMLS ID #1602593, Danielle VanBuskirk. WIREX MLS
- $324,9003 bd2 ba1.2k sqft3307 State Road 77, Danbury, WI 54830For SaleMLS ID #7098892, Debra L. Hitchcock, Lakeside Realty Group. NorthstarMLS as distributed by MLS GRID
- $375,5003 bd2 ba1.2k sqft28994 Hanscom Lake Trailway, Danbury, WI 54830For SaleMLS ID #7102056, John Dusek, Keller Williams Select Realty. NorthstarMLS as distributed by MLS GRID
- $407,0003 bd3 ba2.1k sqft4146 Spotted Fawn Trl, Danbury, WI 54830For SaleMLS ID #7061009, Mary "Kristy" Tanquist, Edina Realty, Inc.. NorthstarMLS as distributed by MLS GRID
- $325,0003 bd2 ba1.1k sqft29093 Deerpath Pass, Danbury, WI 54830For SaleMLS ID #7087974, Mary "Kristy" Tanquist, Edina Realty, Inc.. NorthstarMLS as distributed by MLS GRID
- $375,0003 bd1 ba1.2k sqft28688 Great Bear Trce, Danbury, WI 54830For SaleMLS ID #6777740, Hames-McDonough Real Estate Group, Keller Williams Premier Realty. NorthstarMLS as distributed by MLS GRID
- $295,0003 bd2 ba1.8k sqft7350 Fir Street, Webster, WI 54893ActiveMLS ID #1603424, Joe Kvidera. WIREX MLS
- $339,9002 bd1 ba1.1k sqft30173 Brown Rd, Danbury, WI 54830For SaleMLS ID #7078193, Amy Foss, LaBelle Real Estate Group Inc. NorthstarMLS as distributed by MLS GRID
- $400,0003 bd3 ba1.8k sqft28811 County Road H, Danbury, WI 54830For SaleMLS ID #7061383, James P. Hiller, Keller Williams Integrity Realty. NorthstarMLS as distributed by MLS GRID
- $349,0002 bd2 ba1.6k sqft28870 E Yellow River Rd, Danbury, WI 54830For SaleMLS ID #7086630, Dana Buck, Keller Williams Classic Realty. NorthstarMLS as distributed by MLS GRID
- $234,9993 bd1 ba1.1k sqft34271 McGraw Lake Rd, Danbury, WI 54830For SaleMLS ID #7074866, Debra L. Hitchcock, Lakeside Realty Group. NorthstarMLS as distributed by MLS GRID
- $349,0002 bd1 ba1.4k sqft8998 N River Rd, Danbury, WI 54830For SaleMLS ID #7103089, Jenny Kreuser, EXP Realty, LLC. NorthstarMLS as distributed by MLS GRID
- $225,0002 bd1 ba1.7k sqft6525 State Road 77, Danbury, WI 54830For SaleMLS ID #7075906, Debra L. Hitchcock, Lakeside Realty Group. NorthstarMLS as distributed by MLS GRID
- $232,5003 bd2 ba1.1k sqft4773 Setting Sun Dr, Danbury, WI 54830New ConstructionMLS ID #7091712, Kelly Lundquist, EXP Realty, LLC. NorthstarMLS as distributed by MLS GRID
