Freshly remodeled and nestled in the woods, this property offers a warm, comfortable setting with room to gather, relax, and enjoy the outdoors. The window-to-window porch brings in the surrounding scenery and creates an inviting spot for friendly games and entertaining. Inside, the spacious open-flowing floor plan centers on a generous kitchen layout and wood stove, with main-floor bedrooms and laundry for everyday convenience. A full basement adds flexible family areas, another bathroom, brand new furnace and updated mechanicals. Outdoor stone fire pit area sits at the properties edge for enjoying all the common land and wildlife around. The recreational storage is well covered with dual garage doors, while the land offers room to expand. Take the path or road that provides UTV/ATV, or golf cart access to the clubhouse for additional recreation fun. Located in Voyager Village, close to East Cadotte & Loon lakes and several walking and utility trails. Do not miss this newly updated property!
For sale
$296,999
3568 Deer Lodge Lane, Danbury, WI 54830
3beds
1,920sqft
Single Family Residence
Built in 1987
1.5 Acres Lot
$294,500 Zestimate®
$155/sqft
$118/mo HOA
What's special
Main-floor bedroomsFreshly remodeledGenerous kitchen layoutWindow-to-window porchWood stoveNestled in the woodsSpacious open-flowing floor plan
- 8 days
- 149
- 1
Zillow last checked:
Listing updated:
Listed by:
Deb Hitchcock-Gale 715-349-5253,
Lakeside Realty Group
Source: NWWMLS,MLS#: 1605521 Originating MLS: Realtors of Northwestern Wisconsin
Facts & features
Interior
Bedrooms & bathrooms
- Bedrooms: 3
- Bathrooms: 2
- Full bathrooms: 2
Bedroom
- Description: Bedroom,Flooring: Carpet
- Level: Main
- Dimensions: 15.00 x 12.00
Bedroom
- Description: Bedroom,Flooring: Carpet
- Level: Main
- Dimensions: 14.00 x 8.00
Bedroom
- Description: Bedroom,Flooring: Carpet
- Level: Lower
- Dimensions: 18.00 x 10.00
Bathroom
- Description: Bathroom,Flooring: Simulated Wood,Plank
- Level: Main
- Dimensions: 9.00 x 8.00
Bathroom
- Description: Bathroom,Flooring: Simulated Wood,Plank
- Level: Lower
- Dimensions: 8.00 x 8.00
Family room
- Description: Family Room,Flooring: Concrete
- Level: Lower
- Dimensions: 20.00 x 20.00
Kitchen
- Description: Kitchen,Flooring: Simulated Wood,Plank
- Level: Main
- Dimensions: 12.00 x 12.00
Living room
- Description: Living Room,Flooring: Simulated Wood,Plank
- Level: Main
- Dimensions: 22.00 x 15.00
Recreation
- Description: Rec Room,Flooring: Concrete
- Level: Lower
- Dimensions: 24.00 x 15.00
Other
- Description: 3 Season Room,Flooring: Carpet
- Level: Main
- Dimensions: 24.00 x 12.00
Utility room
- Description: Utility/Mechanical,Flooring: Concrete
- Level: Lower
- Dimensions: 6.00 x 6.00
Heating
- Forced Air
Cooling
- Central Air
Appliances
- Included: Dishwasher, Electric Water Heater, Oven, Range, Refrigerator, Water Softener
Features
- Basement: Finished
- Has fireplace: Yes
- Fireplace features: Wood Burning, Wood BurningStove
Interior area
- Total structure area: 1,920
- Total interior livable area: 1,920 sqft
- Finished area above ground: 1,104
- Finished area below ground: 816
Property
Parking
- Total spaces: 2
- Parking features: Driveway, Detached, Garage, Gravel
- Garage spaces: 2
- Has uncovered spaces: Yes
Features
- Levels: One
- Stories: 1
- Patio & porch: Enclosed, Three Season
- Fencing: None
Lot
- Size: 1.5 Acres
- Dimensions: 227 x 587 x
Details
- Additional parcels included: 070122401513515124094000
- Parcel number: 070122401513515124095000
- Zoning description: Recreational,Residential
Construction
Type & style
- Home type: SingleFamily
- Architectural style: One Story
- Property subtype: Single Family Residence
Materials
- Composite Siding
- Foundation: Poured
Condition
- New construction: No
- Year built: 1987
Utilities & green energy
- Electric: Circuit Breakers
- Sewer: Septic Tank
- Water: Driven Well
Community & HOA
HOA
- Has HOA: Yes
- HOA fee: $1,420 annually
Location
- Region: Danbury
Financial & listing details
- Price per square foot: $155/sqft
- Tax assessed value: $205,500
- Annual tax amount: $1,306
- Date on market: 10/12/2026
- Cumulative days on market: 20 days
- Listing agreement: Exclusive Right To Sell
- Exclusions: Sellers Personal
Estimated market value
$294,500
$280,000 - $309,000
$1,970/mo
Price history
| Date | Event | Price |
|---|---|---|
| 10/1/2026 | Listed for sale | $296,999-1%$155/sqft |
Source:  NorthstarMLS as distributed by MLS GRID #7151427 Report a problem | ||
| 6/10/2026 | Listing removed | $299,900$156/sqft |
Source:  WIREX MLS #1598611 Report a problem | ||
| 5/27/2026 | Price change | $299,900-6.1%$156/sqft |
Source: NorthstarMLS as distributed by MLS GRID #7025118 Report a problem | ||
| 5/11/2026 | Price change | $319,500-3.2%$166/sqft |
Source: NorthstarMLS as distributed by MLS GRID #7025118 Report a problem | ||
| 4/23/2026 | Price change | $329,900-2.8%$172/sqft |
Source: NorthstarMLS as distributed by MLS GRID #7025118 Report a problem | ||
| 3/18/2026 | Price change | $339,500-5.7%$177/sqft |
Source: NorthstarMLS as distributed by MLS GRID #7025118 Report a problem | ||
| 2/24/2026 | Listed for sale | $359,900+118.1%$187/sqft |
Source: NorthstarMLS as distributed by MLS GRID #7025118 Report a problem | ||
| 3/14/2022 | Sold | $165,000$86/sqft |
Source:  NWWMLS #1562142 Report a problem | ||
| 3/14/2022 | Listed for sale | $165,000$86/sqft |
Source: WIREX MLS #1562142 Report a problem | ||
| 2/22/2022 | Pending sale | $165,000$86/sqft |
Source: NorthstarMLS as distributed by MLS GRID #6155270 Report a problem | ||
Public tax history
| Year | Property taxes | Tax assessment |
|---|---|---|
| 2025 | $1,282 +5.5% | $189,300 +104.6% |
| 2024 | $1,215 +6.5% | $92,500 |
| 2023 | $1,141 +15.7% | $92,500 |
| 2022 | $986 -1.5% | $92,500 |
| 2021 | $1,001 -3% | $92,500 |
| 2020 | $1,032 +3.6% | $92,500 |
| 2019 | $996 +2.9% | $92,500 +3.6% |
| 2017 | $968 -0.5% | $89,300 |
| 2016 | $973 +4.8% | $89,300 |
| 2015 | $929 -11.9% | $89,300 |
| 2013 | $1,053 +5.2% | $89,300 |
| 2011 | $1,001 -2.9% | $89,300 +13.3% |
| 2010 | $1,031 +1.4% | $78,800 |
| 2009 | $1,016 | $78,800 |
Find assessor info on the county website
Monthly payment
Est. payment
Payment breakdown
Explore the cost of this home by adjusting the details. Changes won't be saved.Climate risks
Neighborhood: 54830
Nearby schools
Schools provided by the listing agent
- District: Webster
Source: NWWMLS. This data may not be complete. We recommend contacting the local school district to confirm school assignments for this home.
Similar homes
- $265,0003 bd2 ba1.6k sqft28941 Treasure Island Road, Danbury, WI 54830For Sale
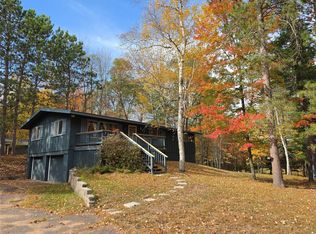
 MLS ID #1599994, Deb Hitchcock-Gale. NWWMLS
- $250,0002 bd2 ba1.8k sqft30289 County Road H, Danbury, WI 54830For Sale
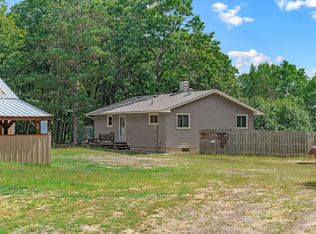 MLS ID #1604628, Raymond Stenger. NWWMLS
- $375,0003 bd3 ba1.8k sqft28811 County Road H, Danbury, WI 54830For Sale
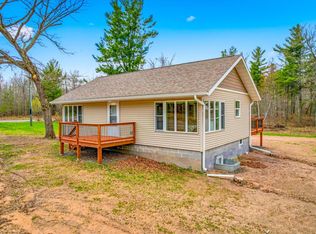 MLS ID #1601555, James Hiller. NWWMLS
- $375,0003 bd1 ba1.2k sqft28688 Great Bear Trace, Danbury, WI 54830For Sale
 MLS ID #1594898, Shannon McDonough. NWWMLS
- $225,0002 bd2 ba1.9k sqft28755 Spotted Fawn Drive, Danbury, WI 54830For SaleMLS ID #1605538, Rita Gjonnes. NWWMLS
- $350,0003 bd2 ba1.5k sqft30436 Tower Road, Danbury, WI 54830For SaleMLS ID #1605227, James Yacoub. NWWMLS
- $300,0002 bd1 ba1.4k sqft8998 N River Road, Danbury, WI 54830For SaleMLS ID #1602869, Jenny Kreuser. NWWMLS
- $250,0002 bd2 ba1.6k sqft30289 County Road H, Danbury, WI 54830For Sale
 MLS ID #7134398, Ray Stenger, Keller Williams Classic Rlty NW. NorthstarMLS as distributed by MLS GRID
- $215,9992 bd1 ba1.1k sqft29110 Treasure Island Trail Way, Danbury, WI 54830For SaleMLS ID #1603126, Deb Hitchcock-Gale. NWWMLS
- $375,5003 bd2 ba1.2k sqft28994 Hanscom Lake Trailway, Danbury, WI 54830For SaleMLS ID #7102056, John Dusek, Keller Williams Select Realty. NorthstarMLS as distributed by MLS GRID
- $225,0003 bd2 ba1.9k sqft28755 Spotted Fawn Dr, Danbury, WI 54830For SaleMLS ID #7059436, Brandi Bahr, Dane Arthur Real Estate Agency. NorthstarMLS as distributed by MLS GRID
- $349,0002 bd2 ba1.6k sqft28870 E Yellow River Road, Danbury, WI 54830For SaleMLS ID #1601898, Dana Buck. NWWMLS
- $310,0003 bd3 ba2k sqft27154 Deerstand Trail, Webster, WI 54893For SaleMLS ID #1603796, Heather Culver. NWWMLS
- $362,9003 bd3 ba2.2k sqft26928 County Road A, Spooner, WI 54801For SaleMLS ID #1605503, Caleb Stelter. NWWMLS
- $419,9005 bd2 ba2.7k sqft3015 Aspen Ter, Danbury, WI 54830For SaleMLS ID #7109369, Mary "Kristy" Tanquist, Edina Realty, Inc.. NorthstarMLS as distributed by MLS GRID
- $239,0003 bd2 ba1.5k sqft4136 Overland Road, Webster, WI 54893For SaleMLS ID #1603984, Jade Green. NWWMLS
- $299,0003 bd2 ba2.4k sqft25045 Old 35, Siren, WI 54872For SaleMLS ID #1605696, Marcy Basten. NWWMLS
- $340,0003 bd2 ba2.8k sqft1926 Deer Trail, Spooner, WI 54801For SaleMLS ID #1596611, Marcy Basten. NWWMLS
- $325,0003 bd5 ba1.8k sqft5017 State Road 70, Webster, WI 54893For SaleMLS ID #1599472, Kimberly Youngblood. NWWMLS
- $364,9002 bd1 ba1.2k sqft29239 & 29233 County Road H, Danbury, WI 54830For SaleMLS ID #7067793, James Tinman, RE/MAX Cornerstone. NorthstarMLS as distributed by MLS GRID
