Truly a unique piece of paradise and so rare! This remarkable 14.29-acre heavily wooded retreat offers two newer all-steel, one-level year around dwellings, creating an incredible opportunity for downsizing, multi-generational living, an income property, or simply enjoying the freedom of low-maintenance living in the woods. The possibilities are endless! You'll know you've arrived at your private retreat as you wind down the secluded drive and tuck yourself into the peaceful woods. The property includes a 12x20 storage shed built in 2008 and a new 10x20 storage shed added in 2025, with 110V electric nearby and available for camper use. Add in a Generac generator hardwired to both homes and a thoughtfully integrated storm shelter, and you've got a wonderful start to sustainable, worry-free living. You'll have a hard time choosing between the two charming homes. The 2012-built home offers 1 BR, 1 BA, a washer/dryer combo, efficient kitchen with hickory cabinetry, pine ceilings, pine six-panel doors, LVP flooring throughout, and a cozy open great-room design. The second home, completed in 2014, is a stylish studio with an open-concept living space accented by pine ceilings, pine walls, character-grade rustic pine cabinetry, butcher-block countertops, mini-split and a spacious 3/4 bath. Step outside, retreat to the firepit, and watch the wildlife move through your own private woods. With excellent hunting potential, abundant acreage, privacy, near Ellsworth Lk, and room to create trails or add whatever suits your Northwoods lifestyle!
For sale
$285,000
W9444 Dock Lake Road, Spooner, WI 54801
1beds
1,056sqft
Single Family Residence
Built in 2012
14.29 Acres Lot
$278,700 Zestimate®
$270/sqft
$-- HOA
What's special
Cozy open great-room designAbundant acreagePine ceilingsPine six-panel doorsCharacter-grade rustic pine cabinetryButcher-block countertopsLvp flooring throughout
- 7 days
- 355
- 26
Zillow last checked:
Listing updated:
Listed by:
Christina Widiker Team 715-349-7035,
Edina Realty, Corp. - Siren
Source: NWWMLS,MLS#: 1605418 Originating MLS: Realtors of Northwestern Wisconsin
Facts & features
Interior
Bedrooms & bathrooms
- Bedrooms: 1
- Bathrooms: 2
- Full bathrooms: 2
Bedroom
- Description: Bedroom,Flooring: Simulated Wood,Plank
- Level: Main
- Dimensions: 9.00 x 12.00
Bathroom
- Description: Bathroom,Flooring: Simulated Wood,Plank
- Level: Main
- Dimensions: 9.00 x 6.00
Bathroom
- Description: Bathroom,Flooring: Simulated Wood,Plank
- Level: Main
- Dimensions: 7.00 x 7.00
Dining room
- Description: Dining Area,Flooring: Simulated Wood,Plank
- Level: Main
- Dimensions: 13.00 x 5.00
Kitchen
- Description: Kitchen,Flooring: Simulated Wood,Plank
- Level: Main
- Dimensions: 9.00 x 9.00
Kitchen
- Description: Kitchen,Flooring: Simulated Wood,Plank
- Level: Main
- Dimensions: 15.00 x 8.00
Laundry
- Description: Laundry Room,Flooring: Simulated Wood,Plank
- Level: Main
- Dimensions: 3.00 x 3.00
Living room
- Description: Living Room,Flooring: Simulated Wood,Plank
- Level: Main
- Dimensions: 10.00 x 14.00
Living room
- Description: Living Room,Flooring: Simulated Wood,Plank
- Level: Main
- Dimensions: 15.00 x 8.00
Other
- Description: Other,Flooring: Simulated Wood,Plank
- Level: Main
- Dimensions: 11.00 x 15.00
Heating
- Hot Water, Radiant Floor
Cooling
- Ductless, Wall Unit(s)
Appliances
- Included: Dryer, Electric Water Heater, Microwave, Other, Oven, Range, Refrigerator, See Remarks, Washer
Features
- Has fireplace: No
- Fireplace features: None
Interior area
- Total structure area: 1,056
- Total interior livable area: 1,056 sqft
- Finished area above ground: 1,056
- Finished area below ground: 0
Property
Parking
- Parking features: Driveway, Gravel, No Garage
- Has uncovered spaces: Yes
Features
- Levels: One
- Stories: 1
Lot
- Size: 14.29 Acres
- Dimensions: 810 x 664 x 1115 x 664
Details
- Additional structures: Guest House, Shed(s)
- Additional parcels included: 650202391318403000005000
- Parcel number: 650202391318403000004000
- Zoning description: Residential
- Other equipment: Fuel Tank(s), Generator
Construction
Type & style
- Home type: SingleFamily
- Architectural style: One Story
- Property subtype: Single Family Residence
Materials
- Steel
- Foundation: None, Slab
Condition
- New construction: No
- Year built: 2012
Utilities & green energy
- Electric: Circuit Breakers
- Sewer: Septic Tank
- Water: Drilled Well
Community & HOA
HOA
- Has HOA: No
Location
- Region: Spooner
Financial & listing details
- Price per square foot: $270/sqft
- Tax assessed value: $114,000
- Annual tax amount: $1,223
- Date on market: 10/30/2026
- Cumulative days on market: 9 days
- Listing agreement: Exclusive Right To Sell
- Exclusions: Sellers Personal
Estimated market value
$278,700
$265,000 - $293,000
$1,701/mo
Price history
| Date | Event | Price |
|---|---|---|
| 11/3/2026 | Listed for sale | $285,000$270/sqft |
Source:  NorthstarMLS as distributed by MLS GRID #7150005 Report a problem | ||
| 9/30/2026 | Listing removed | $285,000$270/sqft |
Source:  WIREX MLS #1605418 Report a problem | ||
| 9/24/2026 | Listed for sale | $285,000+1063.3%$270/sqft |
Source: WIREX MLS #1605418 Report a problem | ||
| 4/28/2014 | Sold | $24,500$23/sqft |
Source: Public Record Report a problem | ||
Public tax history
| Year | Property taxes | Tax assessment |
|---|---|---|
| 2024 | $1,147 -5% | $60,300 |
| 2023 | $1,208 +6.5% | $60,300 |
| 2022 | $1,134 +2.2% | $60,300 |
| 2021 | $1,110 +2.9% | $60,300 |
| 2020 | $1,078 +4.2% | $60,300 |
| 2019 | $1,035 +35.7% | $60,300 |
| 2018 | $762 -12.7% | $60,300 |
| 2017 | $874 +5.4% | $60,300 |
| 2016 | $829 +8.7% | $60,300 |
| 2015 | $762 -10.9% | $60,300 |
| 2014 | $856 +221.4% | $60,300 +140.2% |
| 2012 | $266 | $25,100 |
Find assessor info on the county website
Monthly payment
Est. payment
Payment breakdown
Explore the cost of this home by adjusting the details. Changes won't be saved.Climate risks
Neighborhood: 54801
Nearby schools
Schools provided by the listing agent
- District: Spooner Area
Source: NWWMLS. This data may not be complete. We recommend contacting the local school district to confirm school assignments for this home.
Similar homes
- $275,0002 bd1 ba1k sqftW9170 State Highway 70, Spooner, WI 54801For Sale
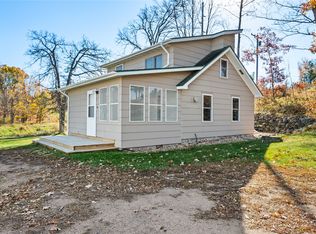
 MLS ID #1606152, Kyle Pierce. NWWMLS
- $285,0002 bd1 ba737 sqft3801 Gaslyn Road, Webster, WI 54893For Sale
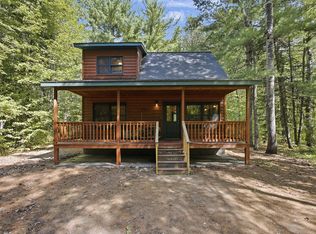 MLS ID #1605103, Dana Buck. NWWMLS
- $349,9003 bd2 ba1.5k sqftN5362 Greenfield Road, Spooner, WI 54801For Sale
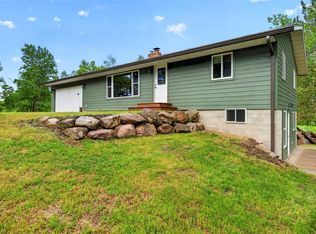 MLS ID #1602195, Romaine Quinn. NWWMLS
- $295,9002 bd1 ba900 sqftN8339 Champion Rd, Trego, WI 54888For Sale
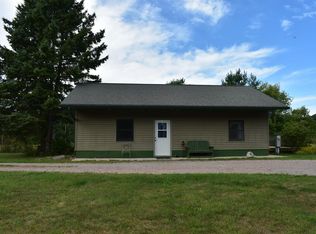
 MLS ID #7138092, Brandi Bahr, Dane Arthur Real Estate Agency. NorthstarMLS as distributed by MLS GRID
- $375,0003 bd1 ba1.3k sqftN5636 Spooner Lake Road, Spooner, WI 54801For SaleMLS ID #1605748, Aaron Arf. NWWMLS
- $264,9001 bd1 ba1k sqftN8151 Cattail Lane, Trego, WI 54888For SaleMLS ID #1602942, Cristina Masterjohn. NWWMLS
- $399,0002 bd1 ba800 sqft2037 County Road A, Spooner, WI 54801For SaleMLS ID #1606036, Brian Sundberg. NWWMLS
- $209,0003 bd2 ba1.2k sqft27790 County Road A, Spooner, WI 54801For SaleMLS ID #1604513, Deven Birtzer. NWWMLS
- $375,0003 bd2 ba1.2k sqftN6101 9th St, Spooner, WI 54801For SaleMLS ID #7156443, Melissa A. Johnson, Pemberton RE. NorthstarMLS as distributed by MLS GRID
- $215,0002 bd1 ba1k sqftW2725 3rd Street, Spooner, WI 54801For SaleMLS ID #1603956, Victor Sacco~Sacco Group. NWWMLS
- $390,0001 bd-- ba1.1k sqft6200 Highway 70, Spooner, WI 54801For SaleMLS ID #7157187, Courtney Most, Re/Max Northstar. NorthstarMLS as distributed by MLS GRID
- $390,0001 bd-- ba1.1k sqft6200 State Highway 70, Spooner, WI 54801For SaleMLS ID #1605814, Courtney Most. NWWMLS
- $270,0003 bd1 ba900 sqftW8432 Webb Creek Dr, Trego, WI 54888For SaleMLS ID #7071354, Jeffrey S. Gunther, eXp Realty. NorthstarMLS as distributed by MLS GRID
- $299,0003 bd2 ba1.5k sqft30436 Tower Road, Danbury, WI 54830For SaleMLS ID #1605227, James Yacoub. NWWMLS
- $209,9003 bd2 ba1.4k sqft816 N Summit Street, Spooner, WI 54801For SaleMLS ID #1600786, Donnie Marker. NWWMLS
- $223,0003 bd2 ba1k sqft906 Scribner St, Spooner, WI 54801For SaleMLS ID #7116223, Hana M Hammer, 715 Real Estate. NorthstarMLS as distributed by MLS GRID
- $269,0002 bd1 ba1.2k sqftW3917 County Highway D, Sarona, WI 54870For SaleMLS ID #1605812, Donnie Marker. NWWMLS
