Investors dream or perfect owner-occupied opportunity! This well-maintained 3-bedroom, 2-bath manufactured home sits on a quiet, low-traffic street and is currently occupied by excellent long-term tenants who would love to stay. That means instant rental income from day one!
Step inside to a bright, open floor plan with a spacious living area, a functional kitchen, and a comfortable primary suite with a private bath. Two additional bedrooms offer flexibility for guests, family, or a home office.
Whether youre expanding your portfolio or looking for a home that pays for itself, this property delivers comfort, stability, and value in one package. Dont miss this rare chance to own a move-in-ready home with proven income potential!
For sale
Price cut: $7K (10/16)
$209,000
27790 County Road A, Spooner, WI 54801
3beds
1,250sqft
Manufactured Home, Single Family Residence
Built in 1984
2.44 Acres Lot
$199,200 Zestimate®
$167/sqft
$-- HOA
What's special
Quiet low-traffic streetBright open floor planFunctional kitchen
- 40 days
- 186
- 5
Zillow last checked:
Listing updated:
Listed by:
Deven Birtzer 608-799-7701,
NextHome WISCO Success
Source: NWWMLS,MLS#: 1604513 Originating MLS: Realtors of Northwestern Wisconsin
Facts & features
Interior
Bedrooms & bathrooms
- Bedrooms: 3
- Bathrooms: 2
- Full bathrooms: 1
- 1/2 bathrooms: 1
Bedroom
- Description: Bedroom,Flooring: Carpet
- Level: Main
- Dimensions: 10.00 x 12.58
Bedroom
- Description: Bedroom,Flooring: Simulated Wood,Plank
- Level: Main
- Dimensions: 10.00 x 9.25
Bedroom
- Description: Bedroom,Flooring: Simulated Wood,Plank
- Level: Main
- Dimensions: 12.83 x 12.50
Bathroom
- Description: Bathroom
- Level: Main
- Dimensions: 4.50 x 7.25
Bathroom
- Description: Bathroom
- Level: Main
- Dimensions: 7.75 x 8.08
Entry foyer
- Description: Entry/Foyer,Flooring: Simulated Wood,Plank
- Level: Main
- Dimensions: 5.92 x 7.58
Kitchen
- Description: Kitchen,Flooring: Simulated Wood,Plank
- Level: Main
- Dimensions: 14.92 x 13.83
Laundry
- Description: Laundry Room,Flooring: Simulated Wood,Plank
- Level: Main
- Dimensions: 6.50 x 8.00
Living room
- Description: Living Room,Flooring: Simulated Wood,Plank
- Level: Main
- Dimensions: 14.92 x 18.67
Workshop
- Description: Workshop,Flooring: Concrete
- Level: Main
- Dimensions: 20.50 x 29.00
Heating
- Forced Air
Cooling
- Central Air
Appliances
- Included: Dryer, Dishwasher, Gas Water Heater, Microwave, Other, Oven, Range, Refrigerator, See Remarks, Washer
Features
- Basement: None
- Has fireplace: No
- Fireplace features: None
Interior area
- Total structure area: 1,250
- Total interior livable area: 1,250 sqft
- Finished area above ground: 1,250
- Finished area below ground: 0
Video & virtual tour
Property
Parking
- Total spaces: 1
- Parking features: Driveway, Detached, Garage, Gravel
- Garage spaces: 1
- Has uncovered spaces: Yes
Features
- Levels: One
- Stories: 1
- Patio & porch: Covered, Deck
Lot
- Size: 2.44 Acres
Details
- Additional structures: Bunkhouse, Other, See Remarks, Workshop
- Parcel number: 070282401426402000012000
- Zoning description: Residential
Construction
Type & style
- Home type: MobileManufactured
- Architectural style: One Story
- Property subtype: Manufactured Home, Single Family Residence
Materials
- Vinyl Siding
- Foundation: Poured
Condition
- New construction: No
- Year built: 1984
Utilities & green energy
- Electric: Circuit Breakers
- Sewer: Septic Tank
- Water: Well
Community & HOA
HOA
- Has HOA: No
Location
- Region: Spooner
Financial & listing details
- Price per square foot: $167/sqft
- Tax assessed value: $54,500
- Annual tax amount: $382
- Date on market: 10/12/2026
- Cumulative days on market: 89 days
- Listing agreement: Exclusive Right To Sell
- Exclusions: Other-See Remarks
Estimated market value
$199,200
$189,000 - $209,000
Not available
Price history
| Date | Event | Price |
|---|---|---|
| 10/16/2026 | Price change | $209,000-3.2%$167/sqft |
Source:  NWWMLS #1604513 Report a problem | ||
| 8/25/2026 | Listed for sale | $216,000-6.1%$173/sqft |
Source:  WIREX MLS #1604513 Report a problem | ||
| 6/26/2026 | Listing removed | $230,000$184/sqft |
Source: WIREX MLS #1598153 Report a problem | ||
| 3/27/2026 | Price change | $230,000-2.1%$184/sqft |
Source: WIREX MLS #6123566 Report a problem | ||
| 2/6/2026 | Listed for sale | $235,000-2%$188/sqft |
Source:  Lake Superior Area Realtors as distributed by MLS GRID #6123566 Report a problem | ||
| 10/25/2025 | Listing removed | $239,900$192/sqft |
Source: WIREX MLS #1587000 Report a problem | ||
| 5/19/2025 | Price change | $239,900-5.6%$192/sqft |
Source: WIREX MLS #1587130 Report a problem | ||
| 3/21/2025 | Price change | $254,000-7.3%$203/sqft |
Source: WIREX MLS #1587000 Report a problem | ||
| 10/29/2024 | Listed for sale | $274,000-11.6%$219/sqft |
Source: WIREX MLS #1587000 Report a problem | ||
| 1/3/2024 | Sold | $310,000+93.8%$248/sqft |
Source: Public Record Report a problem | ||
| 6/2/2017 | Sold | $160,000$128/sqft |
Source: Public Record Report a problem | ||
Public tax history
| Year | Property taxes | Tax assessment |
|---|---|---|
| 2025 | $382 -78.2% | $51,100 -56.5% |
| 2024 | $1,755 +1.8% | $117,500 |
| 2023 | $1,725 -1.8% | $117,500 |
| 2022 | $1,756 -2.4% | $117,500 |
| 2021 | $1,798 +8.7% | $117,500 |
| 2020 | $1,654 +4.3% | $117,500 |
| 2019 | $1,585 +4.8% | $117,500 +2.3% |
| 2017 | $1,513 -0.7% | $114,900 |
| 2016 | $1,524 +5.1% | $114,900 |
| 2015 | $1,450 +8.7% | $114,900 |
| 2013 | $1,333 | $114,900 |
Find assessor info on the county website
Monthly payment
Climate risks
Neighborhood: 54801
Nearby schools
Schools provided by the listing agent
- District: Spooner Area
Source: NWWMLS. This data may not be complete. We recommend contacting the local school district to confirm school assignments for this home.
Similar homes
- $175,0002 bd2 ba888 sqftW7932 State Highway 70, Spooner, WI 54801For Sale

 MLS ID #1606117, Victor Sacco~Sacco Group. NWWMLS
- $199,0002 bd2 ba1.1k sqft702 LaFollette Street, Spooner, WI 54801For Sale
 MLS ID #1606607, Anne Peterson. NWWMLS
- $205,9992 bd1 ba1.1k sqft29110 Treasure Island Trail Way, Danbury, WI 54830For Sale
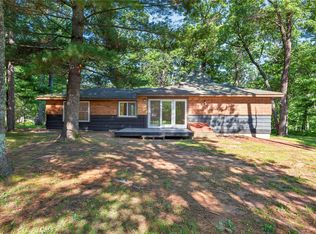 MLS ID #1603126, Deb Hitchcock-Gale. NWWMLS
- $204,9003 bd2 ba1.4k sqft816 N Summit Street, Spooner, WI 54801For Sale
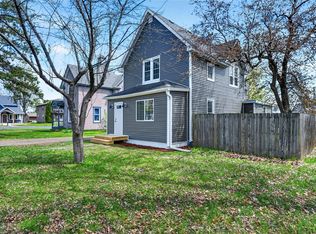 MLS ID #1600786, Donnie Marker. NWWMLS
- $150,0003 bd2 ba1.2k sqftW 8581 Heart Lake Road, Shell Lake, WI 54871For SaleMLS ID #1606349, Jeremy Mavis. NWWMLS
- $218,0003 bd2 ba1k sqft906 Scribner St, Spooner, WI 54801For Sale
 MLS ID #7116223, Hana M Hammer, 715 Real Estate. NorthstarMLS as distributed by MLS GRID
- $285,0001 bd2 ba1k sqftW9444 Dock Lake Road, Spooner, WI 54801For SaleMLS ID #1605418, Christina Widiker Team. NWWMLS
- $250,0002 bd2 ba1.8k sqft30289 County Road H, Danbury, WI 54830For SaleMLS ID #1604628, Raymond Stenger. NWWMLS
- $198,0003 bd1 ba1k sqft7659 Anderson Street, Siren, WI 54872For SaleMLS ID #1602118, Trish Needham-Barnes. NWWMLS
- $182,5003 bd2 ba1.1k sqft203 2nd Street, Minong, WI 54859For SaleMLS ID #1603693, Barbara Peterson. NWWMLS
- $250,0002 bd2 ba1.6k sqft30289 County Road H, Danbury, WI 54830For SaleMLS ID #7134398, Ray Stenger, Keller Williams Classic Rlty NW. NorthstarMLS as distributed by MLS GRID
- $189,0002 bd2 ba1k sqftW3042 Trepania Road, Springbrook, WI 54875For SaleMLS ID #1606522, Cortney Hanson~Sacco Group. NWWMLS
- $265,0003 bd2 ba1.6k sqft28941 Treasure Island Road, Danbury, WI 54830For SaleMLS ID #1599994, Deb Hitchcock-Gale. NWWMLS
- $115,0003 bd1 ba980 sqft26950 Okerlund Road, Webster, WI 54893For SaleMLS ID #1604801, Kimberly Youngblood. NWWMLS
- $239,9002 bd1 ba1k sqftN8644 Lumbard Lane, Springbrook, WI 54875For SaleMLS ID #1600874, Alexander Mussfeldt. NWWMLS
- $310,0004 bd2 ba1.7k sqft28933 Treasure Island Road, Danbury, WI 54830For SaleMLS ID #1606148, Kristy Tanquist. NWWMLS
- $264,9001 bd1 ba1k sqftN8151 Cattail Lane, Trego, WI 54888For SaleMLS ID #1602942, Cristina Masterjohn. NWWMLS
- $164,9002 bd1 ba1k sqft4822 Setting Sun Trailway, Danbury, WI 54830For SaleMLS ID #7121387, Jonathan P Minerick, homecoin.com. NorthstarMLS as distributed by MLS GRID
- $159,9002 bd1 ba1.2k sqft22723 Coyour Rd, Frederic, WI 54837For SaleMLS ID #7167617, Amy J. McCune, Realty ONE Group SIMPLIFIED. NorthstarMLS as distributed by MLS GRID
