Welcome to this charming, well-maintained home situated on a spacious double lot surrounded by beautiful mature trees. This inviting property offers 2 bedrooms, 2 bathrooms, and the roof was replaced just 4 years ago. The generous yard provides plenty of room to relax, garden, or entertain, while the two-car garage and two additional storage sheds offer ample space for vehicles, tools, and outdoor equipment. Conveniently located near schools, downtown shopping and dining, and paved walking trails, this property offers a wonderful combination of charm, space, and convenience. A lovely place to call home!
For sale
$199,000
702 LaFollette Street, Spooner, WI 54801
2beds
1,100sqft
Single Family Residence
Built in 1950
0.33 Acres Lot
$195,500 Zestimate®
$181/sqft
$-- HOA
What's special
Two-car garageTwo additional storage shedsCharming well-maintained home
- 6 days
- 525
- 25
Likely to sell faster than
Zillow last checked:
Listing updated:
Listed by:
Anne Peterson 715-520-7613,
Northern Paradise Homes & Realty
Source: NWWMLS,MLS#: 1606607 Originating MLS: Realtors of Northwestern Wisconsin
Facts & features
Interior
Bedrooms & bathrooms
- Bedrooms: 2
- Bathrooms: 2
- Full bathrooms: 2
Bedroom
- Description: Bedroom,Flooring: Wood
- Level: Main
- Dimensions: 10.50 x 13.50
Bedroom
- Description: Bedroom,Flooring: Wood
- Level: Main
- Dimensions: 10.00 x 12.00
Bathroom
- Description: Bathroom,Flooring: Linoleum
- Level: Main
- Dimensions: 9.00 x 6.00
Bathroom
- Description: Bathroom,Flooring: Linoleum
- Level: Lower
- Dimensions: 12.00 x 6.00
Dining room
- Description: Dining Area,Flooring: Wood
- Level: Main
- Dimensions: 11.00 x 9.00
Entry foyer
- Description: Entry/Foyer,Flooring: Laminate
- Level: Main
- Dimensions: 4.00 x 4.00
Entry foyer
- Description: Entry/Foyer,Flooring: Wood
- Level: Main
- Dimensions: 4.00 x 4.00
Family room
- Description: Family Room,Flooring: Linoleum
- Level: Lower
- Dimensions: 10.00 x 18.00
Kitchen
- Description: Kitchen,Flooring: Linoleum
- Level: Main
- Dimensions: 11.00 x 10.00
Laundry
- Description: Laundry Room,Flooring: Linoleum
- Level: Lower
- Dimensions: 26.00 x 13.00
Living room
- Description: Living Room,Flooring: Wood
- Level: Main
- Dimensions: 21.00 x 13.00
Other
- Description: Other,Flooring: Concrete
- Level: Lower
- Dimensions: 4.50 x 11.50
Heating
- Baseboard, Hot Water
Cooling
- Window Unit(s)
Appliances
- Included: Dryer, Dishwasher, Electric Water Heater, Microwave, Oven, Range, Refrigerator, Washer
Features
- Basement: Full
- Has fireplace: No
- Fireplace features: None
Interior area
- Total structure area: 1,500
- Total interior livable area: 1,100 sqft
- Finished area above ground: 830
- Finished area below ground: 270
Property
Parking
- Total spaces: 2
- Parking features: Concrete, Driveway, Detached, Garage
- Garage spaces: 2
- Has uncovered spaces: Yes
Features
- Levels: One
- Stories: 1
- Patio & porch: Concrete, Patio
Lot
- Size: 0.33 Acres
Details
- Additional structures: Shed(s)
- Additional parcels included: 30610
- Parcel number: 30609
- Zoning description: Residential
Construction
Type & style
- Home type: SingleFamily
- Architectural style: One Story
- Property subtype: Single Family Residence
Materials
- Vinyl Siding
- Foundation: Block
Condition
- New construction: No
- Year built: 1950
Utilities & green energy
- Electric: Circuit Breakers
- Sewer: Public Sewer
- Water: Public
Community & HOA
HOA
- Has HOA: No
Location
- Region: Spooner
Financial & listing details
- Price per square foot: $181/sqft
- Tax assessed value: $8,500
- Annual tax amount: $2,289
- Date on market: 11/11/2026
- Listing agreement: Exclusive Right To Sell
Estimated market value
$195,500
$186,000 - $205,000
Not available
Price history
| Date | Event | Price |
|---|---|---|
| 11/11/2026 | Listed for sale | $199,000+31.4%$181/sqft |
Source:  NWWMLS #1606607 Report a problem | ||
| 10/1/2021 | Sold | $151,500+1%$138/sqft |
Source: NWWMLS #1557825 Report a problem | ||
| 9/11/2021 | Pending sale | $150,000$136/sqft |
Source:  WIREX MLS #1557825 Report a problem | ||
| 9/3/2021 | Listed for sale | $150,000$136/sqft |
Source: WIREX MLS #1557825 Report a problem | ||
Public tax history
| Year | Property taxes | Tax assessment |
|---|---|---|
| 2024 | $131 -7.5% | $5,600 |
| 2023 | $142 +4.4% | $5,600 |
| 2022 | $136 +0.3% | $5,600 |
| 2021 | $135 -0.5% | $5,600 |
| 2020 | $136 +3.7% | $5,600 |
| 2019 | $131 +2.8% | $5,600 |
| 2018 | $127 +1.4% | $5,600 |
| 2017 | $126 +0.5% | $5,600 |
| 2016 | $125 +4.7% | $5,600 |
| 2015 | $119 +2% | $5,600 |
| 2014 | $117 +897% | $5,600 |
| 2012 | $12 | $5,600 |
Find assessor info on the county website
Monthly payment
Est. payment
Payment breakdown
Explore the cost of this home by adjusting the details. Changes won't be saved.Climate risks
Neighborhood: 54801
Nearby schools
Schools provided by the listing agent
- District: Spooner Area
Source: NWWMLS. This data may not be complete. We recommend contacting the local school district to confirm school assignments for this home.

Similar homes
- $175,0002 bd2 ba888 sqftW7932 State Highway 70, Spooner, WI 54801For Sale

 MLS ID #1606117, Victor Sacco~Sacco Group. NWWMLS
- $204,9003 bd2 ba1.4k sqft816 N Summit Street, Spooner, WI 54801For Sale
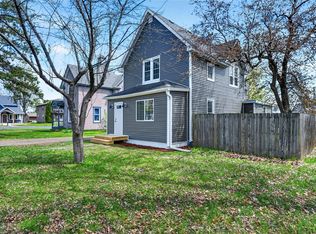 MLS ID #1600786, Donnie Marker. NWWMLS
- $218,0003 bd2 ba1k sqft906 Scribner St, Spooner, WI 54801For Sale
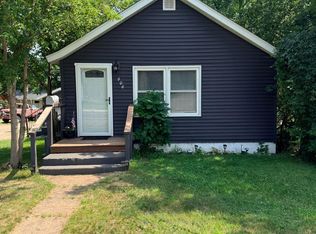
 MLS ID #7116223, Hana M Hammer, 715 Real Estate. NorthstarMLS as distributed by MLS GRID
- $249,0003 bd2 ba1k sqft522 W Maple Street, Spooner, WI 54801For Sale
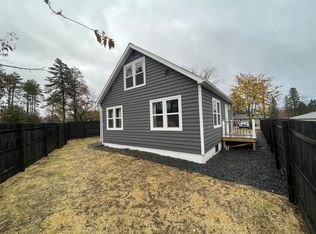 MLS ID #1606308, Danielle VanBuskirk. NWWMLS
- $139,0001 bd1 ba1.2k sqft6868 W Division Street, Spooner, WI 54801For SaleMLS ID #1606440, Alexander Mussfeldt. NWWMLS
- $185,0002 bd1 ba910 sqft214 1st Avenue, Shell Lake, WI 54871For SaleMLS ID #1606610, David McNulty. NWWMLS
- $230,0002 bd1 ba1k sqftN8219 Island Lake Road, Spooner, WI 54801For SaleMLS ID #1606364, Katie Folstad. NWWMLS
- $215,0002 bd1 ba1k sqftW2725 3rd Street, Spooner, WI 54801For SaleMLS ID #1603956, Victor Sacco~Sacco Group. NWWMLS
- $200,0002 bd2 ba1k sqftW3042 Trepania Road, Springbrook, WI 54875For SaleMLS ID #1606522, Cortney Hanson~Sacco Group. NWWMLS
- $209,0003 bd2 ba1.2k sqft27790 County Road A, Spooner, WI 54801For SaleMLS ID #1604513, Deven Birtzer. NWWMLS
- $285,0001 bd2 ba1k sqftW9444 Dock Lake Road, Spooner, WI 54801For SaleMLS ID #1605418, Christina Widiker Team. NWWMLS
- $205,9992 bd1 ba1.1k sqft29110 Treasure Island Trail Way, Danbury, WI 54830For SaleMLS ID #1603126, Deb Hitchcock-Gale. NWWMLS
- $244,9002 bd2 ba1.3k sqft8037 N Pow Road, Springbrook, WI 54875For SaleMLS ID #1606055, Dalton Nesset. NWWMLS
- $215,0001 bd1 ba900 sqftN 2991 Sunset Dr, Shell Lake, WI 54871For SaleMLS ID #7006145, Vorwald Hill Real Estate Team, Edina Realty, Inc.. NorthstarMLS as distributed by MLS GRID
- $239,9002 bd1 ba1k sqftN8644 Lumbard Lane, Springbrook, WI 54875For SaleMLS ID #1600874, Alexander Mussfeldt. NWWMLS
- $149,9003 bd1 ba1.3k sqft221 2nd Avenue, Shell Lake, WI 54871For SaleMLS ID #1606348, Jeremy Mavis. NWWMLS
- $159,9002 bd1 ba1.2k sqft22723 Coyour Rd, Frederic, WI 54837For SaleMLS ID #7167617, Amy J. McCune, Realty ONE Group SIMPLIFIED. NorthstarMLS as distributed by MLS GRID
- $264,9001 bd1 ba1k sqftN8151 Cattail Lane, Trego, WI 54888For SaleMLS ID #1602942, Cristina Masterjohn. NWWMLS
