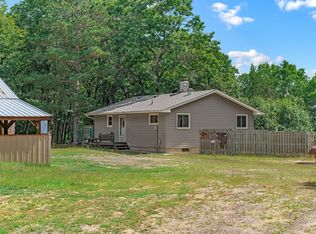
5 acres, a massive garage, and room for ALL the toys! This Wisconsin property is packed with potential for someone ready to roll up their sleeves and make it their own. This is not a turnkey property and it does need some TLC, but there is plenty here to work with. The home offers generous space, including two kitchens, creating possibilities for extended living, guests, or a potential rental setup.
Property is about 3/4 mile south of Downtown Webb Lake, close to the General Store and the Cabaret. Outside is where this property really shines. With approximately 5 acres, a ravine setting behind the home, and an oversized garage with serious space for vehicles, equipment, ATVs, snowmobiles, hunting gear and more, this could be the perfect home base for someone who loves the outdoors. Enjoy being close to town while still having space to spread out and take advantage of everything Wisconsin has to offer, from hunting and fishing to four-wheeling and snowmobiling.
Property is being sold strictly AS-IS. Seller will not be making repairs or removing remaining personal property/items. Any items remaining at the property at closing will become the Buyer’s responsibility. Bring your ideas, your tools and your toys. There’s a lot of opportunity here! Seller is related to the listing agent.
Active
Price cut: $25K (9/28)
$250,000
30289 County Road H, Danbury, WI 54830
2beds
1,650sqft
Single Family
Built in 1988
5.2 Acres Lot
$-- Zestimate®
$152/sqft
$-- HOA
What's special
Massive garageGenerous spaceTwo kitchensSpace to spread out
- 54 days
- 1,031
- 58
Zillow last checked:
Listing updated:
Listed by:
Ray Stenger 763-370-7502,
Keller Williams Classic Rlty NW
Source: NorthstarMLS as distributed by MLS GRID,MLS#: 7134398
Facts & features
Interior
Bedrooms & bathrooms
- Bedrooms: 2
- Bathrooms: 2
- Full bathrooms: 2
Bedroom
- Level: Main
- Area: 117.18 Square Feet
- Dimensions: 9.3x12.6
Bedroom 2
- Level: Lower
- Area: 145.41 Square Feet
- Dimensions: 11.1x13.1
Bonus room
- Level: Lower
- Area: 129.69 Square Feet
- Dimensions: 9.9x13.1
Deck
- Level: Main
- Area: 337.92 Square Feet
- Dimensions: 35.2x9.6
Dining room
- Level: Main
- Area: 159.43 Square Feet
- Dimensions: 9.11x17.5
Kitchen
- Level: Main
- Area: 79.26 Square Feet
- Dimensions: 9.11x8.7
Kitchen 2nd
- Level: Lower
- Area: 135.89 Square Feet
- Dimensions: 10.7x12.7
Laundry
- Level: Lower
- Area: 29.89 Square Feet
- Dimensions: 6.10x4.9
Living room
- Level: Main
- Area: 289.94 Square Feet
- Dimensions: 21.8x13.3
Recreation room
- Level: Lower
- Area: 267.97 Square Feet
- Dimensions: 21.1x12.7
Heating
- Ductless Mini-Split
Cooling
- Ductless Mini-Split
Features
- Basement: Finished
- Has fireplace: No
Interior area
- Total structure area: 1,800
- Total interior livable area: 1,650 sqft
- Finished area above ground: 900
- Finished area below ground: 750
Property
Parking
- Total spaces: 8
- Parking features: Carport, Detached Garage, Gravel, Heated Garage, Insulated Garage, Storage
- Garage spaces: 6
- Carport spaces: 2
Accessibility
- Accessibility features: None
Features
- Levels: One
- Stories: 1
Lot
- Size: 5.2 Acres
- Dimensions: 413.04 x 642.72 x 320.31 x 507.83 x 160.13
Details
- Foundation area: 900
- Additional parcels included: 0703824114281,04000013100
- Parcel number: 07038241142810400001300
- Zoning description: Residential-Single Family
Construction
Type & style
- Home type: SingleFamily
- Property subtype: Single Family
Condition
- New construction: No
- Year built: 1988
Utilities & green energy
- Gas: Propane
- Sewer: Septic System Compliant - Yes
- Water: Well
Community & HOA
HOA
- Has HOA: No
Location
- Region: Danbury
Financial & listing details
- Price per square foot: $152/sqft
- Tax assessed value: $129,500
- Annual tax amount: $1,133
- Date on market: 8/27/2026
- Cumulative days on market: 24 days
Estimated market value
Not available
Estimated sales range
Not available
Not available
Price history
| Date | Event | Price |
|---|---|---|
| 9/28/2026 | Price change | $250,000-9.1%$152/sqft |
Source:  NorthstarMLS as distributed by MLS GRID #7134398 Report a problem NorthstarMLS as distributed by MLS GRID #7134398 Report a problem | ||
| 8/27/2026 | Listed for sale | $275,000$167/sqft |
Source: NorthstarMLS as distributed by MLS GRID #7134398 Report a problem | ||
Public tax history
| Year | Property taxes | Tax assessment |
|---|---|---|
| 2017 | $1,193 +5.5% | $129,500 |
| 2016 | $1,130 -1.9% | $129,500 |
| 2015 | $1,153 -4.8% | $129,500 |
| 2013 | $1,211 +0.3% | $129,500 |
| 2011 | $1,208 -5.4% | $129,500 |
| 2010 | $1,277 +3.6% | $129,500 |
| 2009 | $1,233 | $129,500 |
Find assessor info on the county website
Monthly payment
Est. payment
Payment breakdown
Explore the cost of this home by adjusting the details. Changes won't be saved.Climate risks
Neighborhood: 54830
Similar homes
- $250,0002 bd2 ba1.8k sqft30289 County Road H, Danbury, WI 54830For Sale
 MLS ID #1604628, Raymond Stenger. NWWMLS
 - $265,0003 bd2 ba1.6k sqft28941 Treasure Island Road, Danbury, WI 54830For Sale
 MLS ID #1599994, Deb Hitchcock-Gale. NWWMLS
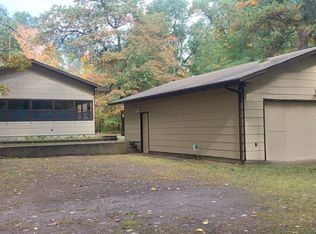
 - $296,9993 bd2 ba1.9k sqft3568 Deer Lodge Lane, Danbury, WI 54830For Sale
 MLS ID #1605521, Deb Hitchcock-Gale. NWWMLS
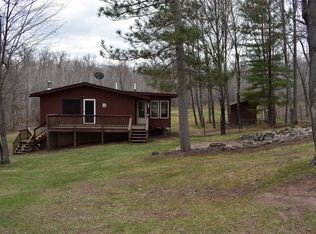
 - $225,0002 bd2 ba1.9k sqft28755 Spotted Fawn Drive, Danbury, WI 54830For Sale
 MLS ID #1605538, Rita Gjonnes. NWWMLS
 - $215,9992 bd1 ba1.1k sqft29110 Treasure Island Trail Way, Danbury, WI 54830For SaleMLS ID #1603126, Deb Hitchcock-Gale. NWWMLS
- $375,0003 bd3 ba1.8k sqft28811 County Road H, Danbury, WI 54830For SaleMLS ID #1601555, James Hiller. NWWMLS
- $295,0002 bd1 ba1.4k sqft8998 N River Road, Danbury, WI 54830For SaleMLS ID #1602869, Jenny Kreuser. NWWMLS
- $225,0003 bd2 ba1.9k sqft28755 Spotted Fawn Dr, Danbury, WI 54830For Sale
 MLS ID #7059436, Brandi Bahr, Dane Arthur Real Estate Agency. NorthstarMLS as distributed by MLS GRID
 - $350,0003 bd2 ba1.5k sqft30436 Tower Road, Danbury, WI 54830For SaleMLS ID #1605227, James Yacoub. NWWMLS
- $230,0003 bd3 ba2k sqft29993 Crystal Lake Dr, Danbury, WI 54830New ConstructionMLS ID #7084859, Brandi Bahr, Dane Arthur Real Estate Agency. NorthstarMLS as distributed by MLS GRID
- $349,0002 bd2 ba1.6k sqft28870 E Yellow River Road, Danbury, WI 54830For SaleMLS ID #1601898, Dana Buck. NWWMLS
- $344,9002 bd-- ba864 sqft31075 N Bass Lake Road, Danbury, WI 54830For SaleMLS ID #1603763, Kristy Tanquist. NWWMLS
- $209,0003 bd2 ba1.2k sqft27790 County Road A, Spooner, WI 54801For SaleMLS ID #1604513, Deven Birtzer. NWWMLS
- $284,9003 bd2 ba1.1k sqftW7604 Sleepy Eye Road, Minong, WI 54859For SaleMLS ID #1601163, Kellie Livingston~Sacco Group. NWWMLS
- $364,9002 bd1 ba1.2k sqft29239 & 29233 County Road H, Danbury, WI 54830For SaleMLS ID #7067793, James Tinman, RE/MAX Cornerstone. NorthstarMLS as distributed by MLS GRID
- $169,9002 bd1 ba1k sqft4822 Setting Sun Trailway, Danbury, WI 54830For SaleMLS ID #7121387, Jonathan P Minerick, homecoin.com. NorthstarMLS as distributed by MLS GRID
- $375,0003 bd1 ba1.2k sqft28688 Great Bear Trace, Danbury, WI 54830For SaleMLS ID #1594898, Shannon McDonough. NWWMLS
- $239,0003 bd2 ba1.5k sqft4136 Overland Road, Webster, WI 54893For SaleMLS ID #1603984, Jade Green. NWWMLS
- $239,9004 bd2 ba1.9k sqft13139 N Jones Drive, Minong, WI 54859For SaleMLS ID #1605716, Barbara Peterson. NWWMLS
