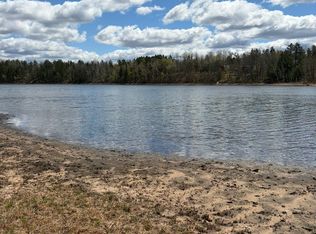
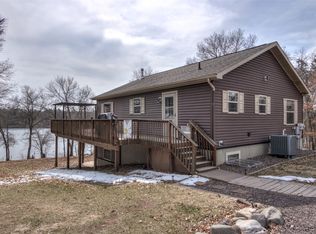
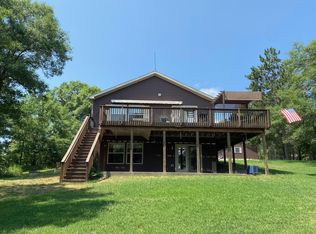
This cute three-bedroom home has been in the family since it was built in 2004. At the end of the road, this home enjoys quiet seclusion surrounded by trees and offers south-facing views of Sleepy Eye lake. A deck off the kitchen makes it easy to enjoy evenings outdoors by the fire or enjoying quiet mornings with your coffee. The full walkout basement has plenty of windows to allow lots of natural light and there's a half-bath for convenience. Sleepy Eye lake is a quiet Northwoods destination offering a public boat landing, good water clarity, and fishing for panfish, largemouth bass, and northern pike, but there are many other lakes nearby to explore! The ATV route is close, on Nancy Lake Rd.
Under contract
Price cut: $3.6K (9/16)
$284,900
W7604 Sleepy Eye Road, Minong, WI 54859
3beds
1,100sqft
Single Family Residence
Built in 2004
3.04 Acres Lot
$275,300 Zestimate®
$259/sqft
$-- HOA
What's special
Deck off the kitchenHalf-bath for convenience
- 19 days
- 485
- 19
Zillow last checked:
Listing updated:
Listed by:
Kellie Livingston~Sacco Group 715-635-4600,
Edina Realty, Inc. - Spooner
Source: NWWMLS,MLS#: 1601163 Originating MLS: Realtors of Northwestern Wisconsin
Facts & features
Interior
Bedrooms & bathrooms
- Bedrooms: 3
- Bathrooms: 2
- Full bathrooms: 1
- 1/2 bathrooms: 1
Bedroom
- Description: Bedroom,Flooring: Laminate
- Level: Main
- Dimensions: 9.00 x 7.00
Bedroom
- Description: Bedroom,Flooring: Laminate
- Level: Main
- Dimensions: 11.00 x 10.00
Bedroom
- Description: Bedroom,Flooring: Laminate
- Level: Main
- Dimensions: 10.00 x 9.00
Bathroom
- Description: Bathroom,Flooring: Ceramic Tile
- Level: Main
- Dimensions: 11.00 x 7.00
Bathroom
- Description: Bathroom,Flooring: Concrete
- Level: Lower
- Dimensions: 5.00 x 4.00
Dining room
- Description: Dining Area,Flooring: Ceramic Tile
- Level: Main
- Dimensions: 16.00 x 10.00
Entry foyer
- Description: Entry/Foyer,Flooring: Ceramic Tile
- Level: Main
- Dimensions: 8.00 x 5.00
Kitchen
- Description: Kitchen,Flooring: Ceramic Tile
- Level: Main
- Dimensions: 12.00 x 7.00
Laundry
- Description: Laundry Room
- Level: Main
- Dimensions: 6.00 x 3.00
Living room
- Description: Living Room,Flooring: Laminate
- Level: Main
- Dimensions: 16.00 x 12.00
Heating
- Baseboard
Cooling
- Window Unit(s), WallWindow Unit(s)
Appliances
- Included: Dryer, Dishwasher, Gas Water Heater, Oven, Range, Refrigerator, Washer
Features
- Basement: Full,Walk-Out Access
- Has fireplace: No
- Fireplace features: None
Interior area
- Total structure area: 2,200
- Total interior livable area: 1,100 sqft
- Finished area above ground: 1,100
- Finished area below ground: 0
Property
Parking
- Parking features: No Garage, Other, Shared Driveway, See Remarks
- Has uncovered spaces: Yes
Accessibility
- Accessibility features: Accessibility Features, Other
Features
- Levels: One
- Stories: 1
- Patio & porch: Deck
- On waterfront: Yes
- Waterfront features: Lake
- Body of water: Sleepy Eye
- Frontage length: 344,344
Lot
- Size: 3.04 Acres
Details
- Additional structures: Shed(s)
- Parcel number: 21666
- Zoning description: Residential,Shoreline
- Other equipment: Fuel Tank(s)
Construction
Type & style
- Home type: SingleFamily
- Architectural style: One Story
- Property subtype: Single Family Residence
Materials
- Vinyl Siding
- Foundation: Block
Condition
- New construction: No
- Year built: 2004
Utilities & green energy
- Electric: Circuit Breakers
- Sewer: Septic Tank
- Water: Drilled Well
Community & HOA
HOA
- Has HOA: No
Location
- Region: Minong
Financial & listing details
- Price per square foot: $259/sqft
- Annual tax amount: $2,154
- Date on market: 10/12/2026
- Cumulative days on market: 171 days
- Listing agreement: Exclusive Right To Sell
- Exclusions: Freezer, Microwave
Estimated market value
$275,300
$262,000 - $289,000
$1,520/mo
Price history
| Date | Event | Price |
|---|---|---|
| 10/26/2026 | Contingent | $284,900$259/sqft |
Source:  NWWMLS #1601163 Report a problem | ||
| 9/16/2026 | Price change | $284,900-1.2%$259/sqft |
Source:  WIREX MLS #1601163 Report a problem | ||
| 7/21/2026 | Price change | $288,500-1.5%$262/sqft |
Source: WIREX MLS #1601163 Report a problem | ||
| 6/5/2026 | Price change | $293,000-1.7%$266/sqft |
Source: WIREX MLS #1601163 Report a problem | ||
| 5/28/2026 | Listed for sale | $298,000$271/sqft |
Source: WIREX MLS #1601163 Report a problem | ||
| 5/18/2026 | Contingent | $298,000$271/sqft |
Source: WIREX MLS #1601163 Report a problem | ||
| 5/14/2026 | Listed for sale | $298,000-12.1%$271/sqft |
Source: WIREX MLS #1601163 Report a problem | ||
| 9/1/2025 | Listing removed | $339,000$308/sqft |
Source: WIREX MLS #6118766 Report a problem | ||
| 6/5/2025 | Price change | $339,000-3.1%$308/sqft |
Source:  Lake Superior Area Realtors as distributed by MLS GRID #6118766 Report a problem | ||
| 4/21/2025 | Listed for sale | $349,900+11.1%$318/sqft |
Source: Lake Superior Area Realtors as distributed by MLS GRID #6118766 Report a problem | ||
| 2/19/2025 | Listing removed | $315,000$286/sqft |
Source: WIREX MLS #6116813 Report a problem | ||
| 12/13/2024 | Price change | $315,000-0.2%$286/sqft |
Source:  NorthstarMLS as distributed by MLS GRID #6625629 Report a problem | ||
| 12/13/2024 | Price change | $315,500-4.2%$287/sqft |
Source: Lake Superior Area Realtors as distributed by MLS GRID #6116813 Report a problem | ||
| 12/6/2024 | Price change | $329,500-2.4%$300/sqft |
Source: Lake Superior Area Realtors as distributed by MLS GRID #6116813 Report a problem | ||
| 11/12/2024 | Price change | $337,500-3.6%$307/sqft |
Source: Lake Superior Area Realtors as distributed by MLS GRID #6116813 Report a problem | ||
| 10/29/2024 | Listed for sale | $350,000$318/sqft |
Source: Lake Superior Area Realtors as distributed by MLS GRID #6116813 Report a problem | ||
Public tax history
Tax history is unavailable.
Monthly payment
Est. payment
Payment breakdown
Explore the cost of this home by adjusting the details. Changes won't be saved.Climate risks
Neighborhood: 54859

Similar homes
- $379,9002 bd2 ba1k sqftN12103 Middle Road, Minong, WI 54859For Sale
 MLS ID #1603758, Matt Albrecht. NWWMLS
- $404,9002 bd1 ba804 sqftW8804 Deeper Lake Rd, Minong, WI 54859For Sale
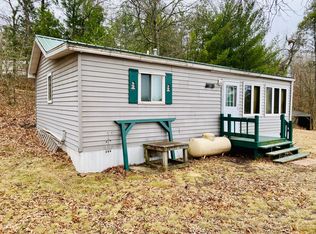
 MLS ID #7156701, Kevin R Brisky, Lakewoods Real Estate. NorthstarMLS as distributed by MLS GRID
- $270,0003 bd1 ba900 sqftW8432 Webb Creek Dr, Trego, WI 54888For Sale
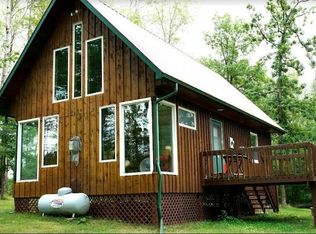 MLS ID #7071354, Jeffrey S. Gunther, eXp Realty. NorthstarMLS as distributed by MLS GRID
- $404,9002 bd1 ba804 sqft8804 W Deeper Lake Road, Minong, WI 54859Active
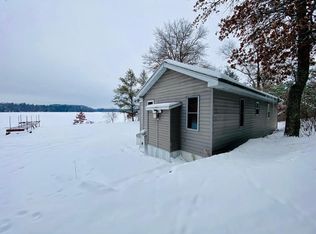 MLS ID #1597437, Kevin Brisky. WIREX MLS
- $182,5003 bd2 ba1.1k sqft203 2nd Street, Minong, WI 54859For SaleMLS ID #1603693, Barbara Peterson. NWWMLS
- $359,9001 bd2 ba1.4k sqftN12395 Eagle View Court, Minong, WI 54859For SaleMLS ID #1598344, Christina Widiker Team. NWWMLS
- $425,0002 bd1 ba1.2k sqftN11489 Acorn Road, Trego, WI 54888For SaleMLS ID #1604638, Kyle Pierce. NWWMLS
- $250,0002 bd2 ba1.6k sqft30289 County Road H, Danbury, WI 54830For SaleMLS ID #7134398, Ray Stenger, Keller Williams Classic Rlty NW. NorthstarMLS as distributed by MLS GRID
- $264,9001 bd1 ba1k sqftN8151 Cattail Lane, Trego, WI 54888For SaleMLS ID #1602942, Cristina Masterjohn. NWWMLS
- $279,9002 bd1 ba567 sqft6833 View Point Lodge Road #14 (Cabin 3), Gordon, WI 54838For SaleMLS ID #1606059, Kevin Brisky. NWWMLS
- $268,5002 bd1 ba600 sqft10428 E Red Lake Dr #1, Minong, WI 54859For SaleMLS ID #7107245, Kevin R Brisky, Lakewoods Real Estate. NorthstarMLS as distributed by MLS GRID
- $295,9002 bd1 ba900 sqftN8339 Champion Rd, Trego, WI 54888For SaleMLS ID #7138092, Brandi Bahr, Dane Arthur Real Estate Agency. NorthstarMLS as distributed by MLS GRID
- $239,9002 bd1 ba1k sqftN8644 Lumbard Lane, Springbrook, WI 54875For SaleMLS ID #1600874, Alexander Mussfeldt. NWWMLS
- $239,0003 bd2 ba1.5k sqft4136 Overland Road, Webster, WI 54893For SaleMLS ID #1603984, Jade Green. NWWMLS
- $212,9992 bd1 ba1.1k sqft29110 Treasure Island Trail Way, Danbury, WI 54830For SaleMLS ID #1603126, Deb Hitchcock-Gale. NWWMLS
- $209,0003 bd2 ba1.2k sqft27790 County Road A, Spooner, WI 54801For SaleMLS ID #1604513, Deven Birtzer. NWWMLS
- $399,9003 bd2 ba1.4k sqftW6151 River Road, Trego, WI 54888For SaleMLS ID #1604597, Donnie Marker. NWWMLS
- $375,5003 bd2 ba1.2k sqft28994 Hanscom Lake Trailway, Danbury, WI 54830For SaleMLS ID #7102056, John Dusek, Keller Williams Select Realty. NorthstarMLS as distributed by MLS GRID
- $375,0003 bd1 ba1.3k sqftN5636 Spooner Lake Road, Spooner, WI 54801For SaleMLS ID #1605748, Aaron Arf. NWWMLS
