Nothing average about this NEW thoughtfully designed state-of-the-art Northwoods cottage, nestled among 3.67 acres of majestic pines—secluded from the hustle and bustle of it all. This impressive custom build showcases the best of the best & includes select turn-key items for an easy transition to lake-country living. Casual effortless elegance defines the fit and finish. The main-level tuck-under garage is fully finished & features state-of-the-art in-floor hot water heat, epoxy floor, crisp white nickel gap walls evoking that perfect cottage feel, contrasting black Marvin Elevate Series windows, two-panel white doors w/black hardware, & built-in cabinetry. This versatile space is ideal for sleeping or a family room & includes a garage door w/a Lifestyle retractable screen to let the outdoors in. You’ll appreciate the dedicated office & ¾ bath with a custom tiled walk-in shower. Upstairs continues the cozy farmhouse aesthetic with one bedroom, a second ¾ bath adorned w/classic subway tile, tasteful paint selections, unique lighting fixtures, & a convenient laundry closet w/hookups. The inviting living area centers around a Vermont Castings free-standing wood fireplace to take the chill off cool Northwoods evenings. The space opens to an efficient, thoughtfully designed kitchen featuring a farmhouse Kohler sink, stainless steel appliance suite, & induction cooktop. No expense was spared in construction: LP SmartSide siding, 2x6 construction, R-62 attic insulation, gutters, 3-bedroom septic system, drilled well, mini-split heating/cooling, Blink camera system, Starlink internet, whole-house filtration system, and Generac transfer switch for generator readiness—the list goes on. If privacy, trails galore, county land & access to Nancy Lake—a fantastic recreational lake just a stone’s throw away—are what you seek, this is your opportunity to own the ultimate Northwoods retreat.
Active
Price cut: $10K (9/22)
$359,900
N12395 Eagle View Dr, Minong, WI 54859
1beds
1,456sqft
Single Family
Built in 2025
3.67 Acres Lot
$-- Zestimate®
$247/sqft
$-- HOA
What's special
Induction cooktopEpoxy floorClassic subway tileCozy farmhouse aestheticLp smartside sidingFarmhouse kohler sinkUnique lighting fixtures
- 236 days
- 324
- 10
Zillow last checked:
Listing updated:
Listed by:
Christina Widiker Team 715-781-2999,
Edina Realty, Inc.
Source: NorthstarMLS as distributed by MLS GRID,MLS#: 7022802
Facts & features
Interior
Bedrooms & bathrooms
- Bedrooms: 1
- Bathrooms: 2
- 3/4 bathrooms: 2
Bedroom
- Level: Upper
- Area: 132 Square Feet
- Dimensions: 12 x 11
Bathroom
- Level: Upper
- Area: 30 Square Feet
- Dimensions: 6 x 5
Bathroom
- Level: Main
- Area: 56 Square Feet
- Dimensions: 7 x 8
Family room
- Level: Main
- Area: 540 Square Feet
- Dimensions: 27 x 20
Kitchen
- Level: Upper
- Area: 84 Square Feet
- Dimensions: 12 x 7
Laundry
- Level: Upper
- Area: 25 Square Feet
- Dimensions: 5 x 5
Living room
- Level: Upper
- Area: 225 Square Feet
- Dimensions: 15 x 15
Office
- Level: Main
- Area: 35 Square Feet
- Dimensions: 5 x 7
Heating
- Baseboard, Hot Water, In-Floor Heating
Cooling
- Ductless Mini-Split
Appliances
- Included: Cooktop, Water Filtration System, Microwave, Refrigerator, Water Softener Owned
- Laundry: Upper Level
Features
- Basement: None
- Number of fireplaces: 1
- Fireplace features: Free Standing, Wood Burning Stove
Interior area
- Total structure area: 1,456
- Total interior livable area: 1,456 sqft
- Finished area above ground: 1,456
- Finished area below ground: 0
Property
Parking
- Total spaces: 2
- Parking features: Gravel, Garage, Heated Garage, Insulated Garage, Tuckunder Garage
- Attached garage spaces: 2
- Details: Garage Dimensions (27x20)
Accessibility
- Accessibility features: None
Features
- Levels: One and One Half
- Stories: 1.5
Lot
- Size: 3.67 Acres
- Dimensions: 405 x 406 x 409 x 378
- Features: Tree Coverage - Medium
Details
- Foundation area: 840
- Parcel number: 650302421333515481511000
- Zoning description: Residential-Single Family
- Other equipment: Fuel Tank - Rented
Construction
Type & style
- Home type: SingleFamily
- Property subtype: Single Family
Materials
- Roof: Age 8 Years or Less,Asphalt
Condition
- New construction: No
- Year built: 2025
Utilities & green energy
- Electric: Circuit Breakers
- Gas: Propane
- Sewer: Septic System Compliant - Yes, Tank with Drainage Field
- Water: Drilled, Private, Well
Community & HOA
HOA
- Has HOA: No
Location
- Region: Minong
Financial & listing details
- Price per square foot: $247/sqft
- Annual tax amount: $940
- Date on market: 2/17/2026
Estimated market value
Not available
Estimated sales range
Not available
Not available
Price history
| Date | Event | Price |
|---|---|---|
| 9/22/2026 | Price change | $359,900-2.7%$247/sqft |
Source:  WIREX MLS #1598344 Report a problem WIREX MLS #1598344 Report a problem | ||
| 5/19/2026 | Price change | $369,900-6.4%$254/sqft |
Source:  NorthstarMLS as distributed by MLS GRID #7022802 Report a problem NorthstarMLS as distributed by MLS GRID #7022802 Report a problem | ||
| 4/17/2026 | Price change | $395,000-5.7%$271/sqft |
Source: WIREX MLS #1598344 Report a problem | ||
| 2/17/2026 | Listed for sale | $419,000$288/sqft |
Source: WIREX MLS #1598344 Report a problem | ||
Public tax history
Tax history is unavailable.
Monthly payment
Est. payment
Payment breakdown
Explore the cost of this home by adjusting the details. Changes won't be saved.Climate risks
Neighborhood: 54859
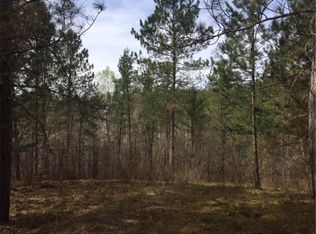
Similar homes
- $404,9002 bd1 ba804 sqftW8804 Deeper Lake Rd, Minong, WI 54859For Sale
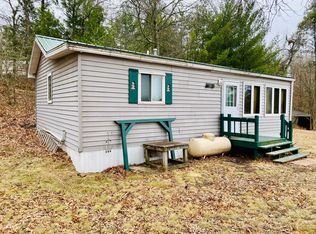
 MLS ID #7156701, Kevin R Brisky, Lakewoods Real Estate. NorthstarMLS as distributed by MLS GRID
 - $379,9002 bd2 ba1k sqftN12103 Middle Road, Minong, WI 54859Active
 MLS ID #1603758, Matt Albrecht. WIREX MLS
 - $404,9002 bd1 ba804 sqft8804 W Deeper Lake Road, Minong, WI 54859Active
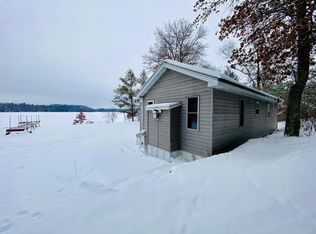 MLS ID #1597437, Kevin Brisky. WIREX MLS
 - $284,9003 bd2 ba1.1k sqftW7604 Sleepy Eye Road, Minong, WI 54859Active
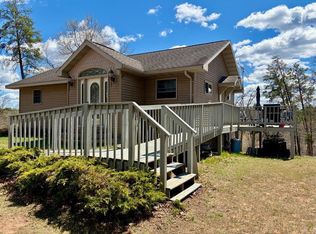 MLS ID #1601163, Kellie Livingston Sacco Group. WIREX MLS
 - $375,0003 bd3 ba1.8k sqft28811 County Road H, Danbury, WI 54830For SaleMLS ID #7061383, James P. Hiller, Keller Williams Integrity Realty. NorthstarMLS as distributed by MLS GRID
- $375,5003 bd2 ba1.2k sqft28994 Hanscom Lake Trailway, Danbury, WI 54830For SaleMLS ID #7102056, John Dusek, Keller Williams Select Realty. NorthstarMLS as distributed by MLS GRID
- $325,0003 bd2 ba1.5k sqft30436 Tower Rd, Danbury, WI 54830For SaleMLS ID #7145169, James E. Yacoub, Northstar Real Estate Associates. NorthstarMLS as distributed by MLS GRID
- $364,9002 bd1 ba1.2k sqft29239 & 29233 County Road H, Danbury, WI 54830For SaleMLS ID #7067793, James Tinman, RE/MAX Cornerstone. NorthstarMLS as distributed by MLS GRID
- $339,9004 bd3 ba2k sqft48798 Pansy Landing Rd, Sandstone, MN 55072For SaleMLS ID #7092433, Pang Lor, Partners Realty Inc.. NorthstarMLS as distributed by MLS GRID
- $400,0003 bd2 ba1.3k sqftN5636 Spooner Lake Rd, Spooner, WI 54801For SaleMLS ID #7155757, Aaron Arf, Property Executives Realty. NorthstarMLS as distributed by MLS GRID
- $375,0003 bd1 ba1.2k sqft28688 Great Bear Trce, Danbury, WI 54830For SaleMLS ID #6777740, Hames-McDonough Real Estate Group, Keller Williams Premier Realty. NorthstarMLS as distributed by MLS GRID
- $344,9002 bd-- ba864 sqft31075 N Bass Lake Rd, Danbury, WI 54830For SaleMLS ID #7119135, Mary "Kristy" Tanquist, Edina Realty, Inc.. NorthstarMLS as distributed by MLS GRID
- $296,9993 bd2 ba1.9k sqft3568 Deer Lodge Ln, Danbury, WI 54830For SaleMLS ID #7151427, Debra L. Hitchcock, Lakeside Realty Group. NorthstarMLS as distributed by MLS GRID
- $250,0002 bd2 ba1.6k sqft30289 County Road H, Danbury, WI 54830For SaleMLS ID #7134398, Ray Stenger, Keller Williams Classic Rlty NW. NorthstarMLS as distributed by MLS GRID
- $399,9003 bd2 ba1.4k sqftW6151 River Rd, Trego, WI 54888For SaleMLS ID #7134780, Donald A Marker, Dane Arthur Real Estate Agency. NorthstarMLS as distributed by MLS GRID
