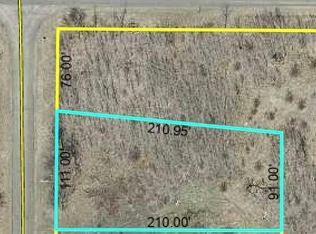
Discover year-round living in Voyager Village, a 5,000-plus-acre recreational community in northwest Wisconsin known for its lakes, woodlands, and four-season lifestyle. Property owners may enjoy access to an extensive selection of association amenities including 11 lakes with private beaches and boat access points, an indoor pool and fitness center, an 18-hole championship golf course and Par 3 course, hiking, biking and cross-country ski trails, tennis, pickleball, basketball and bocce courts, playgrounds, a restaurant and pub, and a paved airstrip. This 3-bedroom, 2-full-bath home is nestled on three adjoining half-acre wooded lots. A full walkout basement provides added flexibility, while the enclosed three-season porch offers a relaxing place to enjoy the peaceful natural setting. A private trail leads toward nearby Shoal Lake. Complete with a two-car garage, this property combines privacy, space, and convenient access to the many outdoor and community amenities that make Voyager Village appealing for full-time living or a weekend getaway.
For sale
Price cut: $10.9K (10/5)
$225,000
28755 Spotted Fawn Drive, Danbury, WI 54830
2beds
1,976sqft
Single Family Residence
Built in 1974
1.5 Acres Lot
$222,600 Zestimate®
$114/sqft
$118/mo HOA
What's special
Two-car garageFull walkout basementEnclosed three-season porch
- 12 days
- 335
- 25
Zillow last checked:
Listing updated:
Listed by:
Rita Gjonnes 715-349-4444,
Dane Arthur Real Estate Agency/Siren
Source: NWWMLS,MLS#: 1605538 Originating MLS: Realtors of Northwestern Wisconsin
Originating MLS: Realtors of Northwestern WisconsinFacts & features
Interior
Bedrooms & bathrooms
- Bedrooms: 2
- Bathrooms: 2
- Full bathrooms: 2
Bedroom
- Description: Bedroom
- Level: Main
- Dimensions: 10.00 x 11.00
Bedroom
- Description: Bedroom
- Level: Main
- Dimensions: 8.00 x 13.00
Bedroom
- Description: Bedroom
- Level: Lower
- Dimensions: 24.00 x 12.00
Bathroom
- Description: Bathroom
- Level: Main
- Dimensions: 10.00 x 8.00
Bathroom
- Description: Bathroom
- Level: Lower
- Dimensions: 6.00 x 6.00
Bonus room
- Description: Bonus Room
- Level: Lower
- Dimensions: 24.00 x 12.00
Dining room
- Description: Dining Room
- Level: Main
- Dimensions: 8.00 x 8.00
Family room
- Description: Family Room
- Level: Lower
- Dimensions: 13.00 x 24.00
Kitchen
- Description: Kitchen
- Level: Main
- Dimensions: 14.00 x 13.00
Living room
- Description: Living Room
- Level: Main
- Dimensions: 17.00 x 13.00
Heating
- Forced Air
Cooling
- Central Air
Appliances
- Included: Dryer, Dishwasher, Electric Water Heater, Microwave, Oven, Range, Refrigerator, Water Softener, Washer
Features
- Basement: Full,Walk-Out Access
Interior area
- Total structure area: 3,952
- Total interior livable area: 1,976 sqft
- Finished area above ground: 988
- Finished area below ground: 988
Property
Parking
- Total spaces: 2
- Parking features: Detached, Garage
- Garage spaces: 2
Features
- Levels: One
- Stories: 1
- Patio & porch: Enclosed, Porch, Three Season
- Fencing: Wire
- Waterfront features: Lake
- Body of water: Shoal
- Frontage length: 0,0
Lot
- Size: 1.5 Acres
- Dimensions: 325 x 215 x 300 x 212
Details
- Additional structures: Shed(s)
- Additional parcels included: 8442 & 8440
- Parcel number: 8441
- Zoning description: Recreational
Construction
Type & style
- Home type: SingleFamily
- Architectural style: One Story
- Property subtype: Single Family Residence
Materials
- Wood Siding
- Foundation: Block
Condition
- New construction: No
- Year built: 1974
Utilities & green energy
- Electric: Circuit Breakers
- Sewer: Septic Tank
- Water: Drilled Well
Community & HOA
Community
- Subdivision: Spotted Fawn Addn
HOA
- Has HOA: Yes
- HOA fee: $1,420 annually
Location
- Region: Danbury
Financial & listing details
- Price per square foot: $114/sqft
- Tax assessed value: $1,600
- Annual tax amount: $1,095
- Date on market: 10/12/2026
- Cumulative days on market: 27 days
- Listing agreement: Exclusive Right To Sell
Estimated market value
$222,600
$211,000 - $234,000
$1,788/mo
Price history
| Date | Event | Price |
|---|---|---|
| 10/5/2026 | Price change | $225,000-4.6%$114/sqft |
Source:  WIREX MLS #1605538 Report a problem WIREX MLS #1605538 Report a problem | ||
| 9/29/2026 | Listed for sale | $235,900+78.7%$119/sqft |
Source: WIREX MLS #1605538 Report a problem | ||
| 9/4/2020 | Sold | $132,000-6.7%$67/sqft |
Source:  NWWMLS #1543462 Report a problem NWWMLS #1543462 Report a problem | ||
| 6/19/2020 | Listed for sale | $141,500$72/sqft |
Source: Voyager Village Realty LLC #1543462 Report a problem | ||
Public tax history
| Year | Property taxes | Tax assessment |
|---|---|---|
| 2025 | $10 -48.6% | $1,500 |
| 2024 | $20 +6.1% | $1,500 |
| 2023 | $19 +15% | $1,500 |
| 2022 | $17 -1.7% | $1,500 |
| 2021 | $17 -2.9% | $1,500 |
| 2020 | $17 +3.4% | $1,500 |
| 2019 | $17 -0.9% | $1,500 |
| 2017 | $17 -0.5% | $1,500 |
| 2016 | $17 +4.5% | $1,500 |
| 2015 | $16 -11.4% | $1,500 |
| 2013 | $18 -55% | $1,500 -57.1% |
| 2011 | $41 -14.5% | $3,500 |
| 2010 | $48 +1.6% | $3,500 |
| 2009 | $47 | $3,500 |
Find assessor info on the county website
Monthly payment
Est. payment
Payment breakdown
Explore the cost of this home by adjusting the details. Changes won't be saved.Climate risks
Neighborhood: 54830
Nearby schools
Schools provided by the listing agent
- District: Webster
Source: NWWMLS. This data may not be complete. We recommend contacting the local school district to confirm school assignments for this home.
Similar homes
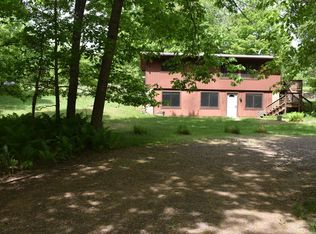
- $225,0003 bd2 ba1.9k sqft28755 Spotted Fawn Dr, Danbury, WI 54830For Sale
 MLS ID #7059436, Brandi Bahr, Dane Arthur Real Estate Agency. NorthstarMLS as distributed by MLS GRID
 - $215,9992 bd1 ba1.1k sqft29110 Treasure Island Trail Way, Danbury, WI 54830For Sale

 MLS ID #1603126, Deb Hitchcock-Gale. NWWMLS
 - $265,0003 bd2 ba1.6k sqft28941 Treasure Island Road, Danbury, WI 54830For Sale
 MLS ID #1599994, Deb Hitchcock-Gale. NWWMLS
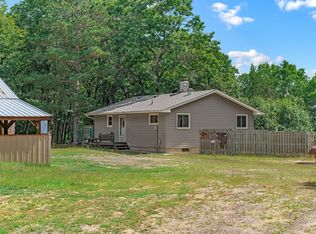
 - $250,0002 bd2 ba1.8k sqft30289 County Road H, Danbury, WI 54830For Sale
 MLS ID #1604628, Raymond Stenger. NWWMLS
 - $310,0004 bd2 ba1.7k sqft28933 Treasure Island Road, Danbury, WI 54830For SaleMLS ID #1606148, Kristy Tanquist. NWWMLS
- $296,9993 bd2 ba1.9k sqft3568 Deer Lodge Lane, Danbury, WI 54830For SaleMLS ID #1605521, Deb Hitchcock-Gale. NWWMLS
- $250,0002 bd2 ba1.6k sqft30289 County Road H, Danbury, WI 54830For SaleMLS ID #7134398, Ray Stenger, Keller Williams Classic Rlty NW. NorthstarMLS as distributed by MLS GRID
- $230,0003 bd3 ba2k sqft29993 Crystal Lake Dr, Danbury, WI 54830New ConstructionMLS ID #7084859, Brandi Bahr, Dane Arthur Real Estate Agency. NorthstarMLS as distributed by MLS GRID
- $239,0003 bd2 ba1.5k sqft4136 Overland Road, Webster, WI 54893For SaleMLS ID #1603984, Jade Green. NWWMLS
- $295,0002 bd1 ba1.4k sqft8998 N River Road, Danbury, WI 54830For SaleMLS ID #1602869, Jenny Kreuser. NWWMLS
- $209,0003 bd2 ba1.2k sqft27790 County Road A, Spooner, WI 54801For SaleMLS ID #1604513, Deven Birtzer. NWWMLS
- $205,0003 bd1 ba1k sqft7659 Anderson Street, Siren, WI 54872For SaleMLS ID #1602118, Trish Needham-Barnes. NWWMLS
- $284,9002 bd1 ba1.1k sqft4603 Setting Sun Trail Way, Danbury, WI 54830For SaleMLS ID #6815796, Andrew Hursh, eXp Realty. NorthstarMLS as distributed by MLS GRID
- $310,0003 bd3 ba2k sqft27154 Deerstand Trail, Webster, WI 54893For SaleMLS ID #1603796, Heather Culver. NWWMLS
- $170,0002 bd1 ba1.5k sqft26870 Fairgrounds Road, Webster, WI 54893For SaleMLS ID #1603634, Kari Francois. NWWMLS
- $264,9001 bd1 ba1k sqftN8151 Cattail Lane, Trego, WI 54888For SaleMLS ID #1602942, Cristina Masterjohn. NWWMLS
- $264,0003 bd2 ba1.8k sqft7751 Airport Rd, Webster, WI 54893For SaleMLS ID #7140657, Ben Christensen, Bridge Realty, LLC. NorthstarMLS as distributed by MLS GRID
- $299,0003 bd2 ba2.4k sqft25045 Old 35, Siren, WI 54872For SaleMLS ID #1605696, Marcy Basten. NWWMLS
- $325,0003 bd5 ba1.8k sqft5017 State Road 70, Webster, WI 54893For SaleMLS ID #1599472, Kimberly Youngblood. NWWMLS
