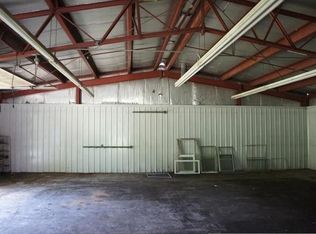
Enjoy privacy, space and nature with this recently updated 3+ bedroom, 2 bath home situated on 1.5 acres and bordering approximately 5,000 acres of the Amsterdam Sloughs Wildlife Area. The property offers a heated pole barn with workshop, oversized garage and additional storage shed providing plenty of room for vehicles, hobbies, equipment and storage. A wonderful opportunity to enjoy the outdoors while being conveniently located between Webster and Siren, Wisconsin.
Under contract
$299,000
25045 Old 35, Siren, WI 54872
3beds
2,420sqft
Single Family Residence
Built in 1962
1.56 Acres Lot
$296,300 Zestimate®
$124/sqft
$-- HOA
What's special
Oversized garageAdditional storage shed
- 30 days
- 201
- 8
Zillow last checked:
Listing updated:
Listed by:
Marcy Basten 715-349-2899,
Parkside Realty
Source: NWWMLS,MLS#: 1605696 Originating MLS: Realtors of Northwestern Wisconsin
Facts & features
Interior
Bedrooms & bathrooms
- Bedrooms: 3
- Bathrooms: 2
- Full bathrooms: 2
Bedroom
- Description: Bedroom,Flooring: Laminate
- Level: Main
- Dimensions: 11.00 x 13.00
Bedroom
- Description: Bedroom,Flooring: Laminate
- Level: Main
- Dimensions: 11.00 x 16.00
Bedroom
- Description: Bedroom
- Level: Main
- Dimensions: 11.00 x 7.50
Bathroom
- Description: Bathroom,Flooring: Laminate
- Level: Main
- Dimensions: 8.00 x 7.00
Bathroom
- Description: Bathroom,Flooring: Laminate
- Level: Lower
- Dimensions: 10.00 x 15.00
Dining room
- Description: Dining Room,Flooring: Laminate
- Level: Main
- Dimensions: 11.00 x 8.00
Entry foyer
- Description: Entry/Foyer
- Level: Main
- Dimensions: 13.50 x 7.50
Family room
- Description: Family Room,Flooring: Concrete
- Level: Lower
- Dimensions: 13.00 x 20.00
Kitchen
- Description: Kitchen,Flooring: Laminate
- Level: Main
- Dimensions: 11.00 x 0.00
Laundry
- Description: Laundry Room,Flooring: Laminate
- Level: Lower
- Dimensions: 10.00 x 8.00
Living room
- Description: Living Room,Flooring: Laminate
- Level: Main
- Dimensions: 11.00 x 20.00
Other
- Description: Other,Flooring: Concrete
- Level: Lower
- Dimensions: 13.00 x 11.00
Recreation
- Description: Rec Room,Flooring: Concrete
- Level: Lower
- Dimensions: 9.50 x 22.00
Heating
- Hot Water
Cooling
- Ductless
Appliances
- Included: Dryer, Gas Water Heater, Oven, Range, Refrigerator, Washer
Features
- Basement: Finished
- Has fireplace: No
- Fireplace features: None
Interior area
- Total structure area: 2,420
- Total interior livable area: 2,420 sqft
- Finished area above ground: 1,210
- Finished area below ground: 1,210
Property
Parking
- Total spaces: 2
- Parking features: Asphalt, Driveway, Detached, Garage
- Garage spaces: 2
- Has uncovered spaces: Yes
Features
- Levels: One
- Stories: 1
- Patio & porch: Deck
Lot
- Size: 1.56 Acres
- Dimensions: 412 x 165 x
Details
- Additional structures: Outbuilding, Shed(s)
- Parcel number: 070182391631104000012000
- Zoning description: Residential
Construction
Type & style
- Home type: SingleFamily
- Architectural style: One Story
- Property subtype: Single Family Residence
Materials
- Aluminum Siding
- Foundation: Block
Condition
- New construction: No
- Year built: 1962
Utilities & green energy
- Electric: Circuit Breakers
- Sewer: Septic Tank
- Water: Sand Point Well, Well
Community & HOA
HOA
- Has HOA: No
Location
- Region: Siren
Financial & listing details
- Price per square foot: $124/sqft
- Tax assessed value: $212,100
- Annual tax amount: $1,875
- Date on market: 10/12/2026
- Cumulative days on market: 42 days
- Listing agreement: Exclusive Right To Sell
- Exclusions: Lp Tank, Sellers Personal, Water Softener
Estimated market value
$296,300
$281,000 - $311,000
$1,917/mo
Price history
| Date | Event | Price |
|---|---|---|
| 11/3/2026 | Contingent | $299,000$124/sqft |
Source:  NWWMLS #1605696 Report a problem | ||
| 10/2/2026 | Listed for sale | $299,000+199%$124/sqft |
Source:  WIREX MLS #1605696 Report a problem | ||
| 9/20/2013 | Sold | $100,000$41/sqft |
Source:  NorthstarMLS as distributed by MLS GRID #4385546 Report a problem | ||
Public tax history
| Year | Property taxes | Tax assessment |
|---|---|---|
| 2025 | $1,823 +14.7% | $157,500 |
| 2024 | $1,589 -1.2% | $157,500 |
| 2023 | $1,607 -2.2% | $157,500 +58.3% |
| 2022 | $1,643 -4.9% | $99,500 |
| 2021 | $1,728 +5.1% | $99,500 |
| 2020 | $1,645 +7.7% | $99,500 |
| 2019 | $1,527 +4.6% | $99,500 |
| 2017 | $1,460 -3.3% | $99,500 |
| 2016 | $1,509 +1.1% | $99,500 |
| 2015 | $1,492 +10.3% | $99,500 +10.3% |
| 2013 | $1,353 0% | $90,200 |
| 2011 | $1,353 +1.7% | $90,200 |
| 2010 | $1,330 -4% | $90,200 |
| 2009 | $1,385 | $90,200 |
Find assessor info on the county website
Monthly payment
Est. payment
Payment breakdown
Explore the cost of this home by adjusting the details. Changes won't be saved.Climate risks
Neighborhood: 54872

Similar homes
- $259,9003 bd2 ba1.8k sqft7751 Airport Rd, Webster, WI 54893For Sale
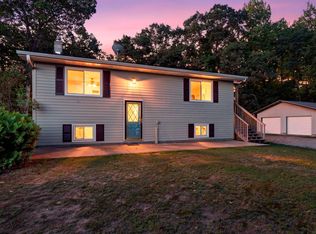
 MLS ID #7140657, Ben Christensen, Bridge Realty, LLC. NorthstarMLS as distributed by MLS GRID
- $299,9003 bd3 ba2k sqft27154 Deerstand Trail, Webster, WI 54893For Sale

 MLS ID #1603796, Heather Culver. NWWMLS
- $295,0003 bd1 ba2.2k sqft616 Nelson Street N, Grantsburg, WI 54840For Sale
 MLS ID #1603776, Leonard Chute. NWWMLS
- $299,0003 bd2 ba2.9k sqft520 W Saint George Avenue, Grantsburg, WI 54840For Sale
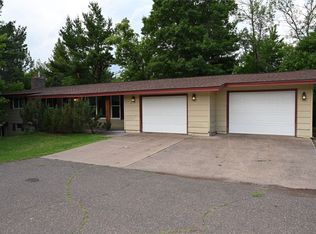 MLS ID #1602201, Nancy Hoefs. NWWMLS
- $299,0003 bd2 ba2.1k sqft3307 30th Street, Frederic, WI 54837For SaleMLS ID #1603840, Wendy Pearson. NWWMLS
- $291,9993 bd2 ba1.9k sqft3568 Deer Lodge Lane, Danbury, WI 54830For SaleMLS ID #1605521, Deb Hitchcock-Gale. NWWMLS
- $299,0003 bd2 ba1.5k sqft30436 Tower Road, Danbury, WI 54830For SaleMLS ID #1605227, James Yacoub. NWWMLS
- $340,0003 bd2 ba2.8k sqft1926 Deer Trail, Spooner, WI 54801For SaleMLS ID #1596611, Marcy Basten. NWWMLS
- $299,0004 bd2 ba2.4k sqft49382 Pansy Landing Rd, Sandstone, MN 55072For SaleMLS ID #7067221, Lina Jonuskaite, Bridge Realty, LLC. NorthstarMLS as distributed by MLS GRID
- $310,0004 bd2 ba1.7k sqft28933 Treasure Island Road, Danbury, WI 54830For SaleMLS ID #1606148, Kristy Tanquist. NWWMLS
- $324,9003 bd3 ba2.2k sqft26928 County Road A, Spooner, WI 54801For SaleMLS ID #1605503, Caleb Stelter. NWWMLS
- $265,0004 bd2 ba2.2k sqft510 Maple Street W, Frederic, WI 54837For SaleMLS ID #1596955, Jim Tinman ~ Tinman Real Estate Group. NWWMLS
- $349,0002 bd2 ba1.6k sqft28870 E Yellow River Road, Danbury, WI 54830For SaleMLS ID #1601898, Dana Buck. NWWMLS
- $295,0002 bd1 ba1.4k sqft8998 N River Road, Danbury, WI 54830For SaleMLS ID #1602869, Jenny Kreuser. NWWMLS
- $269,9003 bd2 ba1.2k sqft3374 90th St, Frederic, WI 54837For SaleMLS ID #7125339, Brian Lachinski, Lakes Area Realty Hudson. NorthstarMLS as distributed by MLS GRID
- $265,0003 bd2 ba1.6k sqft28941 Treasure Island Road, Danbury, WI 54830For SaleMLS ID #1599994, Deb Hitchcock-Gale. NWWMLS
- $175,0003 bd2 ba1.2k sqft7725 Lake St, Siren, WI 54872For SaleMLS ID #7117273, Denise Leach, Keller Williams Premier Realty. NorthstarMLS as distributed by MLS GRID
- $445,0003 bd2 ba2.2k sqft5199 State Road 70, Webster, WI 54893For SaleMLS ID #7140798, John H Lindelof, Coldwell Banker Realty. NorthstarMLS as distributed by MLS GRID
- $160,0002 bd1 ba1.5k sqft26870 Fairgrounds Road, Webster, WI 54893For SaleMLS ID #1603634, Kari Francois. NWWMLS
- $259,0002 bd1 ba1.8k sqft3338 Cherry St, Frederic, WI 54837For SaleMLS ID #7132709, Bruce A. Olson, Outdoors Realty. NorthstarMLS as distributed by MLS GRID
