Here's the perfect combination of peaceful lake living, comfortable accommodations, and income-producing potential as an established short-term rental. Everything here stays, as the property is being sold turnkey, so all there is to do is add your personal touches. The main level features a functional layout for both relaxing and entertaining, with modern finishes throughout. Views of crystal-clear Lake Viola through the towering pines can be had from the sunroom just off of the living room. Downstairs you'll find the spacious master suite and more lake views, complete with a walk-in closet and tiled shower. The family room hosts the walk-out access to the patio, where you'll find more entertainment space, and the hot tub that was professionally installed in 2024. A new furnace was installed in March of 2026, for added peace of mind in the cooler months. Property is located on Hwy 70, which makes for convenient year-round access. Whether you're looking for a personal retreat, vacation home, or an investment property, this place offers plenty of opportunities!
Active
Price cut: $15K (10/8)
$460,000
5199 State Road 70, Webster, WI 54893
3beds
2,272sqft
Single Family
Built in 1978
0.46 Acres Lot
$458,300 Zestimate®
$202/sqft
$-- HOA
What's special
Modern finishes throughoutWalk-in closetSpacious master suiteTiled shower
- 49 days
- 1,018
- 82
Likely to sell faster than
Zillow last checked:
Listing updated:
Listed by:
John H Lindelof 715-928-2434,
Coldwell Banker Realty,
Jud Manor 612-597-6487
Source: NorthstarMLS as distributed by MLS GRID,MLS#: 7140798
Facts & features
Interior
Bedrooms & bathrooms
- Bedrooms: 3
- Bathrooms: 2
- Full bathrooms: 1
- 3/4 bathrooms: 1
Bedroom
- Level: Main
- Area: 130.81 Square Feet
- Dimensions: 13'5 x 9'9
Bedroom 2
- Level: Main
- Area: 118.63 Square Feet
- Dimensions: 9'9 x 12'2
Bedroom 3
- Level: Lower
- Area: 173.3 Square Feet
- Dimensions: 12'11 x 13'5
Bathroom
- Level: Main
- Area: 56.67 Square Feet
- Dimensions: 7'1 x 8
Dining room
- Level: Main
- Area: 125.56 Square Feet
- Dimensions: 9'5 x 13'4
Family room
- Level: Lower
- Area: 357.69 Square Feet
- Dimensions: 26'4 x 13'7
Kitchen
- Level: Main
- Area: 105 Square Feet
- Dimensions: 9 x 11'8
Living room
- Level: Main
- Area: 196.67 Square Feet
- Dimensions: 14'9 x 13'4
Storage
- Level: Lower
- Area: 126.42 Square Feet
- Dimensions: 12'4 x 10'3
Sun room
- Level: Main
- Area: 141.25 Square Feet
- Dimensions: 18'10 x 7'6
Utility room
- Level: Lower
- Area: 205.1 Square Feet
- Dimensions: 13'9 x 14'11
Walk in closet
- Level: Lower
- Area: 68.25 Square Feet
- Dimensions: 6'6 x 10'6
Heating
- Forced Air
Cooling
- Central Air
Appliances
- Included: Dishwasher, Dryer, Microwave, Refrigerator, Stainless Steel Appliance(s), Washer
- Laundry: Lower Level, Laundry Room
Features
- Basement: Block,Finished,Full,Walk-Out Access
- Number of fireplaces: 2
- Fireplace features: Gas
Interior area
- Total structure area: 2,520
- Total interior livable area: 2,272 sqft
- Finished area above ground: 1,290
- Finished area below ground: 982
Property
Parking
- Total spaces: 1
- Parking features: Attached, Asphalt, Paved Lot
- Attached garage spaces: 1
- Details: Garage Dimensions (14 x 26)
Accessibility
- Accessibility features: None
Features
- Levels: One
- Stories: 1
- Patio & porch: Patio
- On waterfront: Yes
- Waterfront features: Lake Front, Waterfront Elevation(40+)
- Frontage length: Water Frontage: 100
Lot
- Size: 0.46 Acres
- Dimensions: 200 x 100
- Features: Accessible Shoreline, Tree Coverage - Medium
Details
- Foundation area: 1260
- Parcel number: 070262391532505006035100
- Zoning description: Residential-Single Family
Construction
Type & style
- Home type: SingleFamily
- Property subtype: Single Family
Materials
- Frame
- Roof: Architectural Shingle
Condition
- New construction: No
- Year built: 1978
Utilities & green energy
- Electric: Circuit Breakers
- Gas: Propane
- Sewer: Septic System Compliant - Yes
- Water: Drilled
Community & HOA
HOA
- Has HOA: No
Location
- Region: Webster
Financial & listing details
- Price per square foot: $202/sqft
- Tax assessed value: $454,600
- Annual tax amount: $2,638
- Date on market: 9/9/2026
- Cumulative days on market: 16 days
Estimated market value
$458,300
$435,000 - $481,000
$1,849/mo
Price history
| Date | Event | Price |
|---|---|---|
| 10/8/2026 | Price change | $460,000-3.2%$202/sqft |
Source:  NorthstarMLS as distributed by MLS GRID #7140798 Report a problem | ||
| 9/9/2026 | Listed for sale | $475,000+23.4%$209/sqft |
Source: NorthstarMLS as distributed by MLS GRID #7140798 Report a problem | ||
| 3/31/2023 | Sold | $385,000+2.7%$169/sqft |
Source:  NWWMLS #1570953 Report a problem | ||
| 3/31/2023 | Pending sale | $374,900$165/sqft |
Source: NorthstarMLS as distributed by MLS GRID #6330925 Report a problem | ||
| 2/15/2023 | Contingent | $374,900$165/sqft |
Source:  WIREX MLS #1570953 Report a problem | ||
| 2/10/2023 | Listed for sale | $374,900+48.2%$165/sqft |
Source: NorthstarMLS as distributed by MLS GRID #6330925 Report a problem | ||
| 3/24/2021 | Listing removed | -- |
Source: Owner Report a problem | ||
| 11/18/2020 | Sold | $253,000+33.9%$111/sqft |
Source: Public Record Report a problem | ||
| 6/1/2015 | Listing removed | $189,000$83/sqft |
Source: Owner Report a problem | ||
| 3/3/2015 | Listed for sale | $189,000-5.5%$83/sqft |
Source: Owner Report a problem | ||
| 9/24/2014 | Listing removed | $200,000$88/sqft |
Source: Owner Report a problem | ||
| 4/2/2014 | Listed for sale | $200,000-4.3%$88/sqft |
Source: Owner Report a problem | ||
| 10/30/2013 | Listing removed | $209,000$92/sqft |
Source: ERA Parkside #864142 Report a problem | ||
| 4/30/2013 | Listed for sale | $209,000$92/sqft |
Source: ERA PARKSIDE REALTY #864142 Report a problem | ||
Public tax history
| Year | Property taxes | Tax assessment |
|---|---|---|
| 2025 | $2,638 +2.2% | $365,400 |
| 2024 | $2,580 -1.7% | $365,400 |
| 2023 | $2,624 +12% | $365,400 +68.5% |
| 2022 | $2,343 -2.2% | $216,800 |
| 2021 | $2,396 +20.7% | $216,800 +16.6% |
| 2020 | $1,985 +2.8% | $186,000 |
| 2019 | $1,932 -0.2% | $186,000 |
| 2017 | $1,935 -13.9% | $186,000 -6.7% |
| 2016 | $2,248 +3.6% | $199,300 |
| 2015 | $2,170 -3.1% | $199,300 |
| 2013 | $2,239 +4.4% | $199,300 |
| 2011 | $2,144 -3.4% | $199,300 |
| 2010 | $2,219 -0.6% | $199,300 |
| 2009 | $2,234 | $199,300 |
Find assessor info on the county website
Monthly payment
Est. payment
Payment breakdown
Explore the cost of this home by adjusting the details. Changes won't be saved.Climate risks
Neighborhood: 54893
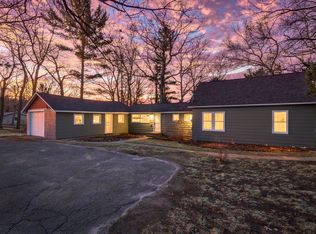

Similar homes
- $550,0004 bd2 ba2.1k sqft24674 Taylor Lake Road, Webster, WI 54893For Sale

 MLS ID #1602695, Becca Fentress. NWWMLS
- $425,0004 bd3 ba2.6k sqft24344 Old 35, Siren, WI 54872For Sale
 MLS ID #1599855, Trish Needham-Barnes. NWWMLS
- $489,0003 bd2 ba2.4k sqft5387 Lake 26 Road, Danbury, WI 54830For Sale
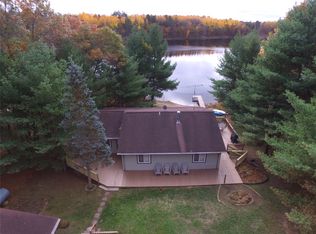 MLS ID #1606030, Kristy Tanquist. NWWMLS
- $500,0003 bd1 ba1.5k sqft1939 Eagle Lane, Spooner, WI 54801For Sale
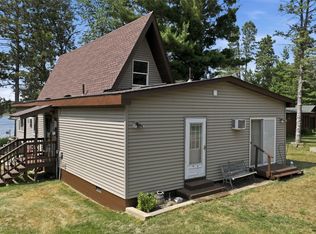 MLS ID #1604085, Paige LeMoine. NWWMLS
- $264,0003 bd2 ba1.8k sqft7751 Airport Rd, Webster, WI 54893For Sale
 MLS ID #7140657, Ben Christensen, Bridge Realty, LLC. NorthstarMLS as distributed by MLS GRID
- $299,9003 bd3 ba2k sqft27154 Deerstand Trail, Webster, WI 54893For SaleMLS ID #1603796, Heather Culver. NWWMLS
- $529,9003 bd2 ba1.7k sqft29847 Little Bear Drive, Danbury, WI 54830For SaleMLS ID #1606212, Abraham Gleeson. NWWMLS
- $400,0005 bd2 ba2.1k sqft1847 Dubois Road, Webster, WI 54893For SaleMLS ID #1604860, Chris Polfus. NWWMLS
- $420,0004 bd4 ba2.9k sqft28478 Jesse Ryan Court, Danbury, WI 54830For SaleMLS ID #1598513, Deb Hitchcock-Gale. NWWMLS
- $399,9004 bd3 ba2.3k sqft7242 Main Street E, Webster, WI 54893New ConstructionMLS ID #1604250, Erin Laschinger. NWWMLS
- $439,0003 bd2 ba2.3k sqftN3261 Starkey Lake Road, Shell Lake, WI 54871For SaleMLS ID #1605956, Chris Becker. NWWMLS
- $299,0003 bd2 ba2.4k sqft25045 Old 35, Siren, WI 54872For SaleMLS ID #1605696, Marcy Basten. NWWMLS
- $429,0003 bd3 ba2.2k sqft403 Benson Road N, Frederic, WI 54837For SaleMLS ID #1600725, Marcy Basten. NWWMLS
- $549,0003 bd3 ba2.6k sqft8166 Waldora Road, Siren, WI 54872For SaleMLS ID #1600813, Christina Widiker Team. NWWMLS
- $250,0002 bd2 ba1.5k sqft3710 State Road 70, Hertel, WI 54845For SaleMLS ID #1606184, Dana Buck. NWWMLS
- $375,0003 bd3 ba1.8k sqft28811 County Road H, Danbury, WI 54830For SaleMLS ID #1601555, James Hiller. NWWMLS
- $310,0004 bd2 ba1.7k sqft28933 Treasure Island Road, Danbury, WI 54830For SaleMLS ID #1606148, Kristy Tanquist. NWWMLS
- $525,0002 bd2 ba2.6k sqft22882 Old 35, Siren, WI 54872For SaleMLS ID #1605191, Nancy Hoefs. NWWMLS
- $399,0003 bd2 ba1.8k sqftN4541 Loop Rd, Spooner, WI 54801For SaleMLS ID #7138935, Kimberly Welman, RE/MAX Results. NorthstarMLS as distributed by MLS GRID
- $349,9003 bd2 ba1.5k sqftN5362 Greenfield Road, Spooner, WI 54801For SaleMLS ID #1602195, Romaine Quinn. NWWMLS
