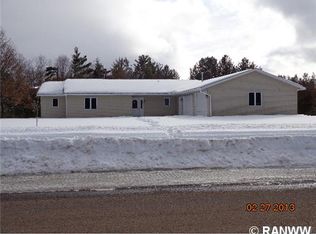
This home sits on an amazing 3 acre lot in the Village of Grantsburg, offering a country feel while having the benefit of living in town. Semi open floor plan, with 3 bedrooms and bath on the main level. Finished flex space upon entering from the attached garage that can be used as mud room, office or pantry. The finished lower level is ideal as family/entertainment area with another bath, bar, pool table, and three season porch. Enjoy the evenings on the back deck surrounded by trees for privacy and relaxation.
For sale
Price cut: $11K (9/20)
$299,000
520 W Saint George Avenue, Grantsburg, WI 54840
3beds
2,928sqft
Single Family Residence
Built in 1974
2.96 Acres Lot
$296,800 Zestimate®
$102/sqft
$-- HOA
What's special
Finished lower levelAttached garageSemi open floor planThree season porchFinished flex space
- 27 days
- 304
- 13
Zillow last checked:
Listing updated:
Listed by:
Nancy Hoefs 715-349-5300,
CENTURY 21 Property Professionals
Source: NWWMLS,MLS#: 1602201 Originating MLS: Realtors of Northwestern Wisconsin
Facts & features
Interior
Bedrooms & bathrooms
- Bedrooms: 3
- Bathrooms: 2
- Full bathrooms: 2
Bedroom
- Description: Bedroom,Flooring: Carpet
- Level: Main
- Dimensions: 12.00 x 13.00
Bedroom
- Description: Bedroom,Flooring: Carpet
- Level: Main
- Dimensions: 10.00 x 12.00
Bedroom
- Description: Bedroom,Flooring: Carpet
- Level: Main
- Dimensions: 10.00 x 10.00
Bathroom
- Description: Bathroom,Flooring: Laminate
- Level: Main
- Dimensions: 6.00 x 12.00
Bathroom
- Description: Bathroom
- Level: Lower
- Dimensions: 7.00 x 9.00
Bonus room
- Description: Bonus Room,Flooring: Simulated Wood,Plank
- Level: Main
- Dimensions: 9.00 x 15.00
Dining room
- Description: Dining Area,Flooring: Simulated Wood,Plank
- Level: Main
- Dimensions: 11.00 x 12.00
Family room
- Description: Family Room,Flooring: Carpet
- Level: Lower
- Dimensions: 22.00 x 33.00
Kitchen
- Description: Kitchen,Flooring: Simulated Wood,Plank
- Level: Main
- Dimensions: 10.00 x 14.00
Living room
- Description: Living Room,Flooring: Simulated Wood,Plank
- Level: Main
- Dimensions: 11.00 x 24.00
Heating
- Forced Air
Cooling
- Central Air
Appliances
- Included: Dryer, Dishwasher, Electric Water Heater, Microwave, Oven, Range, Refrigerator, Washer
Features
- Basement: Full,Finished,Walk-Out Access
- Has fireplace: Yes
- Fireplace features: Gas Log
Interior area
- Total structure area: 3,257
- Total interior livable area: 2,928 sqft
- Finished area above ground: 1,350
- Finished area below ground: 1,578
Property
Parking
- Total spaces: 2
- Parking features: Asphalt, Attached, Driveway, Garage, Garage Door Opener
- Attached garage spaces: 2
- Has uncovered spaces: Yes
Features
- Levels: One
- Stories: 1
- Patio & porch: Deck
Lot
- Size: 2.96 Acres
- Dimensions: 317 x 437 x 239 x 648
Details
- Parcel number: 071312381915404000016000
- Zoning description: Residential
Construction
Type & style
- Home type: SingleFamily
- Architectural style: One Story
- Property subtype: Single Family Residence
Materials
- Hardboard
- Foundation: Block
Condition
- New construction: No
- Year built: 1974
Utilities & green energy
- Electric: Circuit Breakers
- Sewer: Public Sewer
- Water: Public
Community & HOA
HOA
- Has HOA: No
Location
- Region: Grantsburg
Financial & listing details
- Price per square foot: $102/sqft
- Annual tax amount: $3,294
- Date on market: 10/12/2026
- Cumulative days on market: 151 days
- Listing agreement: Exclusive Right To Sell
- Exclusions: Sellers Personal
Estimated market value
$296,800
$282,000 - $312,000
$1,997/mo
Price history
| Date | Event | Price |
|---|---|---|
| 9/20/2026 | Price change | $299,000-3.5%$102/sqft |
Source:  WIREX MLS #1602201 Report a problem | ||
| 7/25/2026 | Price change | $310,000-4.6%$106/sqft |
Source: WIREX MLS #1602201 Report a problem | ||
| 6/12/2026 | Listed for sale | $325,000+156.9%$111/sqft |
Source: WIREX MLS #1602201 Report a problem | ||
| 7/19/2016 | Sold | $126,500+23.4%$43/sqft |
Source:  NWWMLS #902431 Report a problem | ||
| 2/9/2015 | Sold | $102,500$35/sqft |
Source:  Lake Superior Area Realtors as distributed by MLS GRID #2214005 Report a problem | ||
Public tax history
Tax history is unavailable.
Monthly payment
Est. payment
Payment breakdown
Explore the cost of this home by adjusting the details. Changes won't be saved.Climate risks
Neighborhood: 54840
Nearby schools
Schools provided by the listing agent
- District: Grantsburg
Source: NWWMLS. This data may not be complete. We recommend contacting the local school district to confirm school assignments for this home.

Similar homes
- $295,0003 bd1 ba2.2k sqft616 Nelson Street N, Grantsburg, WI 54840For Sale

 MLS ID #1603776, Leonard Chute. NWWMLS
- $244,0003 bd2 ba1.9k sqft12856 Bucklund Road, Grantsburg, WI 54840For Sale
 MLS ID #1605121, Trish Needham-Barnes. NWWMLS
- $320,0004 bd2 ba2.3k sqft2488 Sunny Acres Lane, St Croix Falls, WI 54024For Sale
 MLS ID #1604985, Sheri Rude. NWWMLS
- $229,9004 bd1 ba1.5k sqft25058 Rylander Rd, Grantsburg, WI 54840For Sale

 MLS ID #7145352, Bruce E. Muller, Art Anderson Realty. NorthstarMLS as distributed by MLS GRID
- $299,5003 bd2 ba1.6k sqft20091 County Line Rd, Frederic, WI 54837For SaleMLS ID #7135999, Mara N Bowman, Coldwell Banker Realty. NorthstarMLS as distributed by MLS GRID
- $329,9003 bd2 ba1.8k sqft54592 Forest Blvd, Rush City, MN 55069For SaleMLS ID #7124488, April L. Magrone, SRS, ABR, GRI, Edina Realty, Inc.. NorthstarMLS as distributed by MLS GRID
- $274,9003 bd2 ba1.7k sqft25089 Pelkey Creek Rd, Hinckley, MN 55037For SaleMLS ID #7142493, Jason Daley, Bridge Realty, LLC. NorthstarMLS as distributed by MLS GRID
- $259,9003 bd2 ba1.8k sqft7751 Airport Rd, Webster, WI 54893For SaleMLS ID #7140657, Ben Christensen, Bridge Realty, LLC. NorthstarMLS as distributed by MLS GRID
- $342,0002 bd1 ba1.7k sqft32625 Riverside Dr, Pine City, MN 55063For SaleMLS ID #7103838, Michelle E Prescott-Guderian, RE/MAX RESULTS. NorthstarMLS as distributed by MLS GRID
- $299,9004 bd2 ba1.8k sqft300 Madeline Ct, Pine City, MN 55063For SaleMLS ID #7163430, Luke Hegge, Local Realty Inc.. NorthstarMLS as distributed by MLS GRID
- $265,0004 bd2 ba2.2k sqft510 Maple Street W, Frederic, WI 54837For SaleMLS ID #1596955, Jim Tinman ~ Tinman Real Estate Group. NWWMLS
- $333,5004 bd2 ba1.9k sqft435 8th Ave NE, Pine City, MN 55063For SaleMLS ID #7164748, Tom Yang, Realty Executive Associates. NorthstarMLS as distributed by MLS GRID
- $357,0003 bd2 ba1.6k sqft11688 Elm Cir, Pine City, MN 55063For SaleMLS ID #7156783, Loreal Lindstrom, LPT Realty, LLC. NorthstarMLS as distributed by MLS GRID
- $354,0003 bd2 ba2.2k sqft26751 State Highway 48, Hinckley, MN 55037For SaleMLS ID #7146730, Luke Hegge, Local Realty Inc.. NorthstarMLS as distributed by MLS GRID
- $409,0004 bd2 ba1.7k sqft11117 State Highway 70, Pine City, MN 55063For SaleMLS ID #7155949, Matthew Tepp, HOMESTEAD ROAD. NorthstarMLS as distributed by MLS GRID
- $239,0004 bd2 ba2.4k sqft507 Birch St E, Frederic, WI 54837For SaleMLS ID #7096835, Greg Letch, Art Anderson Realty. NorthstarMLS as distributed by MLS GRID
- $260,0003 bd2 ba2.1k sqft350 S Bremer Ave, Rush City, MN 55069For SaleMLS ID #7143739, Lynn Frantzen, Keller Williams Integrity Realty. NorthstarMLS as distributed by MLS GRID
- $360,0004 bd2 ba2.2k sqft57098 Forest Blvd, Pine City, MN 55063For SaleMLS ID #7135750, Shelley Kohler, Keller Williams Premier Realty. NorthstarMLS as distributed by MLS GRID
- $375,0003 bd1 ba1.7k sqft2631 283rd St, Saint Croix Falls, WI 54024For SaleMLS ID #7102718, Laine Anderson, Property Executives Realty. NorthstarMLS as distributed by MLS GRID
