Escape to your own private nature oasis with this rare 1.98-acre waterfront gem boasting 290 feet of level shoreline on the beautiful Snake River. The driveway places the home well off the main road, offering excellent privacy and seclusion. Enjoy beautiful views from the front patio that directly overlooks the river and the perfectly flat yard leading straight out to the water's edge. Inside the beautifully maintained two-bedroom, one-bathroom home features an open-concept living space with a cozy gas fireplace. Ductless mini-split units on the main level and in each upstairs bedrooms ensure you stay perfectly cool and comfortable during the hotter Minnesota months. Outside, a handy storage shed easily houses your lawn tools, fishing gear, and outdoor toys. Step outside to enjoy effortless kayaking, fishing and canoeing right from your back yard.
Active
Price cut: $15K (8/14)
$359,000
32625 Riverside Dr, Pine City, MN 55063
2beds
1,746sqft
Single Family
Built in 2006
1.98 Acres Lot
$355,200 Zestimate®
$206/sqft
$-- HOA
What's special
Handy storage shedCozy gas fireplaceOpen-concept living space
- 93 days
- 556
- 49
Zillow last checked:
Listing updated:
Listed by:
Michelle E Prescott-Guderian 507-951-6783,
RE/MAX RESULTS,
Tim A Guderian 612-499-0702
Source: NorthstarMLS as distributed by MLS GRID,MLS#: 7103838
Facts & features
Interior
Bedrooms & bathrooms
- Bedrooms: 2
- Bathrooms: 1
- Full bathrooms: 1
Bedroom
- Level: Upper
- Area: 225 Square Feet
- Dimensions: 15x15
Bedroom 2
- Level: Upper
- Area: 225 Square Feet
- Dimensions: 15x15
Bathroom
- Level: Main
Informal dining room
- Level: Main
- Area: 360 Square Feet
- Dimensions: 18x20
Kitchen
- Level: Main
- Area: 270 Square Feet
- Dimensions: 15x18
Laundry
- Level: Main
Living room
- Level: Main
- Area: 360 Square Feet
- Dimensions: 18x20
Patio
- Level: Main
Heating
- Boiler, Ductless Mini-Split, In-Floor Heating
Cooling
- Ductless Mini-Split
Appliances
- Included: Dishwasher, Dryer, Exhaust Fan, Gas Water Heater, Microwave, Range, Refrigerator, Washer
- Laundry: Main Level, Sink
Features
- Basement: None
- Number of fireplaces: 1
- Fireplace features: Family Room, Gas
Interior area
- Total structure area: 1,746
- Total interior livable area: 1,746 sqft
- Finished area above ground: 1,746
- Finished area below ground: 0
Video & virtual tour
Property
Parking
- Parking features: Gravel
Accessibility
- Accessibility features: None
Features
- Levels: One and One Half
- Stories: 1.5
- Patio & porch: Patio
- Has view: Yes
- View description: River
- Has water view: Yes
- Water view: River
- Waterfront features: River Front, River View, Waterfront Elevation(0-4), Lake Bottom(Rocky, Sand)
- Frontage length: Water Frontage: 290
Lot
- Size: 1.98 Acres
- Dimensions: 187 x 379 x 290 x 365
- Features: Accessible Shoreline, Tree Coverage - Medium
Details
- Additional structures: Storage Shed
- Foundation area: 1246
- Parcel number: 0265498000
- Zoning description: Residential-Single Family
- Other equipment: Fuel Tank - Rented
Construction
Type & style
- Home type: SingleFamily
- Property subtype: Single Family
Materials
- Frame
- Roof: Age Over 8 Years,Asphalt,Pitched
Condition
- New construction: No
- Year built: 2006
Utilities & green energy
- Electric: Circuit Breakers, 200+ Amp Service
- Gas: Propane
- Sewer: Private Sewer, Tank with Drainage Field
- Water: Well
Community & HOA
Community
- Subdivision: Spring Valley Estates
HOA
- Has HOA: No
Location
- Region: Pine City
Financial & listing details
- Price per square foot: $206/sqft
- Annual tax amount: $3,296
- Date on market: 7/3/2026
Estimated market value
$355,200
$337,000 - $373,000
$1,623/mo
Price history
| Date | Event | Price |
|---|---|---|
| 8/14/2026 | Price change | $359,000-4%$206/sqft |
Source:  NorthstarMLS as distributed by MLS GRID #7103838 Report a problem NorthstarMLS as distributed by MLS GRID #7103838 Report a problem | ||
| 7/3/2026 | Listed for sale | $374,000+34.8%$214/sqft |
Source: NorthstarMLS as distributed by MLS GRID #7103838 Report a problem | ||
| 12/5/2025 | Listing removed | $1,950$1/sqft |
Source: Zillow Rentals Report a problem | ||
| 9/14/2025 | Listed for rent | $1,950-11.4%$1/sqft |
Source: Zillow Rentals Report a problem | ||
| 12/7/2023 | Listing removed | -- |
Source: Zillow Rentals Report a problem | ||
| 12/4/2023 | Listed for rent | $2,200$1/sqft |
Source: Zillow Rentals Report a problem | ||
| 9/9/2022 | Sold | $277,500+20.7%$159/sqft |
Source: NorthstarMLS as distributed by MLS GRID #6252472 Report a problem | ||
| 8/27/2022 | Pending sale | $230,000$132/sqft |
Source: NorthstarMLS as distributed by MLS GRID #6252472 Report a problem | ||
| 8/23/2022 | Listed for sale | $230,000+71.6%$132/sqft |
Source: NorthstarMLS as distributed by MLS GRID #6252472 Report a problem | ||
| 12/30/2014 | Sold | $134,000$77/sqft |
Source: NorthstarMLS as distributed by MLS GRID #4551105 Report a problem | ||
Public tax history
Tax history is unavailable.
Monthly payment
Est. payment
Payment breakdown
Explore the cost of this home by adjusting the details. Changes won't be saved.Climate risks
Neighborhood: 55063
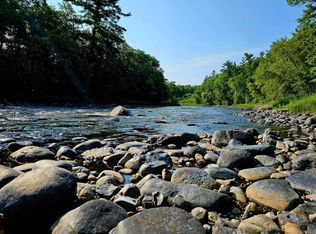
Similar homes
- $330,0003 bd3 ba1.3k sqft15280 Canyon Way, Pine City, MN 55063For Sale

 MLS ID #7105475, Mark W Hermes, Lakes Sotheby's International Realty. NorthstarMLS as distributed by MLS GRID
 - $335,0004 bd2 ba1.9k sqft435 8th Ave NE, Pine City, MN 55063For Sale
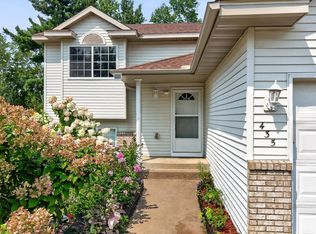 MLS ID #7126034, Tom Yang, Realty Executive Associates. NorthstarMLS as distributed by MLS GRID
 - $314,0003 bd2 ba1.3k sqft645 Highview Loop SE, Pine City, MN 55063For Sale
 MLS ID #7154128, Haeley Newman, Keller Williams Premier Realty. NorthstarMLS as distributed by MLS GRID
 - $233,9002 bd1 ba1k sqft20986 Cross Lake Rd, Pine City, MN 55063For Sale
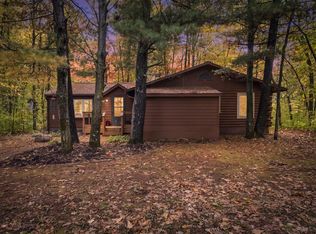 MLS ID #7153545, Clarissa A Lobo, Coldwell Banker Realty - Southwest Regional. NorthstarMLS as distributed by MLS GRID
 - $375,0004 bd2 ba2.2k sqft57098 Forest Blvd, Pine City, MN 55063For SaleMLS ID #7135750, Shelley Kohler, Keller Williams Premier Realty. NorthstarMLS as distributed by MLS GRID
- $499,0003 bd3 ba2.3k sqft12702 Eastwick Ln, Pine City, MN 55063For SaleMLS ID #7125111, Luke Hegge, Local Realty Inc.. NorthstarMLS as distributed by MLS GRID
- $380,0003 bd1 ba1.4k sqft56359 Freedom Ave, Pine City, MN 55063For SaleMLS ID #7124342, Dustin Nilsson, Vanrose Realty. NorthstarMLS as distributed by MLS GRID
- $519,0003 bd2 ba1.9k sqft12644 State Highway 70, Pine City, MN 55063For SaleMLS ID #7080014, Luke Hegge, Local Realty Inc.. NorthstarMLS as distributed by MLS GRID
- $329,9003 bd2 ba1.8k sqft54592 Forest Blvd, Rush City, MN 55069For SaleMLS ID #7124488, April L. Magrone, SRS, ABR, GRI, Edina Realty, Inc.. NorthstarMLS as distributed by MLS GRID
- $316,0004 bd2 ba1.8k sqft510 Maplewood Ln SE, Pine City, MN 55063For SaleMLS ID #7124646, The Snyder Team, eXp Realty. NorthstarMLS as distributed by MLS GRID
- $259,0003 bd2 ba1.9k sqft900 2nd Ave SW, Pine City, MN 55063For SaleMLS ID #7153153, Haeley Newman, Keller Williams Premier Realty. NorthstarMLS as distributed by MLS GRID
- $525,0003 bd3 ba1.8k sqft15534 Brunswick Rd, Pine City, MN 55063For SaleMLS ID #7128026, Jessica M. Lowe, Coldwell Banker Realty. NorthstarMLS as distributed by MLS GRID
- $199,0002 bd1 ba920 sqft30205 Birch Dr, Pine City, MN 55063For SaleMLS ID #7071203, Janet R. Wiener, Homes Preferred Realty. NorthstarMLS as distributed by MLS GRID
- $320,0002 bd1 ba1.1k sqft5790 Henriette Rd, Grasston, MN 55030For SaleMLS ID #7132305, Bonnie L. Carlson, Keller Williams Premier Realty. NorthstarMLS as distributed by MLS GRID
- $325,0004 bd2 ba2.3k sqft2488 Sunny Acres Ln, Saint Croix Falls, WI 54024For SaleMLS ID #7140816, Sheri M Rude, Edina Realty, Inc.. NorthstarMLS as distributed by MLS GRID
- $339,9004 bd3 ba1.8k sqft495 W 1st St, Rush City, MN 55069For SaleMLS ID #7152024, Michelle Nicollette Hosch, Century 21 Moline Realty Inc. NorthstarMLS as distributed by MLS GRID
- $295,0003 bd1 ba2.2k sqft616 Nelson St N, Grantsburg, WI 54840For SaleMLS ID #7119372, Leonard J Chute, Edina Realty, Inc.. NorthstarMLS as distributed by MLS GRID
- $375,0003 bd1 ba1.7k sqft2631 283rd St, Saint Croix Falls, WI 54024For SaleMLS ID #7102718, Laine Anderson, Property Executives Realty. NorthstarMLS as distributed by MLS GRID
