This beautiful home is in a prime location, on a very private, dead end road, just outside of town! The yard is huge with beautiful mature trees in view from front window. Quality finishings all throughout, solid surface countertops, tile walk in shower in the owners suite, natural tongue and groove woodwork tastefully done in several areas, including the finished attached garage. Back yard is private with a pond and woods. There is even a large 30' x 40' pole with electric and concrete floor at the opposite end of the property. This one is a must see, all done ready to be enjoyed right now!
Active
$549,900
12702 Eastwick Ln, Pine City, MN 55063
3beds
2,344sqft
Single Family
Built in 1976
5.7 Acres Lot
$-- Zestimate®
$235/sqft
$-- HOA
What's special
Finished attached garageQuality finishings all throughoutSolid surface countertops
- 5 days |
- 223 |
- 10 |
Zillow last checked:
Listing updated:
Listed by:
Luke Hegge 320-279-0087,
Local Realty Inc.
Source: NorthstarMLS as distributed by MLS GRID,MLS#: 7125111
Facts & features
Interior
Bedrooms & bathrooms
- Bedrooms: 3
- Bathrooms: 3
- Full bathrooms: 1
- 3/4 bathrooms: 2
Bedroom
- Level: Upper
- Area: 273 Square Feet
- Dimensions: 13x21
Bedroom 2
- Level: Upper
- Area: 120 Square Feet
- Dimensions: 12x10
Bedroom 3
- Level: Lower
- Area: 240 Square Feet
- Dimensions: 12x20
Other
- Level: Lower
- Area: 120 Square Feet
- Dimensions: 12x10
Dining room
- Level: Upper
- Area: 123.5 Square Feet
- Dimensions: 9.5x13
Family room
- Level: Lower
- Area: 312 Square Feet
- Dimensions: 12x26
Kitchen
- Level: Upper
- Area: 195 Square Feet
- Dimensions: 13x15
Living room
- Level: Upper
- Area: 180 Square Feet
- Dimensions: 12x15
Utility room
- Level: Lower
- Area: 144 Square Feet
- Dimensions: 12x12
Heating
- Forced Air
Cooling
- Central Air
Appliances
- Included: Dishwasher, Dryer, Electric Water Heater, Freezer, Microwave, Range, Refrigerator, Washer
Features
- Basement: Finished
- Number of fireplaces: 1
- Fireplace features: Wood Burning Stove
Interior area
- Total structure area: 2,344
- Total interior livable area: 2,344 sqft
- Finished area above ground: 1,224
- Finished area below ground: 1,120
Property
Parking
- Total spaces: 2
- Parking features: Attached, Concrete, Garage Door Opener, Heated Garage, Storage
- Attached garage spaces: 2
- Has uncovered spaces: Yes
- Details: Garage Dimensions (24X24)
Accessibility
- Accessibility features: None
Features
- Levels: Multi/Split
- Fencing: None
Lot
- Size: 5.7 Acres
- Dimensions: 300 x 825
- Features: Tree Coverage - Heavy
Details
- Additional structures: Pole Building
- Foundation area: 1144
- Parcel number: 0260562000
- Zoning description: Residential-Single Family
Construction
Type & style
- Home type: SingleFamily
- Property subtype: Single Family
Materials
- Block
- Roof: Asphalt
Condition
- New construction: No
- Year built: 1976
Utilities & green energy
- Electric: 150 Amp Service, 200+ Amp Service
- Gas: Electric
- Sewer: Mound Septic
- Water: Well
Community & HOA
HOA
- Has HOA: No
Location
- Region: Pine City
Financial & listing details
- Price per square foot: $235/sqft
- Tax assessed value: $285,200
- Annual tax amount: $2,224
- Date on market: 8/11/2026
Estimated market value
Not available
Estimated sales range
Not available
Not available
Price history
| Date | Event | Price |
|---|---|---|
| 8/11/2026 | Listed for sale | $549,900+22.2%$235/sqft |
Source:  NorthstarMLS as distributed by MLS GRID #7125111 Report a problem NorthstarMLS as distributed by MLS GRID #7125111 Report a problem | ||
| 7/12/2022 | Sold | $450,000$192/sqft |
Source: Public Record Report a problem | ||
| 1/26/2022 | Listed for sale | $450,000+95.7%$192/sqft |
Source: NorthstarMLS as distributed by MLS GRID #6146159 Report a problem | ||
| 2/9/2018 | Sold | $230,000+42%$98/sqft |
Source: Public Record Report a problem | ||
| 9/10/2015 | Sold | $162,000-14.7%$69/sqft |
Source: NorthstarMLS as distributed by MLS GRID #4606349 Report a problem | ||
| 7/23/2015 | Pending sale | $189,900$81/sqft |
Source: Coldwell Banker Results #4606349 Report a problem | ||
| 6/3/2015 | Listed for sale | $189,900+17.2%$81/sqft |
Source: Coldwell Banker Results #4606349 Report a problem | ||
| 1/1/2015 | Sold | $162,000$69/sqft |
Source: Agent Provided Report a problem | ||
Public tax history
| Year | Property taxes | Tax assessment |
|---|---|---|
| 2025 | $2,678 +8.2% | $285,200 -13% |
| 2024 | $2,474 +7.5% | $327,974 +8.2% |
| 2023 | $2,302 +2.8% | $303,200 +21.1% |
| 2022 | $2,240 | $250,400 +18.8% |
| 2021 | -- | $210,700 +9.7% |
| 2020 | $2,056 +8.4% | $192,100 +6% |
| 2019 | $1,896 +10.9% | $181,200 +23% |
| 2017 | $1,710 -0.3% | $147,300 |
| 2016 | $1,716 +19.5% | $147,300 +39.2% |
| 2014 | $1,436 -7% | $105,800 -20.5% |
| 2011 | $1,544 +2.5% | $133,000 -26% |
| 2009 | $1,506 -11.1% | $179,700 -10.7% |
| 2008 | $1,694 | $201,200 |
Find assessor info on the county website
Monthly payment
Est. payment
Payment breakdown
Explore the cost of this home by adjusting the details. Changes won't be saved.Climate risks
Neighborhood: 55063
Nearby schools
GreatSchools rating
- 5/10Pine City Elementary SchoolGrades: PK-6Distance: 2.2 mi
- 7/10Pine City SecondaryGrades: 7-12Distance: 2.2 mi
- $298,2003 bd1 ba1.2k sqft12594 Eastwick Ln, Pine City, MN 55063Off Market
- $289,8003 bd1 ba1.2k sqft12818 Eastwick Ln, Pine City, MN 55063Off Market
- $342,2003 bd2 ba2.3k sqft12462 Eastwick Ln, Pine City, MN 55063Off Market
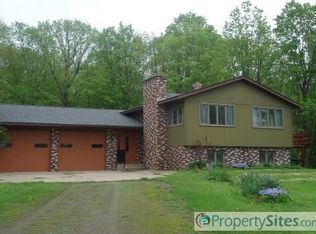
- $401,9003 bd2 ba2.6k sqft12897 Eastwick Ln, Pine City, MN 55063Off Market
- $346,3003 bd1 ba1.7k sqft12264 Eastwick Ln, Pine City, MN 55063Off Market
- $334,9003 bd0 ba1.8k sqft12263 Eastwick Ln, Pine City, MN 55063Off Market
- $295,0001 bd1 ba1.5k sqft12280 Sierra Ln, Pine City, MN 55063Off Market
- $345,5003 bd1 ba1.2k sqft12259 River Island Rd, Pine City, MN 55063Off Market
A local agent can set up tours, give advice and negotiate with sellers.
Similar homes
- $595,0006 bd3 ba3.4k sqft16540 Edgewater Rd NE, Pine City, MN 55063For Sale
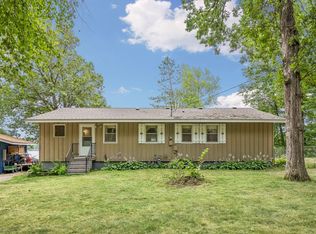
 MLS ID #7076183, Jason T Lange, RE/MAX Results. NorthstarMLS as distributed by MLS GRID
 - $575,0003 bd3 ba2.7k sqft16409 Par Cir SW, Pine City, MN 55063For Sale
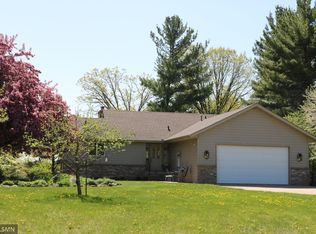 MLS ID #7082781, Janet R. Wiener, Homes Preferred Realty. NorthstarMLS as distributed by MLS GRID
 - $519,0003 bd2 ba1.7k sqft12644 State Highway 70, Pine City, MN 55063For Sale
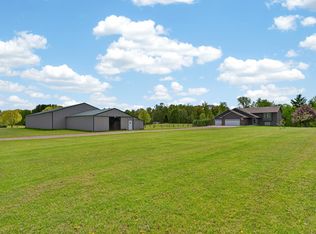 MLS ID #7080014, Luke Hegge, Local Realty Inc.. NorthstarMLS as distributed by MLS GRID
 - $425,0003 bd2 ba1.8k sqft16705 Par Cir SW, Pine City, MN 55063For Sale
 MLS ID #7081342, Andrea Sinn, RE/MAX Results. NorthstarMLS as distributed by MLS GRID
 - $375,0004 bd3 ba1.7k sqft11670 Elm Cir, Pine City, MN 55063For SaleMLS ID #7126630, Nick Thull, Coldwell Banker Realty. NorthstarMLS as distributed by MLS GRID
- $--3 bd2 ba2.1k sqft57300 Forest Blvd, Pine City, MN 55063AuctionServiceLink Auction
- $330,0003 bd2 ba1.3k sqft15280 Canyon Way, Pine City, MN 55063For SaleMLS ID #7105475, Mark W Hermes, Lakes Sotheby's International Realty. NorthstarMLS as distributed by MLS GRID
- $345,0004 bd2 ba1.9k sqft435 8th Ave NE, Pine City, MN 55063For SaleMLS ID #7126034, Tom Yang, Realty Executive Associates. NorthstarMLS as distributed by MLS GRID
- $320,0004 bd2 ba1.8k sqft510 Maplewood Ln SE, Pine City, MN 55063For SaleMLS ID #7124646, The Snyder Team, eXp Realty. NorthstarMLS as distributed by MLS GRID
- $525,0003 bd2 ba1.8k sqft22 454th Blvd, Harris, MN 55032For SaleMLS ID #7126089, Chris Vollrath, Keller Williams Classic Realty. NorthstarMLS as distributed by MLS GRID
- $435,0003 bd2 ba2k sqft17678 NE Edgewater Rd, Pine City, MN 55063-5661For SaleMLS ID #6124717, Mitchel Herian, Kris Lindahl Real Estate. Lake Superior Area Realtors as distributed by MLS GRID
- $359,9003 bd2 ba1.4k sqft19618 Wild Rose Dr NE, Pine City, MN 55063For SaleMLS ID #7062159, Luke Hegge, Local Realty Inc.. NorthstarMLS as distributed by MLS GRID
- $649,0004 bd4 ba3.4k sqft19945 Edgewater Rd, Pine City, MN 55063For SaleMLS ID #7066511, Mike Wilen, Coldwell Banker Realty - Lakes. NorthstarMLS as distributed by MLS GRID
- $499,0005 bd3 ba2.6k sqft35130 Hinckley Rd, Hinckley, MN 55037For SaleMLS ID #7122426, Loreal Lindstrom, LPT Realty, LLC. NorthstarMLS as distributed by MLS GRID
- $385,0003 bd1 ba1.4k sqft56359 Freedom Ave, Pine City, MN 55063For SaleMLS ID #7124342, Dustin Nilsson, Vanrose Realty. NorthstarMLS as distributed by MLS GRID
- $369,0004 bd3 ba2.1k sqft900 Highview Loop SE, Pine City, MN 55063For SaleMLS ID #7100581, Luke Hegge, Local Realty Inc.. NorthstarMLS as distributed by MLS GRID
- $525,0003 bd2 ba1.4k sqft33071 Holly Rd, Pine City, MN 55063For SaleMLS ID #7066588, Molly Hangartner, Ashworth Real Estate. NorthstarMLS as distributed by MLS GRID
- $635,0004 bd3 ba2.8k sqft21921 Contrast Rd, Pine City, MN 55063For SaleMLS ID #7064320, Natalie Lynn Olson, Pemberton RE. NorthstarMLS as distributed by MLS GRID
- $420,0004 bd2 ba3.1k sqft11897 Elm Cir, Pine City, MN 55063For SaleMLS ID #7101770, Bonnie L. Carlson, Keller Williams Premier Realty. NorthstarMLS as distributed by MLS GRID
- $359,0002 bd1 ba1.7k sqft32625 Riverside Dr, Pine City, MN 55063For SaleMLS ID #7103838, Michelle E Prescott-Guderian, RE/MAX RESULTS. NorthstarMLS as distributed by MLS GRID
