Every once in a while, a property comes along that reminds you why lake living is so special.
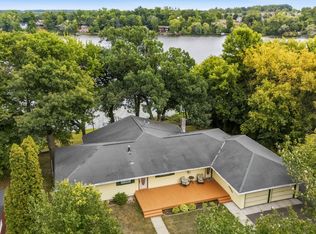
Whether you're searching for a year-round residence or the perfect weekend retreat, this beautifully positioned lakefront home offers the best of both worlds. Tucked among towering mature trees with panoramic water views, you'll enjoy the peace and privacy of lake life while remaining within commuting distance of the Twin Cities.
Inside, expansive windows capture the lake from nearly every angle, while the walkout lower level and multiple outdoor living spaces create the perfect setting for entertaining family and friends. Spend your mornings enjoying coffee on the oversized deck, your afternoons boating, fishing, or swimming from your private dock, and your evenings gathered around a fire overlooking the water.
The spacious walkout patio offers another incredible place to relax after a day on the lake, while the expansive deck becomes an extension of the home, perfect for summer dinners, weekend gatherings, and taking in the ever-changing views across the water.
Whether you're working remotely, commuting a few days each week, or simply looking for a place where every weekend feels like a vacation, this home adapts to your lifestyle. It's equally suited for those looking to escape the city on Friday afternoons as it is for those ready to make the lake their everyday backdrop.
Whether it's your full-time home or your weekend escape, this is the kind of place where you'll lose track of time, reconnect with what matters most, and wonder why you didn't make the move sooner.
Active
Price cut: $45K (9/11)
$550,000
16540 Edgewater Rd NE, Pine City, MN 55063
6beds
3,459sqft
Single Family
Built in 1964
0.46 Acres Lot
$541,700 Zestimate®
$159/sqft
$-- HOA
What's special
- 62 days
- 858
- 37
Zillow last checked:
Listing updated:
Listed by:
Jason T Lange 612-247-7593,
RE/MAX Results
Source: NorthstarMLS as distributed by MLS GRID,MLS#: 7076183
Facts & features
Interior
Bedrooms & bathrooms
- Bedrooms: 6
- Bathrooms: 3
- Full bathrooms: 1
- 3/4 bathrooms: 1
- 1/2 bathrooms: 1
Bedroom
- Level: Main
- Area: 126 Square Feet
- Dimensions: 14x9
Bedroom 2
- Level: Main
- Area: 135 Square Feet
- Dimensions: 15x9
Bedroom 3
- Level: Main
- Area: 156 Square Feet
- Dimensions: 13x12
Bedroom 4
- Level: Lower
- Area: 225 Square Feet
- Dimensions: 15x15
Bedroom 5
- Level: Lower
- Area: 154 Square Feet
- Dimensions: 14x11
Bedroom 6
- Level: Lower
- Area: 135 Square Feet
- Dimensions: 15x9
Deck
- Level: Main
- Area: 224 Square Feet
- Dimensions: 28x8
Dining room
- Level: Main
- Area: 132 Square Feet
- Dimensions: 12x11
Family room
- Level: Lower
- Area: 594 Square Feet
- Dimensions: 27x22
Kitchen
- Level: Main
- Area: 108 Square Feet
- Dimensions: 12x9
Living room
- Level: Main
- Area: 225 Square Feet
- Dimensions: 15x15
Patio
- Level: Lower
- Area: 276 Square Feet
- Dimensions: 23x12
Heating
- Forced Air
Cooling
- Central Air
Appliances
- Included: Dishwasher, Disposal, Dryer, Gas Water Heater, Microwave, Range, Refrigerator, Washer
- Laundry: Main Level
Features
- Basement: Drain Tiled,Finished,Full,Walk-Out Access
- Has fireplace: No
Interior area
- Total structure area: 3,620
- Total interior livable area: 3,459 sqft
- Finished area above ground: 1,921
- Finished area below ground: 1,538
Property
Parking
- Total spaces: 2
- Parking features: Detached Garage
- Garage spaces: 2
Accessibility
- Accessibility features: None
Features
- Levels: One
- Stories: 1
- Patio & porch: Deck, Patio
- Pool features: None
- Fencing: Chain Link,Partial
- Has view: Yes
- View description: East, Lake, Panoramic
- Has water view: Yes
- Water view: Lake
- Waterfront features: Lake Front, Waterfront Elevation(15-26), Lake Bottom(Gravel, Sand)
- Frontage length: Water Frontage: 112
Lot
- Size: 0.46 Acres
- Dimensions: 112 x 168
- Features: Accessible Shoreline, Tree Coverage - Light
Details
- Foundation area: 1688
- Parcel number: 0280295000
- Zoning description: Residential-Single Family
Construction
Type & style
- Home type: SingleFamily
- Property subtype: Single Family
Materials
- Frame
- Roof: Age 8 Years or Less,Asphalt,Pitched
Condition
- New construction: No
- Year built: 1964
Utilities & green energy
- Electric: Circuit Breakers, Power Company: East Central Energy
- Gas: Natural Gas
- Sewer: City Sewer/Connected
- Water: Shared System, Well
Community & HOA
HOA
- Has HOA: No
- Services included: Water
Location
- Region: Pine City
Financial & listing details
- Price per square foot: $159/sqft
- Tax assessed value: $493,700
- Annual tax amount: $3,802
- Date on market: 7/28/2026
Estimated market value
$541,700
$515,000 - $569,000
$3,028/mo
Price history
| Date | Event | Price |
|---|---|---|
| 9/11/2026 | Price change | $550,000-7.6%$159/sqft |
Source:  NorthstarMLS as distributed by MLS GRID #7076183 Report a problem NorthstarMLS as distributed by MLS GRID #7076183 Report a problem | ||
| 7/30/2026 | Listed for sale | $595,000$172/sqft |
Source: NorthstarMLS as distributed by MLS GRID #7076183 Report a problem | ||
Public tax history
| Year | Property taxes | Tax assessment |
|---|---|---|
| 2025 | $3,504 -16.6% | $493,700 +8.3% |
| 2024 | $4,200 +4.6% | $455,900 -14% |
| 2023 | $4,016 +17.4% | $530,400 +15.7% |
| 2022 | $3,422 | $458,600 +43.4% |
| 2021 | -- | $319,800 +13.4% |
| 2020 | $3,270 +2.8% | $281,900 +2.8% |
| 2019 | $3,180 -1.4% | $274,300 +6.6% |
| 2017 | $3,225 -11.8% | $257,400 |
| 2016 | $3,656 +6.3% | $257,400 +3.9% |
| 2014 | $3,438 +19.1% | $247,700 +2.4% |
| 2011 | $2,886 +4.3% | $241,800 -11.2% |
| 2009 | $2,768 +19.6% | $272,400 +7.3% |
| 2008 | $2,315 | $253,800 |
Find assessor info on the county website
Monthly payment
Est. payment
Payment breakdown
Explore the cost of this home by adjusting the details. Changes won't be saved.Climate risks
Neighborhood: 55063
- $419,4002 bd2 ba1.1k sqft16562 Edgewater Rd NE, Pine City, MN 55063Off Market
- $355,0003 bd0 ba720 sqft16508 Edgewater Rd NE, Pine City, MN 55063Off Market
- $289,6003 bd2 ba845 sqft16576 Edgewater Rd NE, Pine City, MN 55063Off Market
- $320,1002 bd1 ba432 sqft16482 Edgewater Rd NE, Pine City, MN 55063Off Market
Similar homes
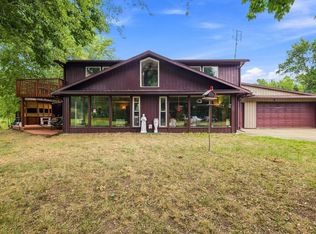
- $525,0005 bd2 ba2.6k sqft605 1st St SE, Pine City, MN 55063For Sale
 MLS ID #7135014, Loreal Lindstrom, LPT Realty, LLC. NorthstarMLS as distributed by MLS GRID
 - $499,0003 bd3 ba2.3k sqft12702 Eastwick Ln, Pine City, MN 55063For Sale
 MLS ID #7125111, Luke Hegge, Local Realty Inc.. NorthstarMLS as distributed by MLS GRID
 - $525,0003 bd3 ba1.8k sqft15534 Brunswick Rd, Pine City, MN 55063For Sale
 MLS ID #7128026, Jessica M. Lowe, Coldwell Banker Realty. NorthstarMLS as distributed by MLS GRID
 - $649,0004 bd4 ba3.4k sqft19945 Edgewater Rd, Pine City, MN 55063For Sale
 MLS ID #7066511, Mike Wilen, Coldwell Banker Realty - Lakes. NorthstarMLS as distributed by MLS GRID
 - $625,0004 bd3 ba3.2k sqft3731 Rush Lake Rd, Rush City, MN 55069For SaleMLS ID #7148128, Brian Johnson, Keller Williams Classic Realty. NorthstarMLS as distributed by MLS GRID
- $445,0003 bd3 ba3.5k sqft9840 Pine Shores Dr, Pine City, MN 55063For SaleMLS ID #7127129, Herman S Antonov, eXp Realty. NorthstarMLS as distributed by MLS GRID
- $564,9995 bd3 ba3.4k sqft1433 Morris Ave, Hinckley, MN 55037For SaleMLS ID #7131184, Susan M Snyder, Real Broker, LLC. NorthstarMLS as distributed by MLS GRID
- $615,0004 bd3 ba2.8k sqft21921 Contrast Rd, Pine City, MN 55063For SaleMLS ID #7140195, Natalie Lynn Olson, Pemberton RE. NorthstarMLS as distributed by MLS GRID
- $519,0003 bd2 ba1.9k sqft12644 State Highway 70, Pine City, MN 55063For SaleMLS ID #7080014, Luke Hegge, Local Realty Inc.. NorthstarMLS as distributed by MLS GRID
- $335,0004 bd2 ba1.9k sqft435 8th Ave NE, Pine City, MN 55063For SaleMLS ID #7126034, Tom Yang, Realty Executive Associates. NorthstarMLS as distributed by MLS GRID
- $379,0003 bd2 ba1.8k sqft16705 Par Cir SW, Pine City, MN 55063For SaleMLS ID #7081342, Andrea Sinn, RE/MAX Results. NorthstarMLS as distributed by MLS GRID
- $545,0003 bd3 ba2.2k sqft9052 545th St, Rush City, MN 55069For SaleMLS ID #7136285, Christopher Rooker, National Realty Guild. NorthstarMLS as distributed by MLS GRID
- $532,0003 bd2 ba3.3k sqft2094 220th Ave, Mora, MN 55051For SaleMLS ID #7131953, Wendy K Caswell, Aurora Group LLC. NorthstarMLS as distributed by MLS GRID
- $499,0003 bd3 ba2.3k sqft3214 Shorewood Dr, Rush City, MN 55069For SaleMLS ID #7142197, Anna Remick, RE/MAX RESULTS. NorthstarMLS as distributed by MLS GRID
- $316,0004 bd2 ba1.8k sqft510 Maplewood Ln SE, Pine City, MN 55063For SaleMLS ID #7124646, The Snyder Team, eXp Realty. NorthstarMLS as distributed by MLS GRID
- $595,0003 bd2 ba3.8k sqft8825 Greeley Loop, Braham, MN 55006For SaleMLS ID #7072809, Michelle Lundeen, RE/MAX RESULTS. NorthstarMLS as distributed by MLS GRID
- $444,9004 bd3 ba2.9k sqft5404 Rush Point Dr, Rush City, MN 55069For SaleMLS ID #7136739, Travis Sommerfield, Coldwell Banker Realty. NorthstarMLS as distributed by MLS GRID
