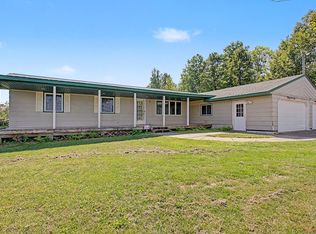
Looking for a place to call home where you are able to hunt on your own land. Bring your horse or your goats, chickens! This custom built home sits on 4.5 acres just on the edge of Hinckley! What’s not to love with 3400 sq. ft. on two levels. The main floor has a living room, a large country kitchen with custom cabinets & open dining area, three bedrooms, 2 baths, laundry room and large entry way with access to the attached 2 car insulated and heated garage. The lower level offers a very large living room with a finished bar area and working sink, a bedroom w/egress window & another large room w 3/4 private bath & walk-in closet - could be the owners suit! Only thing needed would be an egress window. The lower level also has a large utility room w/workroom area. Outside you have a 40 x 80 pole building w/cement floor and 200 am service. A newer mound system. Nicely surrounded by trees in the back for privacy. Close to Golf Course and freeways. What not to love about this place!
Active
Price cut: $10.1K (10/9)
$554,900
1433 Morris Ave, Hinckley, MN 55037
5beds
3,400sqft
Single Family
Built in 1988
4.5 Acres Lot
$-- Zestimate®
$163/sqft
$-- HOA
What's special
Three bedroomsOpen dining areaLaundry roomLarge entry way
- 59 days
- 231
- 10
Zillow last checked:
Listing updated:
Listed by:
Susan M Snyder 763-923-1766,
Real Broker, LLC
Source: NorthstarMLS as distributed by MLS GRID,MLS#: 7131184
Facts & features
Interior
Bedrooms & bathrooms
- Bedrooms: 5
- Bathrooms: 3
- Full bathrooms: 1
- 3/4 bathrooms: 1
- 1/2 bathrooms: 1
Bedroom
- Level: Main
- Area: 176 Square Feet
- Dimensions: 11X16
Bedroom 2
- Level: Main
- Area: 99 Square Feet
- Dimensions: 9X11
Bedroom 3
- Level: Main
- Area: 90 Square Feet
- Dimensions: 9X10
Bedroom 4
- Level: Basement
- Area: 270 Square Feet
- Dimensions: 15X18
Bedroom 4
- Level: Basement
- Area: 240 Square Feet
- Dimensions: 12X20
Other
- Level: Basement
- Area: 60 Square Feet
- Dimensions: 5X12
Dining room
- Level: Main
- Area: 143 Square Feet
- Dimensions: 11X13
Family room
- Level: Basement
- Area: 480 Square Feet
- Dimensions: 20X24
Kitchen
- Level: Main
- Area: 72 Square Feet
- Dimensions: 6X12
Laundry
- Level: Main
- Area: 63 Square Feet
- Dimensions: 7X9
Living room
- Level: Main
- Area: 345 Square Feet
- Dimensions: 15X23
Mud room
- Level: Main
- Area: 80 Square Feet
- Dimensions: 8X10
Utility room
- Level: Basement
- Area: 266 Square Feet
- Dimensions: 14X19
Heating
- Forced Air
Cooling
- Central Air
Appliances
- Included: Dishwasher, Dryer, Electric Water Heater, Microwave, Range, Refrigerator, Stainless Steel Appliance(s), Trash Compactor, Washer, Water Softener Owned
- Laundry: Laundry Room, Main Level, Sink
Features
- Basement: Block,Daylight,Drain Tiled,Egress Window(s),Finished,Full,Storage Space,Sump Pump,Tray Ceiling(s)
- Has fireplace: No
Interior area
- Total structure area: 3,400
- Total interior livable area: 3,400 sqft
- Finished area above ground: 1,700
- Finished area below ground: 1,700
Property
Parking
- Total spaces: 2
- Parking features: Attached, Detached Garage, Asphalt, Electric, Garage Door Opener, Heated Garage, Insulated Garage
- Attached garage spaces: 2
- Has uncovered spaces: Yes
- Details: Garage Dimensions (24X25), Garage Door Height (7)
Accessibility
- Accessibility features: None
Features
- Levels: One
- Stories: 1
- Pool features: None
Lot
- Size: 4.5 Acres
- Dimensions: 275 x 708
- Features: Tree Coverage - Medium
Details
- Additional structures: Pole Building
- Foundation area: 1680
- Parcel number: 0030378006
- Zoning description: Residential-Single Family
- Other equipment: Fuel Tank - Rented
Construction
Type & style
- Home type: SingleFamily
- Property subtype: Single Family
Materials
- Brick, Frame
- Roof: Age Over 8 Years,Asphalt
Condition
- New construction: No
- Year built: 1988
Utilities & green energy
- Electric: Circuit Breakers, 200+ Amp Service, Power Company: Minnesota Power
- Gas: Propane
- Sewer: Mound Septic, Outhouse, Septic System Compliant - Yes
- Water: Drilled, Well
Community & HOA
HOA
- Has HOA: No
Location
- Region: Hinckley
Financial & listing details
- Price per square foot: $163/sqft
- Tax assessed value: $243,300
- Annual tax amount: $2,902
- Date on market: 8/21/2026
Estimated market value
Not available
Estimated sales range
Not available
Not available
Price history
| Date | Event | Price |
|---|---|---|
| 10/9/2026 | Price change | $554,900-1.8%$163/sqft |
Source:  NorthstarMLS as distributed by MLS GRID #7131184 Report a problem NorthstarMLS as distributed by MLS GRID #7131184 Report a problem | ||
| 9/24/2026 | Price change | $564,999-5%$166/sqft |
Source: NorthstarMLS as distributed by MLS GRID #7131184 Report a problem | ||
| 9/9/2026 | Price change | $594,999-1.7%$175/sqft |
Source: NorthstarMLS as distributed by MLS GRID #7131184 Report a problem | ||
| 8/21/2026 | Listed for sale | $605,000+116.8%$178/sqft |
Source: NorthstarMLS as distributed by MLS GRID #7131184 Report a problem | ||
| 10/29/2020 | Sold | $279,000$82/sqft |
Source:  Lake Superior Area Realtors as distributed by MLS GRID #6093587 Report a problem Lake Superior Area Realtors as distributed by MLS GRID #6093587 Report a problem | ||
| 10/14/2020 | Pending sale | $279,000$82/sqft |
Source: NextHome Perrine & Associates Realty #5671865 Report a problem | ||
| 10/12/2020 | Listed for sale | $279,000+7.3%$82/sqft |
Source: NextHome Perrine & Associates Realty #5671865 Report a problem | ||
| 2/11/2020 | Sold | $260,000-1.8%$76/sqft |
Source: NorthstarMLS as distributed by MLS GRID #5347458 Report a problem | ||
| 12/11/2019 | Listed for sale | $264,900-11.1%$78/sqft |
Source: Heartland Realty, Inc #5347458 Report a problem | ||
| 10/1/2019 | Listing removed | $298,000$88/sqft |
Source: Coldwell Banker Results #4990471 Report a problem | ||
| 8/16/2019 | Price change | $298,000-5.4%$88/sqft |
Source: Coldwell Banker Results #4990471 Report a problem | ||
| 7/1/2019 | Listed for sale | $315,000-4.5%$93/sqft |
Source: Coldwell Banker Results #4990471 Report a problem | ||
| 11/2/2018 | Price change | $330,000-9.6%$97/sqft |
Source: Coldwell Banker Results #4990471 Report a problem | ||
| 8/8/2018 | Listed for sale | $365,000$107/sqft |
Source: Coldwell Banker Results #4990471 Report a problem | ||
Public tax history
| Year | Property taxes | Tax assessment |
|---|---|---|
| 2019 | $2,500 +13.9% | $243,300 +14.8% |
| 2017 | $2,194 -0.3% | $211,900 |
| 2016 | $2,200 +23% | $211,900 +19% |
| 2014 | $1,788 +4.3% | $178,000 -11% |
| 2011 | $1,714 +1.2% | $199,900 -18.6% |
| 2009 | $1,694 +9% | $245,700 -0.7% |
| 2008 | $1,554 | $247,400 |
Find assessor info on the county website
Monthly payment
Est. payment
Payment breakdown
Explore the cost of this home by adjusting the details. Changes won't be saved.Climate risks
Neighborhood: 55037

Similar homes
- $289,9004 bd2 ba1.8k sqft26200 Pelkey Creek Rd, Hinckley, MN 55037For Sale

 MLS ID #7155302, Kelly Frisch, United Country Real Estate Minnesota Properties. NorthstarMLS as distributed by MLS GRID
 - $399,0005 bd2 ba1.8k sqft37981 Southfork Rd, Hinckley, MN 55037For Sale
 MLS ID #7131904, Joshua Lockner, RE/MAX Results Inc. NorthstarMLS as distributed by MLS GRID
 - $550,0004 bd3 ba3.7k sqft11168 Pokegama Lake Rd, Pine City, MN 55063For Sale
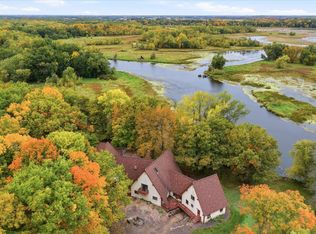 MLS ID #7154550, Cindy Carlson, Edina Realty, Inc.. NorthstarMLS as distributed by MLS GRID
 - $599,0003 bd3 ba1.7k sqft3331 Sunset St, Hinckley, MN 55037For Sale
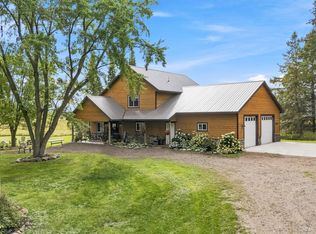 MLS ID #7141740, Luke Hegge, Local Realty Inc.. NorthstarMLS as distributed by MLS GRID
 - $354,0003 bd2 ba2.2k sqft26751 State Highway 48, Hinckley, MN 55037For SaleMLS ID #7146730, Luke Hegge, Local Realty Inc.. NorthstarMLS as distributed by MLS GRID
- $550,0006 bd3 ba3.4k sqft16540 Edgewater Rd NE, Pine City, MN 55063For SaleMLS ID #7076183, Jason T Lange, RE/MAX Results. NorthstarMLS as distributed by MLS GRID
- $525,0003 bd3 ba1.8k sqft15534 Brunswick Rd, Pine City, MN 55063For SaleMLS ID #7128026, Jessica M. Lowe, Coldwell Banker Realty. NorthstarMLS as distributed by MLS GRID
- $499,0003 bd3 ba2.3k sqft12702 Eastwick Ln, Pine City, MN 55063For SaleMLS ID #7125111, Luke Hegge, Local Realty Inc.. NorthstarMLS as distributed by MLS GRID
- $425,0003 bd3 ba3.5k sqft9840 Pine Shores Dr, Pine City, MN 55063For SaleMLS ID #7161848, Herman S Antonov, eXp Realty. NorthstarMLS as distributed by MLS GRID
- $599,9004 bd3 ba2.8k sqft21921 Contrast Rd, Pine City, MN 55063For SaleMLS ID #7140195, Natalie Lynn Olson, Pemberton RE. NorthstarMLS as distributed by MLS GRID
- $525,0005 bd2 ba2.6k sqft605 1st St SE, Pine City, MN 55063For SaleMLS ID #7135014, Loreal Lindstrom, LPT Realty, LLC. NorthstarMLS as distributed by MLS GRID
- $490,0002 bd2 ba2.1k sqft25256 Groningen Rd, Sandstone, MN 55072For SaleMLS ID #7108638, Nick Timothy Capra, Edina Realty, Inc.. NorthstarMLS as distributed by MLS GRID
- $589,9002 bd2 ba2.6k sqft15204 State Road 70, Grantsburg, WI 54840For SaleMLS ID #7121255, Chris Polfus, Whitetail Properties Real Esta. NorthstarMLS as distributed by MLS GRID
- $499,0003 bd2 ba2.1k sqft2534 Olympic St, Brook Park, MN 55007For SaleMLS ID #7145616, Bonnie L. Carlson, Keller Williams Premier Realty. NorthstarMLS as distributed by MLS GRID
- $545,0003 bd3 ba2.2k sqft9052 545th St, Rush City, MN 55069For SaleMLS ID #7136285, Christopher Rooker, National Realty Guild. NorthstarMLS as distributed by MLS GRID
- $522,5005 bd2 ba2.3k sqft2807 Legend St, Mora, MN 55051For SaleMLS ID #7135903, Amy Behning, Fathom Realty MN, LLC. NorthstarMLS as distributed by MLS GRID
- $649,0004 bd4 ba3.4k sqft19945 Edgewater Rd, Pine City, MN 55063For SaleMLS ID #7066511, Mike Wilen, Coldwell Banker Realty - Lakes. NorthstarMLS as distributed by MLS GRID
- $349,9004 bd2 ba2.4k sqft1818 Sherwood St, Mora, MN 55051For SaleMLS ID #7160446, Billy Xiong, Creative Results. NorthstarMLS as distributed by MLS GRID
- $449,9003 bd1 ba1.8k sqft2961 Rainbow St, Brook Park, MN 55007For SaleMLS ID #7129054, Stephanie Graves, Aurora Group LLC. NorthstarMLS as distributed by MLS GRID
