Retire here, or weekend retreat, IN beautiful Hinckley MN just off the freeway but tucked back in a private, quiet cul de sac. Spectacular sunrises overlooking the golf course. No stairs, back yard adjoins the Grand National Golf Course, 55+ Development.
Close to state parks, rivers and great fishing, hunting and recreational lakes just a few miles away.
This unit has been meticulously maintained and upgraded with quality materials, the patio leads to a grass (back yard) that is useable, and one of the best views of the golf course.
2 bed, 2 full baths town home. Sunroom could be used as additional bedroom for guests if needed.
Spacious open floor plan, sun-drenched rooms, vaulted ceilings, gas fireplace, fabulous kitchen with custom cabinets and granite countertops. Bathroom counter tops and faucets have been upgraded. Morning coffee in your sunroom or on your patio provide breath taking morning sunrises with panoramic views of the golf course. Patio and yard space are perfect for relaxing and/or entertaining! The laundry/utility room offers additional storage/work area.
The garage is insulated and heated with an extra golf cart size garage area ideal space for hobbies and or storage.
New professionally installed extremely energy efficient gas boiler for in-floor heat. This furnace is monitored electronically.
Highest heat bill last winter was 150 with the garage heat set at 60 degrees.
In addition to the furnace a new "on demand" tankless hot water heater was installed. reducing energy cost dramatically.
Dryer is currently electric but a new gas line was installed to allow a future upgrade to a more efficient gas dryer.
Fireplace works on a thermostat for a backup heat source. (capable of heating the whole house)
Mini split for cooling and is also a heat pump if ever needed.
High speed satellite internet is installed (see photos), service costs 55 dollars monthly. This works perfectly and reaches to the remote bird feeder outside the home with no issues.
Close to everything, minutes from I-35, Grand Casino, medical center, theater, shopping, restaurants, recreation & more!
Well designed open floor plan and handicap accessible.
Hazard insurance is included in monthly dues.
Active
Price cut: $10K (6/20)
$319,900
930 Cartway Ln, Hinckley, MN 55037
2beds
1,487sqft
:
Get pre-qualified$2,408/mo
(TH) Side x Side
Built in 2016
5,009 Square Feet Lot
$317,900 Zestimate®
$215/sqft
$364/mo HOA
What's special
Gas fireplaceVaulted ceilingsSpacious open floor planSun-drenched rooms
- 65 days |
- 140 |
- 5 |
Zillow last checked:
Listing updated:
Listed by:
Daniel Winsor 763-234-6612,
Homes Plus Realty
Source: NorthstarMLS as distributed by MLS GRID,MLS#: 7074814
Facts & features
Interior
Bedrooms & bathrooms
- Bedrooms: 2
- Bathrooms: 2
- Full bathrooms: 2
Bedroom
- Level: Main
- Area: 168 Square Feet
- Dimensions: 12x14
Bedroom 2
- Level: Main
- Area: 120 Square Feet
- Dimensions: 10x12
Dining room
- Level: Main
- Area: 144 Square Feet
- Dimensions: 9x16
Kitchen
- Level: Main
- Area: 160 Square Feet
- Dimensions: 10x16
Living room
- Level: Main
- Area: 256 Square Feet
- Dimensions: 16x16
Sun room
- Level: Main
- Area: 140 Square Feet
- Dimensions: 10x14
Utility room
- Level: Main
- Area: 108 Square Feet
- Dimensions: 9x12
Heating
- Ductless Mini-Split, Fireplace(s), In-Floor Heating
Cooling
- Ductless Mini-Split
Appliances
- Included: Dishwasher, Dryer, Microwave, Range, Refrigerator, Washer, Water Softener Owned
- Laundry: Electric Dryer Hookup, Main Level, In Unit, Washer Hookup
Features
- Basement: None
- Number of fireplaces: 1
- Fireplace features: Circulating, Gas, Living Room
Interior area
- Total structure area: 1,487
- Total interior livable area: 1,487 sqft
- Finished area above ground: 1,487
- Finished area below ground: 0
Property
Parking
- Total spaces: 2.5
- Parking features: Attached, Asphalt
- Attached garage spaces: 2.5
- Details: Garage Dimensions (22x24), Garage Door Height (8), Garage Door Width (16)
Accessibility
- Accessibility features: Doors 36"+, Customized Wheelchair Accessible, Hallways 42"+, No Stairs External, No Stairs Internal
Features
- Levels: One
- Stories: 1
- Patio & porch: Patio
- Fencing: None
Lot
- Size: 5,009 Square Feet
- Features: On Golf Course
Details
- Foundation area: 1584
- Parcel number: 0405611000
- Zoning description: Residential-Multi-Family
Construction
Type & style
- Home type: Townhouse
- Property subtype: (TH) Side x Side
- Attached to another structure: Yes
Materials
- Concrete, Frame
- Roof: Age 8 Years or Less,Asphalt
Condition
- New construction: No
- Year built: 2016
Utilities & green energy
- Electric: Circuit Breakers, 200+ Amp Service
- Gas: Electric, Natural Gas
- Sewer: City Sewer/Connected
- Water: City Water/Connected
Community & HOA
Community
- Subdivision: Fairway Pines
HOA
- Has HOA: Yes
- Amenities included: Other
- Services included: Maintenance Structure, Hazard Insurance, Lawn Care, Maintenance Grounds, Professional Mgmt, Sanitation, Snow Removal
- HOA fee: $364 monthly
- HOA name: Fairway Pines/ Janet Weiner
- HOA phone: 651-261-5123
Location
- Region: Hinckley
Financial & listing details
- Price per square foot: $215/sqft
- Tax assessed value: $293,600
- Annual tax amount: $3,148
- Date on market: 5/19/2026
- Road surface type: Paved
Estimated market value
$317,900
$302,000 - $334,000
$2,012/mo
Price history
| Date | Event | Price |
|---|---|---|
| 6/20/2026 | Price change | $319,900-3%$215/sqft |
Source:  NorthstarMLS as distributed by MLS GRID #7074814 Report a problem NorthstarMLS as distributed by MLS GRID #7074814 Report a problem | ||
| 5/27/2026 | Listed for sale | $329,900+10.9%$222/sqft |
Source: NorthstarMLS as distributed by MLS GRID #7074814 Report a problem | ||
| 4/2/2024 | Listing removed | -- |
Source: NorthstarMLS as distributed by MLS GRID #6484938 Report a problem | ||
| 3/12/2024 | Price change | $297,500-0.8%$200/sqft |
Source: NorthstarMLS as distributed by MLS GRID #6484938 Report a problem | ||
| 2/10/2024 | Listed for sale | $299,900+7.9%$202/sqft |
Source: NorthstarMLS as distributed by MLS GRID #6484938 Report a problem | ||
| 5/25/2023 | Sold | $278,000-4.1%$187/sqft |
Source: NorthstarMLS as distributed by MLS GRID #6323384 Report a problem | ||
| 4/27/2023 | Pending sale | $289,900$195/sqft |
Source: NorthstarMLS as distributed by MLS GRID #6323384 Report a problem | ||
| 1/17/2023 | Listed for sale | $289,900+28.9%$195/sqft |
Source: NorthstarMLS as distributed by MLS GRID #6323384 Report a problem | ||
| 8/30/2019 | Sold | $224,900$151/sqft |
Source: NorthstarMLS as distributed by MLS GRID #5218403 Report a problem | ||
| 4/26/2019 | Listed for sale | $224,900$151/sqft |
Source: Heartland Realty, Inc #5218403 Report a problem | ||
Public tax history
| Year | Property taxes | Tax assessment |
|---|---|---|
| 2025 | $3,330 +4.1% | $293,600 +4.3% |
| 2024 | $3,198 -10.9% | $281,431 -0.3% |
| 2023 | $3,588 +14.3% | $282,300 -6.9% |
| 2022 | $3,140 | $303,100 +29.7% |
| 2021 | -- | $233,700 +2.7% |
| 2020 | $1,714 -6.2% | $227,500 +69.3% |
| 2019 | $1,828 +557.6% | $134,400 +796% |
| 2017 | $278 | $15,000 |
| 2016 | $278 +85.3% | $15,000 +66.7% |
| 2014 | $150 -25.7% | $9,000 -35.7% |
| 2011 | $202 +16.1% | $14,000 |
| 2009 | $174 +107.1% | $14,000 +91.8% |
| 2008 | $84 | $7,300 |
Find assessor info on the county website
Monthly payment
Est. payment
Payment breakdown
Explore the cost of this home by adjusting the details. Changes won't be saved.Climate risks
Neighborhood: 55037
Nearby schools
GreatSchools rating
- 3/10Hinckley Elementary SchoolGrades: PK-6Distance: 0.8 mi
- 4/10Hinckley-Finlayson SecondaryGrades: 7-12Distance: 1.1 mi
- $310,0003 bd2 ba1.4k sqft932 Cartway Ln, Hinckley, MN 55037Sold
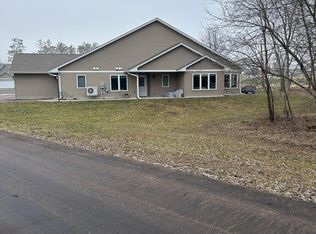
- $303,9002 bd1 ba1.5k sqft926 Cartway Ln, Hinckley, MN 55037Off Market
- $308,7002 bd2 ba1.4k sqft924 Cartway Ln, Hinckley, MN 55037Off Market
- $295,0002 bd2 ba1.4k sqft918 Cart Way Ln, Hinckley, MN 55037Sold

- $299,9002 bd2 ba1.4k sqft914 Cartway Ln, Hinckley, MN 55037Sold
- $306,6002 bd1 ba1.5k sqft912 Cartway Ln, Hinckley, MN 55037Off Market
- $273,6002 bd1 ba1.1k sqft1213 Morris Ave, Hinckley, MN 55037Off Market
- $171,6003 bd1 ba1.1k sqft589 Old Trail Rd, Hinckley, MN 55037Off Market
A local agent can set up tours, give advice and negotiate with sellers.
Similar homes
- $395,9002 bd2 ba1.4k sqft1400 Carriage Hill Dr, Hinckley, MN 55037For Sale
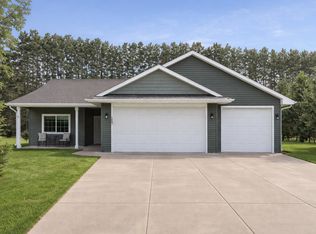
 MLS ID #7007563, Tiffany Maser, Pemberton RE. NorthstarMLS as distributed by MLS GRID
 - $259,9002 bd1 ba1k sqft101 Dunn Ave N, Hinckley, MN 55037For Sale
 MLS ID #7108215, Lexi Frye, United Country Real Estate Minnesota Properties. NorthstarMLS as distributed by MLS GRID
 - $355,0002 bd1 ba1.1k sqft10912 Dahl Rd, Hinckley, MN 55037For Sale
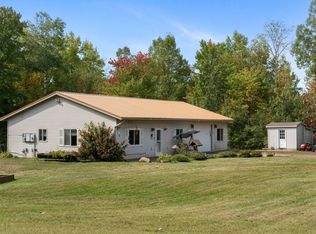 MLS ID #6826731, Molly Hangartner, Ashworth Real Estate. NorthstarMLS as distributed by MLS GRID
 - $--3 bd1 ba1.1k sqft312 Main St W, Hinckley, MN 55037Auction
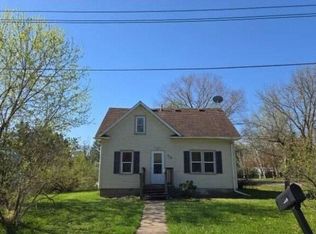 Auction.com 1
 - $--3 bd2 ba1.4k sqft46724 State Highway 48, Hinckley, MN 55037AuctionServiceLink Auction
- $237,0003 bd1 ba1.6k sqft514 Oak Ave, Hinckley, MN 55037For SaleMLS ID #7101547, Melissa kay Willits, eXp Realty. NorthstarMLS as distributed by MLS GRID
- $330,0003 bd2 ba1.3k sqft15280 Canyon Way, Pine City, MN 55063For SaleMLS ID #7105475, Mark W Hermes, Lakes Sotheby's International Realty. NorthstarMLS as distributed by MLS GRID
- $175,0003 bd1 ba1.2k sqft105 3rd St SE, Hinckley, MN 55037For SaleMLS ID #7045894, Chuck Carstensen, RE/MAX Results. NorthstarMLS as distributed by MLS GRID
- $315,0003 bd2 ba1.1k sqft835 Highview Loop SE, Pine City, MN 55063For SaleMLS ID #7086181, Amanda Englund, National Realty Guild. NorthstarMLS as distributed by MLS GRID
- $300,0003 bd1 ba1.1k sqft2319 Cardas Rd, Mora, MN 55051For SaleMLS ID #7103387, Christopher Johnson, Edina Realty, Inc.. NorthstarMLS as distributed by MLS GRID
- $298,0003 bd2 ba1.3k sqft845 Highview Loop SE, Pine City, MN 55063For SaleMLS ID #7053686, Chris Yarbro, RE/MAX Advantage Plus. NorthstarMLS as distributed by MLS GRID
- $350,0004 bd2 ba1.9k sqft11574 State Highway 70, Pine City, MN 55063For SaleMLS ID #7089556, Bonnie L. Carlson, Keller Williams Premier Realty. NorthstarMLS as distributed by MLS GRID
- $349,5002 bd2 ba1k sqft28072 Wilderness Retreat, Pine City, MN 55063For SaleMLS ID #6125560, Dave Lilja, Think Minnesota Realty LLC. Lake Superior Area Realtors as distributed by MLS GRID
- $374,0002 bd1 ba1.7k sqft32625 Riverside Dr, Pine City, MN 55063For SaleMLS ID #7103838, Michelle E Prescott-Guderian, RE/MAX RESULTS. NorthstarMLS as distributed by MLS GRID
- $--3 bd1 ba1.1k sqft315 1st St S, Brook Park, MN 55007AuctionAuction.com 2
- $--2 bd1 ba1.1k sqft2170 Tower Ave, Finlayson, MN 55735AuctionAuction.com 2
- $289,0004 bd2 ba2.1k sqft20975 County Highway 61, Pine City, MN 55063For SaleMLS ID #7060231, Luke Hegge, Local Realty Inc.. NorthstarMLS as distributed by MLS GRID
- $342,5004 bd2 ba1.6k sqft10966 S Frontage Rd, Pine City, MN 55063For SaleMLS ID #7089779, Michael D Blaeser, RE/MAX Results. NorthstarMLS as distributed by MLS GRID
- $359,9003 bd2 ba1.4k sqft19618 Wild Rose Dr NE, Pine City, MN 55063For SaleMLS ID #7062159, Luke Hegge, Local Realty Inc.. NorthstarMLS as distributed by MLS GRID
- $350,0002 bd2 ba1.6k sqft3097 Highway 65, Mora, MN 55051For SaleMLS ID #7040773, Chang Vang, TruHomes Realty LLC. NorthstarMLS as distributed by MLS GRID
