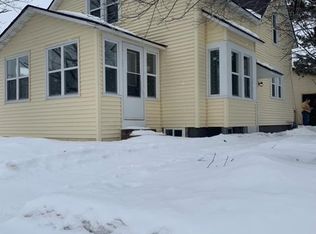
Clean, cute, and move-in ready home in Hinckley! This charming property features 2 bedrooms on the main level and an additional bedroom upstairs, along with a spacious living room perfect for relaxing or entertaining. The eat-in kitchen offers a comfortable space for everyday dining, while the 3-season porch adds extra room to enjoy the changing seasons. You’ll appreciate the convenience of main floor laundry and a large enclosed three season porch. The 16x40 garage addition provides ample space for parking, hobbies, and includes extra storage in the rear. Step outside to a fully fenced backyard—ideal for outdoor gatherings, gardening, pets, or simply unwinding. Conveniently located near schools, parks, shopping, and quick access to the interstate. Discover comfort, functionality, and affordability all in one inviting package!
Active with contingency
Price cut: $3.1K (8/12)
$169,900
105 3rd St SE, Hinckley, MN 55037
3beds
1,280sqft
Single Family
Built in 1902
7,535 Square Feet Lot
$168,000 Zestimate®
$133/sqft
$-- HOA
What's special
- 196 days
- 324
- 27
Zillow last checked:
Listing updated:
Listed by:
Chuck Carstensen 612-290-3809,
RE/MAX Results,
Michelle Carstensen 651-226-2590
Source: NorthstarMLS as distributed by MLS GRID,MLS#: 7045894
Facts & features
Interior
Bedrooms & bathrooms
- Bedrooms: 3
- Bathrooms: 1
- Full bathrooms: 1
Bedroom
- Level: Main
- Area: 144 Square Feet
- Dimensions: 12 x 12
Bedroom 2
- Level: Main
- Area: 108 Square Feet
- Dimensions: 12 x 9
Bedroom 3
- Level: Upper
- Area: 180 Square Feet
- Dimensions: 12 x 15
Other
- Level: Main
- Area: 54 Square Feet
- Dimensions: 9 x 6
Flex room
- Level: Upper
- Area: 143 Square Feet
- Dimensions: 13 x 11
Kitchen
- Level: Main
- Area: 135 Square Feet
- Dimensions: 13.5 x 10
Living room
- Level: Main
- Area: 384 Square Feet
- Dimensions: 24 x 16
Other
- Level: Main
Heating
- Forced Air
Cooling
- Central Air
Appliances
- Included: Dishwasher, Exhaust Fan, Range, Refrigerator
- Laundry: Main Level, Other, Washer Hookup
Features
- Basement: Block,Partial,Concrete,Sump Pump
Interior area
- Total structure area: 1,480
- Total interior livable area: 1,280 sqft
- Finished area above ground: 1,280
- Finished area below ground: 0
Property
Parking
- Total spaces: 1
- Parking features: Detached Garage, Gravel, Garage Door Opener, Tandem Garage
- Garage spaces: 1
- Has uncovered spaces: Yes
- Details: Garage Dimensions (40 x 16), Garage Door Height (7), Garage Door Width (9)
Accessibility
- Accessibility features: Doors 36"+
Features
- Levels: One and One Half
- Stories: 1.5
- Patio & porch: Covered, Enclosed, Front Porch, Rear Porch
- Fencing: Full,Wood
Lot
- Size: 7,535 Square Feet
- Dimensions: 50 x 150
- Features: Tree Coverage - Medium
Details
- Foundation area: 1194
- Parcel number: 0405256000
- Zoning description: Residential-Single Family
Construction
Type & style
- Home type: SingleFamily
- Property subtype: Single Family
Materials
- Frame
- Roof: Age 8 Years or Less,Metal,Pitched,Unspecified Shingle
Condition
- New construction: No
- Year built: 1902
Utilities & green energy
- Electric: Circuit Breakers, 100 Amp Service, 200+ Amp Service
- Gas: Natural Gas
- Sewer: City Sewer/Connected
- Water: City Water/Connected
Community & HOA
Community
- Subdivision: Townsite Of Hinckley
HOA
- Has HOA: No
Location
- Region: Hinckley
Financial & listing details
- Price per square foot: $133/sqft
- Tax assessed value: $152,600
- Annual tax amount: $1,342
- Date on market: 4/1/2026
- Road surface type: Paved
Estimated market value
$168,000
$160,000 - $176,000
$1,605/mo
Price history
| Date | Event | Price |
|---|---|---|
| 8/12/2026 | Price change | $169,900-1.8%$133/sqft |
Source:  NorthstarMLS as distributed by MLS GRID #7045894 Report a problem NorthstarMLS as distributed by MLS GRID #7045894 Report a problem | ||
| 7/24/2026 | Price change | $173,000-1.1%$135/sqft |
Source: NorthstarMLS as distributed by MLS GRID #7045894 Report a problem | ||
| 7/7/2026 | Price change | $175,000-2.7%$137/sqft |
Source: NorthstarMLS as distributed by MLS GRID #7045894 Report a problem | ||
| 6/23/2026 | Price change | $179,900-2.8%$141/sqft |
Source: NorthstarMLS as distributed by MLS GRID #7045894 Report a problem | ||
| 6/16/2026 | Price change | $185,000+2.8%$145/sqft |
Source: NorthstarMLS as distributed by MLS GRID #7045894 Report a problem | ||
| 4/16/2026 | Price change | $179,900-2.8%$141/sqft |
Source: NorthstarMLS as distributed by MLS GRID #7045894 Report a problem | ||
| 4/10/2026 | Price change | $185,000+2.8%$145/sqft |
Source: NorthstarMLS as distributed by MLS GRID #7045894 Report a problem | ||
| 4/3/2026 | Listed for sale | $179,900-0.1%$141/sqft |
Source: NorthstarMLS as distributed by MLS GRID #7045894 Report a problem | ||
| 8/5/2024 | Sold | $180,000+2.9%$141/sqft |
Source: NorthstarMLS as distributed by MLS GRID #6551707 Report a problem | ||
| 6/20/2024 | Pending sale | $174,900$137/sqft |
Source: NorthstarMLS as distributed by MLS GRID #6551707 Report a problem | ||
| 6/12/2024 | Listed for sale | $174,900+29.6%$137/sqft |
Source: NorthstarMLS as distributed by MLS GRID #6551707 Report a problem | ||
| 12/15/2020 | Sold | $135,000+6.3%$105/sqft |
Source: NorthstarMLS as distributed by MLS GRID #5659549 Report a problem | ||
| 10/1/2020 | Pending sale | $127,000$99/sqft |
Source: Tubbs Realty INC #5659549 Report a problem | ||
| 9/20/2020 | Listed for sale | $127,000+330.5%$99/sqft |
Source: Tubbs Realty INC #5659549 Report a problem | ||
| 12/10/2019 | Sold | $29,500-26.1%$23/sqft |
Source: NorthstarMLS as distributed by MLS GRID #5286934 Report a problem | ||
| 11/11/2019 | Pending sale | $39,900$31/sqft |
Source: Accent RE & Inv Group #5286934 Report a problem | ||
| 9/1/2019 | Listed for sale | $39,900-22.9%$31/sqft |
Source: Accent RE & Inv Group #5286934 Report a problem | ||
| 5/11/2018 | Listing removed | $51,783-36.9%$40/sqft |
Source: Auction.com Report a problem | ||
| 3/22/2018 | Listed for sale | -- |
Source: Auction.com Report a problem | ||
| 5/4/2006 | Sold | $82,000$64/sqft |
Source: Public Record Report a problem | ||
Public tax history
| Year | Property taxes | Tax assessment |
|---|---|---|
| 2025 | $1,342 +2.8% | $152,600 +37% |
| 2024 | $1,306 +11.8% | $111,391 -16.5% |
| 2023 | $1,168 +3.5% | $133,400 +11.1% |
| 2022 | $1,128 | $120,100 +15.5% |
| 2021 | -- | $104,000 +65.3% |
| 2020 | $762 +4.1% | $62,900 +4.3% |
| 2019 | $732 +43% | $60,300 +12.7% |
| 2017 | $512 -1.2% | $53,500 |
| 2016 | $518 +27.6% | $53,500 +83.8% |
| 2014 | $406 -16.5% | $29,100 -26.3% |
| 2011 | $486 -7.6% | $39,500 -51.3% |
| 2009 | $526 +4.4% | $81,100 -6.2% |
| 2008 | $504 | $86,500 |
Find assessor info on the county website
Monthly payment
Est. payment
Payment breakdown
Explore the cost of this home by adjusting the details. Changes won't be saved.Climate risks
Neighborhood: 55037


Similar homes
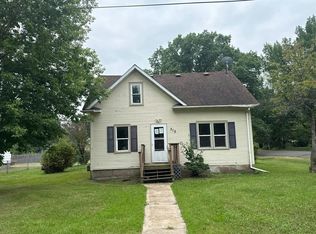
- $--3 bd1 ba1.1k sqft312 Main St W, Hinckley, MN 55037Auction
 Auction.com 1
 - $192,0003 bd2 ba1.8k sqft206 3rd St SW, Hinckley, MN 55037For Sale

 MLS ID #7115347, Kitty F. Kruse, Milaca Realty. NorthstarMLS as distributed by MLS GRID
 - $236,9002 bd1 ba1k sqft101 Dunn Ave N, Hinckley, MN 55037For Sale
 MLS ID #7108215, Lexi Frye, United Country Real Estate Minnesota Properties. NorthstarMLS as distributed by MLS GRID
 - $99,0001 bd1 ba652 sqft204 Noble St, Hinckley, MN 55037For Sale
 MLS ID #7146736, Alissia Kreger, LPT Realty, LLC. NorthstarMLS as distributed by MLS GRID
 - $249,9002 bd1 ba1k sqft45248 State Highway 48, Hinckley, MN 55037For SaleMLS ID #6746281, Thomas G Lymburner, Heartland Realty, Inc. NorthstarMLS as distributed by MLS GRID
- $165,0003 bd1 ba924 sqft16167 Sunnyside Rd, Pine City, MN 55063For SaleMLS ID #7085483, Lisa M. Luke, Edina Realty, Inc.. NorthstarMLS as distributed by MLS GRID
- $199,9003 bd3 ba1.3k sqft2464 Legend St, Mora, MN 55051For SaleMLS ID #7069078, Patrick J Saunders, Northern Lights Realty, LLC. NorthstarMLS as distributed by MLS GRID
- $185,0002 bd2 ba940 sqft810 2nd Ave SW, Pine City, MN 55063For SaleMLS ID #7110176, Loreal Lindstrom, LPT Realty, LLC. NorthstarMLS as distributed by MLS GRID
- $213,0003 bd2 ba1.5k sqft101 Commercial Ave N, Sandstone, MN 55072For SaleMLS ID #7128054, Elijah Land, Realty Executives Top Results. NorthstarMLS as distributed by MLS GRID
- $199,0002 bd1 ba920 sqft30205 Birch Dr, Pine City, MN 55063For SaleMLS ID #7071203, Janet R. Wiener, Homes Preferred Realty. NorthstarMLS as distributed by MLS GRID
- $220,0003 bd2 ba1.4k sqft22675 Quamba St #1A, Brook Park, MN 55007For SaleMLS ID #7151470, Lexi Frye, United Country Real Estate Minnesota Properties. NorthstarMLS as distributed by MLS GRID
- $179,0003 bd2 ba1.1k sqft410 Union St, Grasston, MN 55030For SaleMLS ID #7100595, Lynn Frantzen, Keller Williams Integrity Realty. NorthstarMLS as distributed by MLS GRID
- $190,0002 bd1 ba902 sqft22710 Northmen St, Brook Park, MN 55007For SaleMLS ID #7122010, Loreal Lindstrom, LPT Realty, LLC. NorthstarMLS as distributed by MLS GRID
- $200,0001 bd1 ba640 sqft29280 Brook Park Rd, Brook Park, MN 55007For SaleMLS ID #7133933, Michelle Nicollette Hosch, Century 21 Moline Realty Inc. NorthstarMLS as distributed by MLS GRID
- $233,9002 bd1 ba1k sqft20986 Cross Lake Rd, Pine City, MN 55063For SaleMLS ID #7153545, Clarissa A Lobo, Coldwell Banker Realty - Southwest Regional. NorthstarMLS as distributed by MLS GRID
