Looking for an incredible insulated, heated shop? check out this 102' X 40' steel quonset with concrete floor, 3/4 bath and laundry. House can use some TLC but has possibilities! Several other outbuildings round out this property.
Pending
$249,900
45248 State Highway 48, Hinckley, MN 55037
2beds
1,073sqft
Single Family
Built in 1938
5 Acres Lot
$-- Zestimate®
$233/sqft
$-- HOA
What's special
Insulated heated shop
- 439 days
- 12
- 0
Zillow last checked:
Listing updated:
Listed by:
Thomas G Lymburner 651-356-1905,
Heartland Realty, Inc
Source: NorthstarMLS as distributed by MLS GRID,MLS#: 6746281
Facts & features
Interior
Bedrooms & bathrooms
- Bedrooms: 2
- Bathrooms: 1
- 3/4 bathrooms: 1
Bedroom
- Level: Main
- Area: 120.75 Square Feet
- Dimensions: 10.5X11.5
Bedroom 2
- Level: Main
- Area: 121 Square Feet
- Dimensions: 11X11
Bonus room
- Level: Upper
- Area: 364 Square Feet
- Dimensions: 14X26
Dining room
- Level: Main
- Area: 133 Square Feet
- Dimensions: 14X9.5
Kitchen
- Level: Main
- Area: 133 Square Feet
- Dimensions: 9.5X14
Living room
- Level: Main
- Area: 182 Square Feet
- Dimensions: 14X13
Porch
- Level: Main
- Area: 208 Square Feet
- Dimensions: 26X8
Heating
- Space Heater
Cooling
- Window Unit(s)
Appliances
- Included: Range, Refrigerator
Features
- Basement: Drain Tiled,Sump Pump,Unfinished
- Has fireplace: No
Interior area
- Total structure area: 1,073
- Total interior livable area: 1,073 sqft
- Finished area above ground: 1,073
- Finished area below ground: 0
Property
Parking
- Total spaces: 1
- Parking features: Detached Garage, Gravel
- Garage spaces: 1
- Details: Garage Dimensions (22X26), Garage Door Height (7), Garage Door Width (12)
Accessibility
- Accessibility features: None
Features
- Levels: One and One Half
- Stories: 1.5
- Patio & porch: Rear Porch
Lot
- Size: 5 Acres
- Dimensions: 550 x 396
- Features: Tree Coverage - Light
Details
- Additional structures: Lean-To, Shed(s), Storage Shed
- Foundation area: 1040
- Parcel number: 0090222000
- Zoning description: Residential-Single Family
Construction
Type & style
- Home type: SingleFamily
- Property subtype: Single Family
Materials
- Frame
- Roof: Age Over 8 Years
Condition
- New construction: No
- Year built: 1938
Utilities & green energy
- Electric: Circuit Breakers, 100 Amp Service, Power Company: East Central Energy
- Gas: Propane
- Sewer: Mound Septic, Private Sewer, Septic System Compliant - No, Tank with Drainage Field
- Water: Sand Point, Well
Community & HOA
HOA
- Has HOA: No
Location
- Region: Hinckley
Financial & listing details
- Price per square foot: $233/sqft
- Tax assessed value: $145,400
- Annual tax amount: $1,068
- Date on market: 6/28/2025
- Cumulative days on market: 441 days
Estimated market value
Not available
Estimated sales range
Not available
$1,592/mo
Price history
| Date | Event | Price |
|---|---|---|
| 7/13/2026 | Pending sale | $249,900$233/sqft |
Source:  NorthstarMLS as distributed by MLS GRID #6746281 Report a problem NorthstarMLS as distributed by MLS GRID #6746281 Report a problem | ||
| 6/28/2025 | Listed for sale | $249,900$233/sqft |
Source: NorthstarMLS as distributed by MLS GRID #6746281 Report a problem | ||
Public tax history
| Year | Property taxes | Tax assessment |
|---|---|---|
| 2025 | $1,046 -2.1% | $145,400 -0.4% |
| 2024 | $1,068 +12.4% | $146,000 +8.8% |
| 2023 | $950 -16.2% | $134,200 +17.4% |
| 2022 | $1,134 | $114,300 +1.5% |
| 2021 | -- | $112,600 +9.7% |
| 2020 | $1,114 +8.2% | $102,600 +6.4% |
| 2019 | $1,030 +16.3% | $96,400 +24.2% |
| 2017 | $886 -3.9% | $77,600 |
| 2016 | $922 +10% | $77,600 +0.5% |
| 2014 | $838 -7.1% | $77,200 -20.4% |
| 2011 | $902 +0.9% | $97,000 -11.1% |
| 2009 | $894 +57.4% | $109,100 +41% |
| 2008 | $568 | $77,400 |
Find assessor info on the county website
Monthly payment
Est. payment
Payment breakdown
Explore the cost of this home by adjusting the details. Changes won't be saved.Climate risks
Neighborhood: 55037

Similar homes
- $--3 bd2 ba1.4k sqft46724 State Highway 48, Hinckley, MN 55037Auction
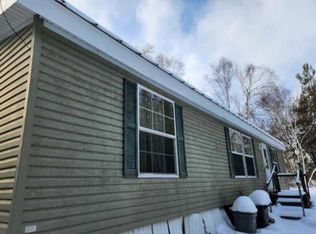 ServiceLink Auction
 - $249,9003 bd2 ba1.2k sqft3449 Mosevej, Askov, MN 55704For Sale

 MLS ID #7140616, Bonnie Olmschenk, RE/MAX Synergy. NorthstarMLS as distributed by MLS GRID
 - $249,9002 bd1 ba1k sqft101 Dunn Ave N, Hinckley, MN 55037For Sale
 MLS ID #7108215, Lexi Frye, United Country Real Estate Minnesota Properties. NorthstarMLS as distributed by MLS GRID
 - $--3 bd1 ba1.1k sqft312 Main St W, Hinckley, MN 55037Auction
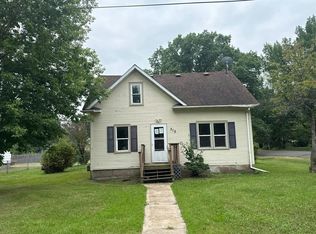 Auction.com 1
 - $213,0003 bd2 ba1.5k sqft58710 Otter Dr, Hinckley, MN 55037For SaleMLS ID #7098418, Melissa S Jones, Century 21 Affiliated. NorthstarMLS as distributed by MLS GRID
- $130,0001 bd-- ba620 sqft37975 Clover Cir, Hinckley, MN 55037For SaleMLS ID #6774701, Amanda McKee, LPT Realty, LLC. NorthstarMLS as distributed by MLS GRID
- $215,0002 bd1 ba920 sqft30205 Birch Dr, Pine City, MN 55063For SaleMLS ID #7071203, Janet R. Wiener, Homes Preferred Realty. NorthstarMLS as distributed by MLS GRID
- $355,0002 bd1 ba1.1k sqft10912 Dahl Rd, Hinckley, MN 55037For SaleMLS ID #6826731, Molly Hangartner, Ashworth Real Estate. NorthstarMLS as distributed by MLS GRID
- $199,9002 bd1 ba1.5k sqft26870 Fairgrounds Rd, Webster, WI 54893For SaleMLS ID #7115945, Kari Francois, LPT Realty, LLC. NorthstarMLS as distributed by MLS GRID
- $235,0002 bd1 ba999 sqft20986 Cross Lake Rd, Pine City, MN 55063For SaleMLS ID #7098794, Michelle Nicollette Hosch, Century 21 Moline Realty Inc. NorthstarMLS as distributed by MLS GRID
- $320,0002 bd1 ba1.4k sqft8998 N River Rd, Danbury, WI 54830For SaleMLS ID #7103089, Jenny Kreuser, EXP Realty, LLC. NorthstarMLS as distributed by MLS GRID
- $259,9003 bd2 ba1k sqft418 1st St, Sandstone, MN 55072For SaleMLS ID #7108262, Jamie Lynn Jensen, United Country Real Estate Minnesota Properties. NorthstarMLS as distributed by MLS GRID
- $169,9003 bd1 ba1.2k sqft105 3rd St SE, Hinckley, MN 55037For SaleMLS ID #7045894, Chuck Carstensen, RE/MAX Results. NorthstarMLS as distributed by MLS GRID
- $344,9002 bd-- ba864 sqft31075 N Bass Lake Rd, Danbury, WI 54830For SaleMLS ID #7119135, Mary "Kristy" Tanquist, Edina Realty, Inc.. NorthstarMLS as distributed by MLS GRID
- $249,9002 bd2 ba1.2k sqft409 N Russell St, Grantsburg, WI 54840For SaleMLS ID #7048780, Jenny Kreuser, EXP Realty, LLC. NorthstarMLS as distributed by MLS GRID
- $141,0001 bd-- ba945 sqft27048 Hawthorn Rd #2039, Hinckley, MN 55037For SaleMLS ID #7126525, Marlayna Lippincott, Birch Realty LLC. NorthstarMLS as distributed by MLS GRID
