Check out this newly constructed home in the town of Bruno. This two bedroom one bath is ready to go and would make a great place to call home. As you enter the home you will find a nice sized living room with an open concept kitchen with granite counters and stainless appliances. Next to the kitchen is a full bath and two bedrooms. The laundry/utility room leads to the rear entrance with a nice back patio to enjoy. Come take a look.
Active
$217,000
4620 Madison St, Bruno, MN 55712
2beds
722sqft
Single Family
Built in 2026
9,147 Square Feet Lot
$216,400 Zestimate®
$301/sqft
$-- HOA
What's special
Nice back patioTwo bedroom one bathStainless appliancesGranite countersOpen concept kitchen
- 53 days
- 165
- 4
Zillow last checked:
Listing updated:
Listed by:
Sheldon W. Johnson 612-685-7830,
NextHome Perrine & Associates Realty
Source: NorthstarMLS as distributed by MLS GRID,MLS#: 7115498
Facts & features
Interior
Bedrooms & bathrooms
- Bedrooms: 2
- Bathrooms: 1
- Full bathrooms: 1
Bedroom
- Level: Main
- Area: 110 Square Feet
- Dimensions: 10 x 11
Bedroom 2
- Level: Main
- Area: 90 Square Feet
- Dimensions: 9 x 10
Bathroom
- Level: Main
- Area: 40 Square Feet
- Dimensions: 5 x 8
Garage
- Level: Main
- Area: 266 Square Feet
- Dimensions: 14 x 19
Kitchen
- Level: Main
- Area: 90 Square Feet
- Dimensions: 9 x 10
Living room
- Level: Main
- Area: 180 Square Feet
- Dimensions: 12 x 15
Patio
- Level: Main
- Area: 84 Square Feet
- Dimensions: 6 x 14
Patio
- Level: Main
- Area: 144 Square Feet
- Dimensions: 6 x 24
Utility room
- Level: Main
- Area: 90 Square Feet
- Dimensions: 6 x 15
Heating
- Ductless Mini-Split, In-Floor Heating
Cooling
- Ductless Mini-Split
Appliances
- Included: Dishwasher, Water Filtration System, Microwave, Refrigerator, Stainless Steel Appliance(s), Washer, Water Softener Owned
Features
- Basement: None
- Has fireplace: No
Interior area
- Total structure area: 722
- Total interior livable area: 722 sqft
- Finished area above ground: 722
- Finished area below ground: 0
Property
Parking
- Total spaces: 1
- Parking features: Attached, Gravel, Garage, Garage Door Opener, Heated Garage, Insulated Garage
- Attached garage spaces: 1
- Has uncovered spaces: Yes
- Details: Garage Dimensions (14 x 19), Garage Door Height (7), Garage Door Width (8)
Accessibility
- Accessibility features: No Stairs External, No Stairs Internal
Features
- Levels: One
- Stories: 1
Lot
- Size: 9,147 Square Feet
- Dimensions: 70 x 132 x 70 x 132
Details
- Foundation area: 988
- Parcel number: 0365034000
- Zoning description: Residential-Single Family
Construction
Type & style
- Home type: SingleFamily
- Property subtype: Single Family
Condition
- New construction: Yes
- Year built: 2026
Utilities & green energy
- Gas: Electric, Propane
- Sewer: Mound Septic
- Water: Drilled, Shared System
Community & HOA
Community
- Subdivision: Townsite Of Bruno
HOA
- Has HOA: No
Location
- Region: Bruno
Financial & listing details
- Price per square foot: $301/sqft
- Tax assessed value: $5,700
- Annual tax amount: $188
- Date on market: 7/24/2026
Estimated market value
$216,400
$206,000 - $227,000
$1,541/mo
Price history
| Date | Event | Price |
|---|---|---|
| 7/24/2026 | Listed for sale | $217,000$301/sqft |
Source:  NorthstarMLS as distributed by MLS GRID #7115498 Report a problem NorthstarMLS as distributed by MLS GRID #7115498 Report a problem | ||
Public tax history
| Year | Property taxes | Tax assessment |
|---|---|---|
| 2025 | $36 +5.9% | $5,700 +90% |
| 2024 | $34 +54.5% | $3,000 |
| 2023 | $22 | $3,000 +30.4% |
| 2022 | $22 | $2,300 +15% |
| 2021 | -- | $2,000 +17.6% |
| 2020 | $30 +7.1% | $1,700 -15% |
| 2019 | $28 +55.6% | $2,000 +5.3% |
| 2017 | $18 -25% | $1,900 |
| 2016 | $24 +1100% | $1,900 +850% |
| 2014 | $2 | $200 |
| 2011 | $2 | $200 -50% |
| 2009 | $2 | $400 +33.3% |
| 2008 | $2 | $300 |
Find assessor info on the county website
Monthly payment
Est. payment
Payment breakdown
Explore the cost of this home by adjusting the details. Changes won't be saved.Climate risks
Neighborhood: 55712
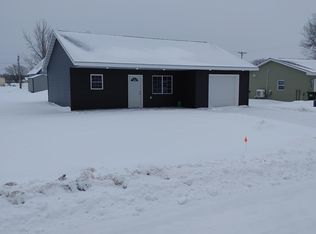
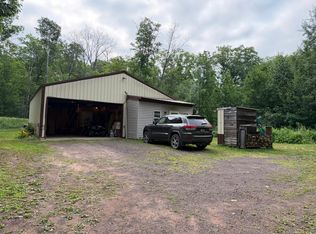
Similar homes
- $195,0001 bd1 ba970 sqft50738 Sand Creek Rd, Bruno, MN 55712For Sale
 MLS ID #7117802, Thomas A Jensen, United Country Real Estate Minnesota Properties. NorthstarMLS as distributed by MLS GRID
 - $219,0001 bd1 ba748 sqft82348 Bennett Rd, Willow River, MN 55795For Sale
 MLS ID #7054740, Jeffrey Hagel, Jeff Hagel. NorthstarMLS as distributed by MLS GRID
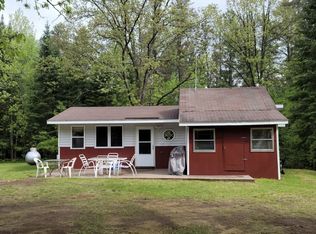
 - $110,0002 bd1 ba832 sqft69980 County Highway 61, Finlayson, MN 55735For Sale
 MLS ID #7143142, Thomas A Jensen, United Country Real Estate Minnesota Properties. NorthstarMLS as distributed by MLS GRID
 - $225,0003 bd2 ba1k sqft302 River Bluff Ave, Sandstone, MN 55072For Sale
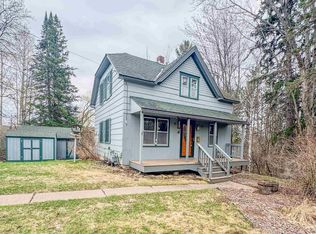 MLS ID #6123113, Steve Battaglia, THINK. Home & Land. Lake Superior Area Realtors as distributed by MLS GRID
 - $259,9003 bd2 ba1k sqft418 1st St, Sandstone, MN 55072For SaleMLS ID #7108262, Jamie Lynn Jensen, United Country Real Estate Minnesota Properties. NorthstarMLS as distributed by MLS GRID
- $129,1002 bd1 ba672 sqft79548 Second Lake Rd, Willow River, MN 55795For SaleMLS ID #7088329, Tanner Mikrot, United Country Real Estate Minnesota Properties. NorthstarMLS as distributed by MLS GRID
- $249,9002 bd1 ba720 sqft20267 State Highway 18, Finlayson, MN 55735For SaleMLS ID #7076564, Sherri L. Rybak, Town & Country Real Estate Inc. NorthstarMLS as distributed by MLS GRID
- $169,0001 bd1 ba400 sqft61633 Norway Spruce Rd, Finlayson, MN 55735For SaleMLS ID #7126729, Dominic Thomas Sisley, RE/MAX RESULTS. NorthstarMLS as distributed by MLS GRID
- $279,0003 bd2 ba1k sqft87097 Harmony Ln, Sturgeon Lake, MN 55783For SaleMLS ID #7078990, Tanner Mikrot, United Country Real Estate Minnesota Properties. NorthstarMLS as distributed by MLS GRID
- $119,9001 bd1 ba480 sqft88911 State Highway 23, Kerrick, MN 55756For SaleMLS ID #7132928, Anna Margaret Degerstrom, United Country Real Estate Minnesota Properties. NorthstarMLS as distributed by MLS GRID
- $299,9002 bd1 ba720 sqft63768 Hannu Ln, Finlayson, MN 55735For SaleMLS ID #7058742, William I Bomberg, Century 21 Atwood. NorthstarMLS as distributed by MLS GRID
- $127,0001 bd1 ba768 sqft54520 United Country Ct, Sandstone, MN 55072For SaleMLS ID #7089726, Thomas A Jensen, United Country Real Estate Minnesota Properties. NorthstarMLS as distributed by MLS GRID
