Looking for your next home or seasonal cabin? Come see this well maintained 3bd/2ba home located near Sturgeon Lake! Inside you'll find an open layout kitchen and living room, with nice sized bedrooms in the rear. Outside you'll find a Gazebo that's great for hosting! A 28x40 oversized garage with electric, perfect for storing boats, atv's and much more. Compliant septic system and drilled well. Road access on Cori Lane as well. Included with a small yearly fee is deeded access to 2 nearby lakes - Sturgeon Lake and Rush Lake. Located close to several lakes, ATV/Snowmobile trails and not far from I-35, this home has the potential as a full time residence or weekend getaway. Schedule your showing today!
Active
Price cut: $10K (6/11)
$279,000
87097 Harmony Ln, Sturgeon Lake, MN 55783
3beds
1,040sqft
Manufactured Home
Built in 2005
0.48 Acres Lot
$265,100 Zestimate®
$268/sqft
$2/mo HOA
What's special
Nice sized bedrooms
- 70 days |
- 265 |
- 13 |
Zillow last checked:
Listing updated:
Listed by:
Tanner Mikrot 218-460-6205,
United Country Real Estate Minnesota Properties
Source: NorthstarMLS as distributed by MLS GRID,MLS#: 7078990
Facts & features
Interior
Bedrooms & bathrooms
- Bedrooms: 3
- Bathrooms: 2
- Full bathrooms: 2
Bedroom
- Level: Main
- Area: 143 Square Feet
- Dimensions: 11x13
Bedroom 2
- Level: Main
- Area: 96 Square Feet
- Dimensions: 8x12
Bedroom 3
- Level: Main
- Area: 104 Square Feet
- Dimensions: 13x8
Kitchen
- Level: Main
- Area: 143 Square Feet
- Dimensions: 13x11
Laundry
- Level: Main
- Area: 30 Square Feet
- Dimensions: 5x6
Living room
- Level: Main
- Area: 288 Square Feet
- Dimensions: 18x16
Heating
- Forced Air
Cooling
- None
Appliances
- Included: Dryer, Electric Water Heater, Range, Refrigerator, Washer
- Laundry: Electric Dryer Hookup, Main Level
Features
- Basement: None
- Has fireplace: No
Interior area
- Total structure area: 1,040
- Total interior livable area: 1,040 sqft
- Finished area above ground: 1,040
- Finished area below ground: 0
Property
Parking
- Total spaces: 2
- Parking features: Detached Garage, Asphalt
- Garage spaces: 2
- Details: Garage Dimensions (28x40), Garage Door Height (9), Garage Door Width (15)
Accessibility
- Accessibility features: None
Features
- Levels: One
- Stories: 1
- Patio & porch: Deck
- Pool features: None
Lot
- Size: 0.48 Acres
- Features: Irregular Lot
Details
- Additional structures: Garage(s), Gazebo
- Foundation area: 1040
- Parcel number: 0335824000
- Zoning description: Residential-Single Family
- Other equipment: Fuel Tank - Rented
Construction
Type & style
- Home type: MobileManufactured
- Property subtype: Manufactured Home
Materials
- Roof: Age Over 8 Years,Asphalt
Condition
- New construction: No
- Year built: 2005
Utilities & green energy
- Electric: Power Company: Lake Country Power
- Gas: Propane
- Sewer: Private Sewer, Septic System Compliant - Yes, Tank with Drainage Field
- Water: Drilled, Private, Well
Community & HOA
Community
- Subdivision: Wild Acres
HOA
- Has HOA: Yes
- Services included: Beach Access
- HOA fee: $25 annually
- HOA name: Sturgeon Rush Owners Association
- HOA phone: 218-000-0000
Location
- Region: Sturgeon Lake
Financial & listing details
- Price per square foot: $268/sqft
- Tax assessed value: $199,000
- Annual tax amount: $1,342
- Date on market: 5/22/2026
- Road surface type: Paved
Estimated market value
$265,100
$252,000 - $278,000
$1,602/mo
Price history
| Date | Event | Price |
|---|---|---|
| 6/11/2026 | Price change | $279,000-3.5%$268/sqft |
Source:  NorthstarMLS as distributed by MLS GRID #7078990 Report a problem NorthstarMLS as distributed by MLS GRID #7078990 Report a problem | ||
| 5/22/2026 | Listed for sale | $289,000+478%$278/sqft |
Source: NorthstarMLS as distributed by MLS GRID #7078990 Report a problem | ||
| 6/27/2005 | Sold | $50,000$48/sqft |
Source: Public Record Report a problem | ||
Public tax history
| Year | Property taxes | Tax assessment |
|---|---|---|
| 2025 | $1,218 +3.2% | $199,000 +11.8% |
| 2024 | $1,180 +0.3% | $178,000 +5% |
| 2023 | $1,176 +1.7% | $169,600 +15.5% |
| 2022 | $1,156 | $146,900 +24.1% |
| 2021 | -- | $118,400 +14.7% |
| 2020 | $1,106 -2.3% | $103,200 +7.3% |
| 2019 | $1,132 -3.4% | $96,200 +11.2% |
| 2017 | $1,172 -0.5% | $86,500 |
| 2016 | $1,178 +32.1% | $86,500 +16.7% |
| 2014 | $892 -9.5% | $74,100 -24.2% |
| 2011 | $986 +11% | $97,800 -8.5% |
| 2009 | $888 -17.2% | $106,900 -9.4% |
| 2008 | $1,072 | $118,000 |
Find assessor info on the county website
Monthly payment
Climate risks
Neighborhood: 55783
Nearby schools
GreatSchools rating
- 5/10Willow River Elementary SchoolGrades: PK-6Distance: 4.7 mi
- 3/10Willow River SecondaryGrades: 7-12Distance: 4.7 mi
- $61,000-- bd-- ba460 sqft87076 Cori Ln, Sturgeon Lake, MN 55783Sold

- $69,000-- bd-- ba-- sqft87137 Harmony Ln, Sturgeon Lake, MN 55783Off Market
- $201,0003 bd2 ba1.2k sqft86995 Harmony Ln, Sturgeon Lake, MN 55783Off Market
- $95,1003 bd1 ba1.1k sqft87195 Harmony Ln, Sturgeon Lake, MN 55783Off Market
- $41,8003 bd1 ba1k sqft87039 Cori Ln, Sturgeon Lake, MN 55783Off Market
- $49,800-- bd-- ba-- sqft86970 Harmony Ln, Sturgeon Lake, MN 55783Off Market
- $60,800-- bd-- ba-- sqft87008 Cori Ln, Sturgeon Lake, MN 55783Off Market
- $274,9003 bd2 ba2k sqft87008 Cori Ln, Sturgeon Lake, MN 55783Off Market
A local agent can set up tours, give advice and negotiate with sellers.
Similar homes
- $330,0002 bd1 ba1.1k sqft86196 Military Rd, Sturgeon Lake, MN 55783For Sale
 MLS ID #6126419, Elsa Ring, Evergreen Realty LLC. Lake Superior Area Realtors as distributed by MLS GRID
 - $175,000-- bd1 ba748 sqft38204 Thornbury Way, Sturgeon Lake, MN 55783For Sale
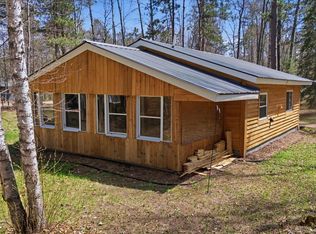 MLS ID #6125179, Dave Lilja, Think Minnesota Realty LLC. Lake Superior Area Realtors as distributed by MLS GRID
 - $299,9003 bd1 ba1.3k sqft84481 Denham Rd, Willow River, MN 55795For Sale
 MLS ID #6125379, Chuck Carstensen, Re/max Results- Elk River. Lake Superior Area Realtors as distributed by MLS GRID
 - $300,0002 bd1 ba1.3k sqft3161 County Rd 35, Barnum, MN 55707For Sale
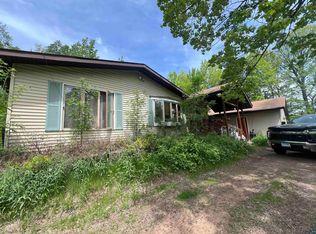 MLS ID #6125817, Nikki P Crotteau, RE/MAX Results. Lake Superior Area Realtors as distributed by MLS GRID
 - $199,9003 bd2 ba1.1k sqft1672 County Road 146, Holyoke, MN 55749For Sale
 MLS ID #7094957, Victor Peterson, Lakes & Leisure Realty. NorthstarMLS as distributed by MLS GRID
 - $369,9003 bd2 ba1.2k sqft7236 Bald Eagle Ln, Rutledge, MN 55795For SaleMLS ID #7067187, Thomas Schiffler, Premier Real Estate Services. NorthstarMLS as distributed by MLS GRID
- $225,0003 bd2 ba1k sqft302 River Bluff Ave, Sandstone, MN 55072For SaleMLS ID #6123113, Steve Battaglia, Think Minnesota Realty LLC. Lake Superior Area Realtors as distributed by MLS GRID
- $299,9002 bd1 ba720 sqft63768 Hannu Ln, Finlayson, MN 55735For SaleMLS ID #7058742, William I Bomberg, Century 21 Atwood. NorthstarMLS as distributed by MLS GRID
- $249,9002 bd1 ba720 sqft20267 State Highway 18, Finlayson, MN 55735For SaleMLS ID #7076564, Sherri L. Rybak, Town & Country Real Estate Inc. NorthstarMLS as distributed by MLS GRID
- $219,0001 bd1 ba748 sqft82348 Bennett Rd, Willow River, MN 55795For SaleMLS ID #7054740, Jeffrey Hagel, Jeff Hagel. NorthstarMLS as distributed by MLS GRID
- $399,9003 bd1 ba1k sqft63511 Petry Rd, Finlayson, MN 55735For SaleMLS ID #7092955, Jamie Lynn Jensen, United Country Real Estate Minnesota Properties. NorthstarMLS as distributed by MLS GRID
- $217,0002 bd1 ba722 sqft4620 Madison St, Bruno, MN 55712New ConstructionMLS ID #7115498, Sheldon W. Johnson, NextHome Perrine & Associates Realty. NorthstarMLS as distributed by MLS GRID
- $239,9003 bd2 ba1.3k sqft422 Court Ave, Sandstone, MN 55072New ConstructionMLS ID #6816763, Lexi Frye, United Country Real Estate Minnesota Properties. NorthstarMLS as distributed by MLS GRID
- $159,9002 bd1 ba713 sqft610 Park Ave, Sandstone, MN 55072For SaleMLS ID #7087241, Kelly Frisch, United Country Real Estate Minnesota Properties. NorthstarMLS as distributed by MLS GRID
- $175,0001 bd1 ba570 sqft604 Industrial Rd, Moose Lake, MN 55767For Sale By Owner
