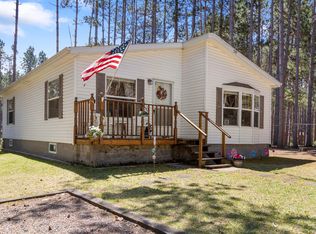
Nestled among mature trees, a scenic private drive leads to this move-in-ready, single-level home set on nearly 6 acres. Enjoy and open floor plan with in-floor heat, fireplace, and custom cabinetry. Step outside to a spacious patio overlooking a private backyard - perfect for entertaining or bringing your landscaping ideas to life. Conveniently locating off a paved road, this home offers easy access while remaining peacefully tucked away and only minutes from multiple public lake access points and I-35. Two-plus car insulated garage with in-floor heat, storage shed, and chicken coop included. What more would you want?
For sale
Price cut: $15K (9/18)
$315,000
86196 Military Rd, Sturgeon Lake, MN 55783
2beds
1,120sqft
Single Family Residence
Built in 2006
5.81 Acres Lot
$303,800 Zestimate®
$281/sqft
$-- HOA
What's special
- 84 days
- 577
- 25
Zillow last checked:
Listing updated:
Listed by:
Elsa Ring 612-801-2764,
Evergreen Realty LLC
Source: Lake Superior Area Realtors as distributed by MLS GRID,MLS#: 6126419
Facts & features
Interior
Bedrooms & bathrooms
- Bedrooms: 2
- Bathrooms: 1
- Full bathrooms: 1
Primary bedroom
- Level: Main
- Area: 154 Square Feet
- Dimensions: 14 x 11
Bedroom
- Level: Main
- Area: 99 Square Feet
- Dimensions: 11 x 9
Deck
- Level: Main
- Area: 399 Square Feet
- Dimensions: 21 x 19
Dining room
- Level: Main
- Area: 100 Square Feet
- Dimensions: 10 x 10
Kitchen
- Level: Main
- Area: 110 Square Feet
- Dimensions: 11 x 10
Laundry
- Level: Main
- Area: 54 Square Feet
- Dimensions: 9 x 6
Living room
- Level: Main
- Area: 357 Square Feet
- Dimensions: 21 x 17
Patio
- Level: Main
- Area: 198 Square Feet
- Dimensions: 18 x 11
Heating
- Fireplace(s), In Floor Heat, Electric
Cooling
- Central Air
Appliances
- Included: Water Softener-Owned
- Laundry: Main Level
Features
- Ceiling Fan(s), Vaulted Ceilings
- Flooring: Tiled Floors
- Has basement: Yes
- Number of fireplaces: 1
- Fireplace features: Wood Burning
Interior area
- Total interior livable area: 1,120 sqft
- Finished area above ground: 1,120
- Finished area below ground: 0
Property
Parking
- Total spaces: 2
- Parking features: Detached, Drains, Heat, Insulation, Slab
- Garage spaces: 2
Features
- Patio & porch: Deck, Patio
Lot
- Size: 5.81 Acres
- Dimensions: 330 x 808 x 312 x 915
- Features: Tree Coverage - Medium
Details
- Additional structures: Chicken Coop/Barn, Storage Shed
- Foundation area: 1120
- Parcel number: 0330748000
Construction
Type & style
- Home type: SingleFamily
- Architectural style: Ranch
- Property subtype: Single Family Residence
Materials
- Wood, Frame/Wood
- Roof: Asphalt Shingle
Condition
- Previously Owned
- Year built: 2006
Utilities & green energy
- Electric: Lake Country Power
- Sewer: Private Sewer
- Water: Drilled
Community & HOA
HOA
- Has HOA: No
Location
- Region: Sturgeon Lake
Financial & listing details
- Price per square foot: $281/sqft
- Tax assessed value: $257,900
- Annual tax amount: $1,890
- Date on market: 6/29/2026
- Cumulative days on market: 83 days
- Listing terms: Cash,Conventional,FHA,VA Loan
Estimated market value
$303,800
$289,000 - $319,000
$1,974/mo
Price history
| Date | Event | Price |
|---|---|---|
| 9/18/2026 | Price change | $299,999-4.8%$268/sqft |
Source:  NorthstarMLS as distributed by MLS GRID #7101021 Report a problem NorthstarMLS as distributed by MLS GRID #7101021 Report a problem | ||
| 8/6/2026 | Price change | $315,000-4.5%$281/sqft |
Source: NorthstarMLS as distributed by MLS GRID #7101021 Report a problem | ||
| 7/8/2026 | Listed for sale | $330,000+22.2%$295/sqft |
Source: NorthstarMLS as distributed by MLS GRID #7101021 Report a problem | ||
| 12/12/2023 | Sold | $270,000$241/sqft |
Source: NorthstarMLS as distributed by MLS GRID #6456277 Report a problem | ||
| 11/20/2023 | Pending sale | $270,000$241/sqft |
Source: NorthstarMLS as distributed by MLS GRID #6456277 Report a problem | ||
| 11/3/2023 | Listed for sale | $270,000+74.3%$241/sqft |
Source: NorthstarMLS as distributed by MLS GRID #6456277 Report a problem | ||
| 6/22/2018 | Sold | $154,900$138/sqft |
Source: NorthstarMLS as distributed by MLS GRID #4951183 Report a problem | ||
| 5/10/2018 | Listed for sale | $154,900$138/sqft |
Source: Town & Country Real Estate Inc #4951183 Report a problem | ||
Public tax history
| Year | Property taxes | Tax assessment |
|---|---|---|
| 2025 | $2,108 +12.8% | $257,900 +0.8% |
| 2024 | $1,868 +1.9% | $255,816 +2.6% |
| 2023 | $1,834 +0.5% | $249,400 +11.2% |
| 2022 | $1,824 | $224,200 +20.9% |
| 2021 | -- | $185,500 +5% |
| 2020 | $1,786 -2.3% | $176,700 +5% |
| 2019 | $1,828 +0.1% | $168,300 +14.5% |
| 2017 | $1,826 | $147,000 |
| 2016 | $1,826 +40.7% | $147,000 +32.7% |
| 2014 | $1,298 -3.4% | $110,800 -14.8% |
| 2011 | $1,344 +10.2% | $130,100 -26.7% |
| 2009 | $1,220 +10.5% | $177,600 +4.5% |
| 2008 | $1,104 | $169,900 |
Find assessor info on the county website
Monthly payment
Est. payment
Payment breakdown
Explore the cost of this home by adjusting the details. Changes won't be saved.Climate risks
Neighborhood: 55783
- $325,0003 bd2 ba2k sqft86278 Military Rd, Sturgeon Lake, MN 55783Sold

- $376,7004 bd2 ba2.1k sqft86134 Military Rd, Sturgeon Lake, MN 55783Off Market
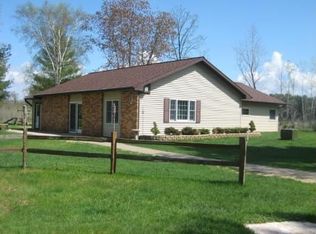
- $322,8003 bd2 ba1.7k sqft86582 Military Rd S, Sturgeon Lake, MN 55783Off Market
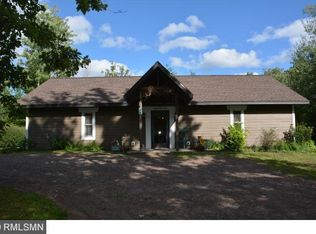
- $403,1003 bd2 ba1.7k sqft86582 Military Rd, Sturgeon Lake, MN 55783Off Market
Similar homes
- $445,0003 bd3 ba1.6k sqft43870 Balsam Rd, Sturgeon Lake, MN 55783For Sale
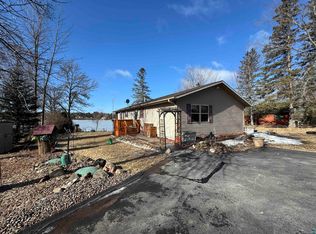 MLS ID #6128040, Amy Perrine, NextHome Perrine & Associates. Lake Superior Area Realtors as distributed by MLS GRID
 - $279,0003 bd2 ba1k sqft87097 Harmony Ln, Sturgeon Lake, MN 55783For Sale
 MLS ID #7078990, Tanner Mikrot, United Country Real Estate Minnesota Properties. NorthstarMLS as distributed by MLS GRID
 - $250,0002 bd1 ba1.1k sqft82079 Schoumaker Rd, Willow River, MN 55795For Sale
 MLS ID #7124691, Thomas A Jensen, United Country Real Estate Minnesota Properties. NorthstarMLS as distributed by MLS GRID
 - $425,0003 bd1 ba1.2k sqft90520 Island Loop, Sturgeon Lake, MN 55783For Sale
 MLS ID #7119221, Laurie Miller, Fathom Realty MN, LLC. NorthstarMLS as distributed by MLS GRID
 - $349,9003 bd2 ba1.6k sqft68611 Fleming Rd, Bruno, MN 55712For SaleMLS ID #7102205, Sherri L. Rybak, Town & Country Real Estate Inc. NorthstarMLS as distributed by MLS GRID
- $300,0003 bd2 ba1.5k sqft54167 Oak Tree Dr, Kerrick, MN 55756For SaleMLS ID #7088917, Max Gygi, RE/MAX Results. NorthstarMLS as distributed by MLS GRID
- $269,9003 bd2 ba1.4k sqft94688 Sunset Ln, Moose Lake, MN 55767For SaleMLS ID #7126769, Michael McNeill, Keller Williams Select Realty. NorthstarMLS as distributed by MLS GRID
- $249,9003 bd2 ba1.2k sqft3449 Mosevej, Askov, MN 55704For SaleMLS ID #7140616, Bonnie Olmschenk, RE/MAX Synergy. NorthstarMLS as distributed by MLS GRID
- $195,0001 bd1 ba970 sqft50738 Sand Creek Rd, Bruno, MN 55712For SaleMLS ID #7117802, Thomas A Jensen, United Country Real Estate Minnesota Properties. NorthstarMLS as distributed by MLS GRID
- $299,9002 bd1 ba720 sqft63768 Hannu Ln, Finlayson, MN 55735For SaleMLS ID #7058742, William I Bomberg, Century 21 Atwood. NorthstarMLS as distributed by MLS GRID
- $259,9003 bd2 ba1k sqft418 1st St, Sandstone, MN 55072For SaleMLS ID #7108262, Jamie Lynn Jensen, United Country Real Estate Minnesota Properties. NorthstarMLS as distributed by MLS GRID
- $399,9003 bd1 ba1k sqft63511 Petry Rd, Finlayson, MN 55735For SaleMLS ID #7092955, Jamie Lynn Jensen, United Country Real Estate Minnesota Properties. NorthstarMLS as distributed by MLS GRID
- $185,0002 bd1 ba1.2k sqft13004 Balsam Fir Rd, Willow River, MN 55795For SaleMLS ID #7126256, Tanner Mikrot, United Country Real Estate Minnesota Properties. NorthstarMLS as distributed by MLS GRID
