Privacy, acreage, and one level living is what you will find with this property. The house/cabin was built in 2017 with 3200sq ft of combined space. Huge great room with kitchen area to include in-floor heat and a wood fireplace. The master bedroom has 3 walk in closets. There is a 3 season guest cabin, multiple storage sheds plus a chicken coop. Many trails throughout the property for walking and hunting opportunities, to include 2 permanent stands. An abundance of wildlife can be seen. So whether a full time residence, weekend retreat, or a hunting camp, this property has a lot to offer. Located about 9 miles from downtown Moose Lake and about 7 miles to Highway 23. This is truly an nature lovers paradise!
Active
Price cut: $79K (8/5)
$420,000
2594 County Road 8, Barnum, MN 55707
1beds
1,600sqft
Single Family
Built in 2017
40 Acres Lot
$394,200 Zestimate®
$263/sqft
$-- HOA
What's special
Wood fireplaceTrails throughout the propertyChicken coopOne level livingMultiple storage shedsHuge great roomKitchen area
- 454 days
- 389
- 13
Zillow last checked:
Listing updated:
Listed by:
Vern C. Anderson II GRI 218-522-0301,
Timber Ghost Realty, LLC
Source: NorthstarMLS as distributed by MLS GRID,MLS#: 6758896
Facts & features
Interior
Bedrooms & bathrooms
- Bedrooms: 1
- Bathrooms: 1
- Full bathrooms: 1
Bedroom
- Level: Main
- Area: 336 Square Feet
- Dimensions: 16x21
Kitchen
- Level: Main
- Area: 180 Square Feet
- Dimensions: 10x18
Living room
- Level: Main
- Area: 741 Square Feet
- Dimensions: 19x39
Heating
- Fireplace(s), In-Floor Heating
Cooling
- Window Unit(s)
Features
- Basement: None
- Number of fireplaces: 1
Interior area
- Total structure area: 1,600
- Total interior livable area: 1,600 sqft
- Finished area above ground: 1,600
- Finished area below ground: 0
Property
Parking
- Total spaces: 4
- Parking features: Attached
- Attached garage spaces: 4
- Details: Garage Dimensions (40x40), Garage Door Height (12)
Accessibility
- Accessibility features: No Stairs External
Features
- Levels: One
- Stories: 1
Lot
- Size: 40 Acres
- Dimensions: 1320 x 1320
- Features: Tree Coverage - Heavy
- Topography: High Ground,Level,Low Land
Details
- Additional structures: Guest House, Storage Shed
- Foundation area: 1600
- Parcel number: 390123840
- Zoning description: Residential-Single Family
Construction
Type & style
- Home type: SingleFamily
- Property subtype: Single Family
Materials
- Roof: Metal
Condition
- New construction: No
- Year built: 2017
Utilities & green energy
- Gas: Propane
- Sewer: Mound Septic, Private Sewer
- Water: Drilled, Private
Community & HOA
HOA
- Has HOA: No
Location
- Region: Barnum
Financial & listing details
- Price per square foot: $263/sqft
- Tax assessed value: $438,800
- Annual tax amount: $3,888
- Date on market: 7/22/2025
- Cumulative days on market: 78 days
Estimated market value
$394,200
$374,000 - $414,000
$1,437/mo
Price history
| Date | Event | Price |
|---|---|---|
| 8/5/2026 | Price change | $420,000-15.8%$263/sqft |
Source:  NorthstarMLS as distributed by MLS GRID #6758896 Report a problem NorthstarMLS as distributed by MLS GRID #6758896 Report a problem | ||
| 5/29/2026 | Price change | $499,000-5%$312/sqft |
Source: NorthstarMLS as distributed by MLS GRID #6758896 Report a problem | ||
| 1/14/2026 | Price change | $525,000-6.1%$328/sqft |
Source: NorthstarMLS as distributed by MLS GRID #6758896 Report a problem | ||
| 9/5/2025 | Price change | $559,000-3.6%$349/sqft |
Source: NorthstarMLS as distributed by MLS GRID #6758896 Report a problem | ||
| 8/14/2025 | Price change | $580,000-3.2%$363/sqft |
Source: NorthstarMLS as distributed by MLS GRID #6758896 Report a problem | ||
| 7/22/2025 | Listed for sale | $599,000+530.5%$374/sqft |
Source: NorthstarMLS as distributed by MLS GRID #6758896 Report a problem | ||
| 12/4/2013 | Sold | $95,000$59/sqft |
Source:  Lake Superior Area Realtors as distributed by MLS GRID #6007247 Report a problem Lake Superior Area Realtors as distributed by MLS GRID #6007247 Report a problem | ||
| 9/7/2012 | Sold | $95,000+69.6%$59/sqft |
Source: Lake Superior Area Realtors as distributed by MLS GRID #6000526 Report a problem | ||
| 3/21/2005 | Sold | $56,000$35/sqft |
Source: Public Record Report a problem | ||
Public tax history
| Year | Property taxes | Tax assessment |
|---|---|---|
| 2026 | $3,946 +1% | $438,800 +6.1% |
| 2025 | $3,908 +7.7% | $413,500 +3.3% |
| 2024 | $3,628 +3.5% | $400,300 +7.8% |
| 2023 | $3,506 +5.7% | $371,300 +5.4% |
| 2022 | $3,316 +0.9% | $352,300 +27.7% |
| 2021 | $3,286 +7.7% | $275,800 +1.9% |
| 2020 | $3,050 +23.6% | $270,700 +37.2% |
| 2018 | $2,468 | $197,300 +65.1% |
| 2017 | $2,468 +108.1% | $119,500 +40.8% |
| 2016 | $1,186 -2.6% | $84,900 |
| 2015 | $1,218 | $84,900 |
| 2014 | $1,218 -1.1% | $84,900 +19.7% |
| 2013 | $1,232 | $70,900 -2.1% |
| 2012 | -- | $72,400 -2.3% |
| 2011 | -- | $74,100 -6.4% |
| 2010 | -- | $79,200 |
Find assessor info on the county website
Monthly payment
Est. payment
Payment breakdown
Explore the cost of this home by adjusting the details. Changes won't be saved.Climate risks
Neighborhood: 55707

Similar homes
- $399,0002 bd1 ba1k sqft3010 Sundberg Rd, Mahtowa, MN 55707For Sale
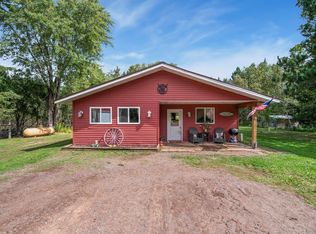 MLS ID #6127908, Natalie Magnuson, Coldwell Banker Realty - Duluth. Lake Superior Area Realtors as distributed by MLS GRID
 - $399,9003 bd2 ba1.5k sqft86780 Oak Lake Rd S, Kerrick, MN 55756For Sale
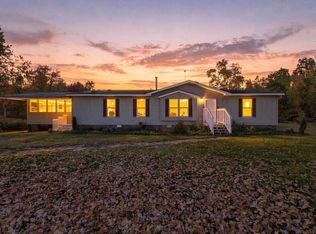 MLS ID #6128331, Melissa Fahlin, Coldwell Banker Realty - Duluth. Lake Superior Area Realtors as distributed by MLS GRID
 - $445,0003 bd3 ba1.6k sqft43870 Balsam Rd, Sturgeon Lake, MN 55783For Sale
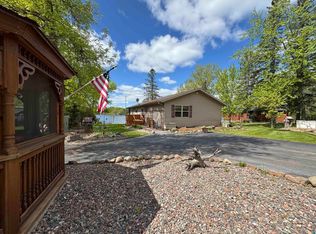 MLS ID #6128040, Amy Perrine, NextHome Perrine & Associates. Lake Superior Area Realtors as distributed by MLS GRID
 - $300,0002 bd1 ba1.3k sqft3161 County Rd 35, Barnum, MN 55707For Sale
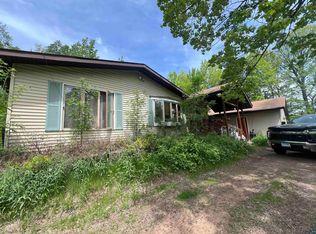 MLS ID #6125817, Nikki P Crotteau, RE/MAX Results. Lake Superior Area Realtors as distributed by MLS GRID
 - $425,0003 bd1 ba1.2k sqft90520 Island Loop, Sturgeon Lake, MN 55783For Sale
 MLS ID #7119221, Laurie Miller, Fathom Realty MN, LLC. NorthstarMLS as distributed by MLS GRID
 - $240,0002 bd1 ba1.1k sqft82079 Schoumaker Rd, Willow River, MN 55795For SaleMLS ID #7124691, Thomas A Jensen, United Country Real Estate Minnesota Properties. NorthstarMLS as distributed by MLS GRID
- $595,0003 bd2 ba1.7k sqft4639 Sand Lake Rd, Moose Lake, MN 55767For SaleMLS ID #7127941, Kelly Frisch, United Country Real Estate Minnesota Properties. NorthstarMLS as distributed by MLS GRID
- $489,9003 bd2 ba1.2k sqft4532 Sand Lake Rd, Moose Lake, MN 55767For SaleMLS ID #7145423, James D Swanson, Coldwell Banker Realty. NorthstarMLS as distributed by MLS GRID
- $369,0004 bd2 ba1.7k sqft7954 Natalies Way, Willow River, MN 55795New ConstructionMLS ID #7157179, Haeley Newman, Keller Williams Premier Realty. NorthstarMLS as distributed by MLS GRID
- $349,9003 bd2 ba1.6k sqft68611 Fleming Rd, Bruno, MN 55712For SaleMLS ID #7102205, Sherri L. Rybak, Town & Country Real Estate Inc. NorthstarMLS as distributed by MLS GRID
- $525,0003 bd2 ba2.1k sqft55 Rolling Oaks Dr, Bruno, MN 55712New ConstructionMLS ID #7094601, Slava Daskalyuk, Counselor Realty, Inc.. NorthstarMLS as distributed by MLS GRID
- $545,0003 bd2 ba1.8k sqft92254 E Frontage Rd, Sturgeon Lake, MN 55783For SaleMLS ID #7149084, Colleen E Hendrickson, Keller Williams Classic Rlty NW. NorthstarMLS as distributed by MLS GRID
