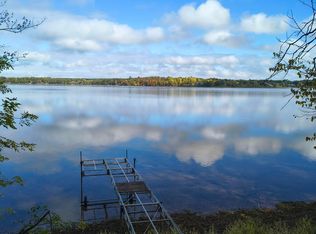
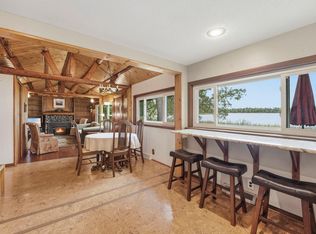
Lake Twelve Lake Home with 3 lots! This solid 2007 modular home offers 3 bedrooms and 2 baths on the main level, beautiful wood ceiling in the open living dining room, ample sized kitchen with great storage, spacious screen in porch overlooking the lake and landscaped yard, main floor laundry, large primary suite with large walk-in closet and bathroom with garden tub and separate shower! The lower level walkout is unfinished with a 3/4 bath, large utility storage area and patio doors to a large partially covered patio. So much opportunity to make additional space living space! Outside you have a lovely landscaped yard, gazebo, shared shed and sitting area by the lake, gradual slope to the lake, asphalt driveway and across the road is a 4 car metal garage on two lots with older buildings in the back. This is a wonderful opportunity to have a quiet lake home!
For sale
$445,000
43870 Balsam Rd, Sturgeon Lake, MN 55783
3beds
1,680sqft
Single Family Residence
Built in 2007
1.12 Acres Lot
$439,000 Zestimate®
$265/sqft
$-- HOA
What's special
- 13 days
- 505
- 20
Zillow last checked:
Listing updated:
Listed by:
Amy Perrine 218-522-0323,
NextHome Perrine & Associates
Source: Lake Superior Area Realtors as distributed by MLS GRID,MLS#: 6128040
Facts & features
Interior
Bedrooms & bathrooms
- Bedrooms: 3
- Bathrooms: 3
- Full bathrooms: 2
- 3/4 bathrooms: 1
Bedroom
- Level: Main
- Area: 137.94 Square Feet
- Dimensions: 11.4 x 12.1
Bedroom
- Level: Main
- Area: 157.08 Square Feet
- Dimensions: 11.9 x 13.2
Bedroom
- Level: Main
- Area: 146.65 Square Feet
- Dimensions: 12.11 x 12.11
Dining room
- Level: Main
- Area: 140 Square Feet
- Dimensions: 10 x 14
Kitchen
- Level: Main
- Area: 141 Square Feet
- Dimensions: 10 x 14.1
Laundry
- Level: Main
- Area: 58.88 Square Feet
- Dimensions: 6.4 x 9.2
Living room
- Level: Main
- Area: 287.7 Square Feet
- Dimensions: 21 x 13.7
Porch
- Level: Main
- Area: 216 Square Feet
- Dimensions: 27 x 8
Utility room
- Level: Lower
- Area: 333.06 Square Feet
- Dimensions: 18.2 x 18.3
Heating
- Propane, Electric
Cooling
- Central Air
Appliances
- Included: Dishwasher, Dryer, Microwave, Range, Refrigerator, Washer
- Laundry: Dryer Hook-Ups, Washer Hookup
Features
- Ceiling Fan(s), Natural Woodwork, Vaulted Ceilings, Walk-In Closet(s)
- Basement: Full,Walkout
- Has fireplace: No
Interior area
- Total interior livable area: 1,680 sqft
- Finished area above ground: 1,680
- Finished area below ground: 0
Property
Parking
- Total spaces: 2
- Parking features: Asphalt, Detached
- Garage spaces: 2
Features
- Patio & porch: Patio, Porch
- Exterior features: Dock
- Has view: Yes
- View description: Panoramic
- Waterfront features: Inland Lake, Waterfront Access(Private)
- Body of water: Lake 12
- Frontage length: 50
Lot
- Size: 1.12 Acres
- Features: Accessible Shoreline, Irregular Lot
Details
- Foundation area: 1680
- Parcel number: 335372000, 335415000, 335416000
- Zoning description: Residential
- Other equipment: Fuel Tank-Rented
Construction
Type & style
- Home type: SingleFamily
- Architectural style: Other
- Property subtype: Single Family Residence
Materials
- Vinyl, Modular
- Foundation: Concrete Perimeter
- Roof: Asphalt Shingle
Condition
- Previously Owned
- Year built: 2007
Utilities & green energy
- Electric: Lake Country Power
- Sewer: Holding Tank
- Water: Private, Drilled
Community & HOA
HOA
- Has HOA: No
Location
- Region: Sturgeon Lake
Financial & listing details
- Price per square foot: $265/sqft
- Tax assessed value: $34,400
- Annual tax amount: $3,422
- Date on market: 9/18/2026
- Cumulative days on market: 14 days
- Road surface type: Unimproved
Estimated market value
$439,000
$417,000 - $461,000
$2,580/mo
Price history
| Date | Event | Price |
|---|---|---|
| 9/18/2026 | Listed for sale | $445,000-17.4%$265/sqft |
Source:  Lake Superior Area Realtors as distributed by MLS GRID #6128040 Report a problem Lake Superior Area Realtors as distributed by MLS GRID #6128040 Report a problem | ||
| 6/16/2026 | Listing removed | $539,000$321/sqft |
Source:  NextHome #7062614 Report a problem NextHome #7062614 Report a problem | ||
| 5/4/2026 | Listed for sale | $539,000-9.4%$321/sqft |
Source:  NorthstarMLS as distributed by MLS GRID #7062614 Report a problem NorthstarMLS as distributed by MLS GRID #7062614 Report a problem | ||
| 8/8/2025 | Listing removed | $595,000$354/sqft |
Source: Lake Superior Area Realtors as distributed by MLS GRID #6118332 Report a problem | ||
| 6/26/2025 | Price change | $595,000-3.4%$354/sqft |
Source: Lake Superior Area Realtors as distributed by MLS GRID #6118332 Report a problem | ||
| 5/20/2025 | Price change | $616,000-2.6%$367/sqft |
Source: Lake Superior Area Realtors as distributed by MLS GRID #6118332 Report a problem | ||
| 4/10/2025 | Listed for sale | $632,500+3853.1%$376/sqft |
Source: NorthstarMLS as distributed by MLS GRID #6690507 Report a problem | ||
| 10/16/1998 | Sold | $16,000$10/sqft |
Source: Agent Provided Report a problem | ||
Public tax history
| Year | Property taxes | Tax assessment |
|---|---|---|
| 2025 | $288 +1.4% | $34,400 -2.8% |
| 2024 | $284 -0.7% | $35,400 +1.7% |
| 2023 | $286 -14.9% | $34,800 +6.7% |
| 2022 | $336 | $32,600 +5.8% |
| 2021 | -- | $30,800 +10.4% |
| 2020 | $326 -6.3% | $27,900 +5.3% |
| 2019 | $348 | $26,500 +11.3% |
| 2017 | $348 -1.7% | $23,800 |
| 2016 | $354 +36.2% | $23,800 +5.3% |
| 2014 | $260 +195.5% | $22,600 +148.4% |
| 2011 | $88 +91.3% | $9,100 +59.6% |
| 2009 | $46 -20.7% | $5,700 -23% |
| 2008 | $58 | $7,400 |
Find assessor info on the county website
Monthly payment
Est. payment
Payment breakdown
Explore the cost of this home by adjusting the details. Changes won't be saved.Climate risks
Neighborhood: 55783

Similar homes
- $545,0003 bd2 ba1.8k sqft92254 E Frontage Rd, Sturgeon Lake, MN 55783For Sale

 MLS ID #7149084, Colleen E Hendrickson, Keller Williams Classic Rlty NW. NorthstarMLS as distributed by MLS GRID
 - $425,0003 bd1 ba1.2k sqft90520 Island Loop, Sturgeon Lake, MN 55783For Sale
 MLS ID #7119221, Laurie Miller, Fathom Realty MN, LLC. NorthstarMLS as distributed by MLS GRID
 - $489,9003 bd2 ba1.2k sqft4532 Sand Lake Rd, Moose Lake, MN 55767For Sale
 MLS ID #7145423, James D Swanson, Coldwell Banker Realty. NorthstarMLS as distributed by MLS GRID
 - $499,9003 bd2 ba1.9k sqft5080 Tower Rd, Moose Lake, MN 55767For Sale
 MLS ID #6127252, Natalie Mlaskoch, United Country Minnesota Properties. Lake Superior Area Realtors as distributed by MLS GRID
 - $259,9003 bd2 ba2.2k sqft87598 Alder Loop, Sturgeon Lake, MN 55783For SaleMLS ID #7115807, Tanner Mikrot, United Country Real Estate Minnesota Properties. NorthstarMLS as distributed by MLS GRID
- $595,0003 bd2 ba1.7k sqft4639 Sand Lake Rd, Moose Lake, MN 55767For SaleMLS ID #7127941, Kelly Frisch, United Country Real Estate Minnesota Properties. NorthstarMLS as distributed by MLS GRID
- $399,9003 bd3 ba2k sqft20907 Hardwood Loop, Finlayson, MN 55735For SaleMLS ID #7133456, Rick Tedesco, eXp Realty. NorthstarMLS as distributed by MLS GRID
- $279,0003 bd2 ba1k sqft87097 Harmony Ln, Sturgeon Lake, MN 55783For SaleMLS ID #7078990, Tanner Mikrot, United Country Real Estate Minnesota Properties. NorthstarMLS as distributed by MLS GRID
- $420,0001 bd1 ba1.6k sqft2594 County Road 8, Barnum, MN 55707For SaleMLS ID #6758896, Vern C. Anderson II GRI, Timber Ghost Realty, LLC. NorthstarMLS as distributed by MLS GRID
- $240,0002 bd1 ba1.1k sqft82079 Schoumaker Rd, Willow River, MN 55795For SaleMLS ID #7124691, Thomas A Jensen, United Country Real Estate Minnesota Properties. NorthstarMLS as distributed by MLS GRID
- $369,9004 bd2 ba1.9k sqft68513 County Highway 61, Finlayson, MN 55735For SaleMLS ID #7132791, Cholwe Hantuba, PCH Realty LLC. NorthstarMLS as distributed by MLS GRID
- $269,9003 bd2 ba1.4k sqft94688 Sunset Ln, Moose Lake, MN 55767For SaleMLS ID #7126769, Michael McNeill, Keller Williams Select Realty. NorthstarMLS as distributed by MLS GRID
- $300,0003 bd2 ba1.5k sqft54167 Oak Tree Dr, Kerrick, MN 55756For SaleMLS ID #7088917, Max Gygi, RE/MAX Results. NorthstarMLS as distributed by MLS GRID
- $314,9003 bd2 ba1.7k sqft6532 School St N, Finlayson, MN 55735For SaleMLS ID #7133429, Kelly Frisch, United Country Real Estate Minnesota Properties. NorthstarMLS as distributed by MLS GRID
- $450,0003 bd2 ba2.1k sqft72413 Norway Spruce Rd, Finlayson, MN 55735For SaleMLS ID #7084105, Ka Nao Yang, Partners Realty Inc.. NorthstarMLS as distributed by MLS GRID
- $349,9003 bd2 ba1.6k sqft68611 Fleming Rd, Bruno, MN 55712For SaleMLS ID #7102205, Sherri L. Rybak, Town & Country Real Estate Inc. NorthstarMLS as distributed by MLS GRID
