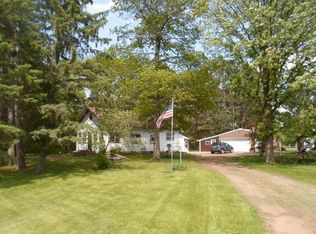
3 bed/2 bath home for sale on over an acre in town! Nicely updated home - walk into large entryway/mud room and continue on to updated kitchen with beautiful knotty alder kitchen cabinets, pantry, separate dining room with additional walk-in pantry/storage space. Main level primary bedroom, main level 3/4 bath with tile shower and main level laundry. Front entry of the home walks into sunroom with hardwood floors, comfortable living room, and main level bonus room for office, storage, playroom, etc. Upstairs are two additional bedrooms and 3/4 bathroom. Basement has great space for storage! Outside you'll find a spacious yard with apple trees and various flowers and blooming trees. Multiple garages for vehicles, storage, workshop. Garages are 16x24, 18x24, and 26x27+16x30. Large garage has 12' overhead door for RV parking. The property sits150x300 lot and is bordered on three sides with paved city roads, driveways into the property come off all three sides. New roof and steel siding on the home in 2024.
Active
$314,900
6532 School St N, Finlayson, MN 55735
3beds
1,708sqft
Single Family
Built in 1919
1.03 Acres Lot
$312,900 Zestimate®
$184/sqft
$-- HOA
What's special
Main level primary bedroomUpdated kitchenSeparate dining roomMain level laundry
- 44 days
- 280
- 18
Zillow last checked:
Listing updated:
Listed by:
Kelly Frisch 763-300-6334,
United Country Real Estate Minnesota Properties
Source: NorthstarMLS as distributed by MLS GRID,MLS#: 7133429
Facts & features
Interior
Bedrooms & bathrooms
- Bedrooms: 3
- Bathrooms: 2
- 3/4 bathrooms: 2
Bedroom
- Level: Main
- Area: 197.5 Square Feet
- Dimensions: 13'2" x 15'0"
Bedroom 2
- Level: Upper
- Area: 206.35 Square Feet
- Dimensions: 13'10" x 14'11"
Bedroom 3
- Level: Upper
- Area: 117.94 Square Feet
- Dimensions: 12'9" x 9'3"
Bonus room
- Level: Main
- Area: 60.67 Square Feet
- Dimensions: 6'6" x 9'4"
Dining room
- Level: Main
- Area: 238.1 Square Feet
- Dimensions: 13'2" x 18'1"
Foyer
- Level: Main
- Area: 100.33 Square Feet
- Dimensions: 10'9" x 9'4"
Kitchen
- Level: Main
- Area: 178.15 Square Feet
- Dimensions: 16'10" x 10'7"
Living room
- Area: 263.72 Square Feet
- Dimensions: 16'10" x 15'8"
Heating
- Forced Air
Cooling
- Central Air
Appliances
- Included: Dryer, Electric Water Heater, Microwave, Range, Refrigerator, Washer
- Laundry: Electric Dryer Hookup, Laundry Closet, Main Level, Washer Hookup
Features
- Basement: Block,Crawl Space,Full,Storage Space,Sump Pump,Unfinished
- Has fireplace: No
Interior area
- Total structure area: 2,324
- Total interior livable area: 1,708 sqft
- Finished area above ground: 1,708
- Finished area below ground: 0
Property
Parking
- Total spaces: 4
- Parking features: Detached Garage, Gravel, Electric, Garage Door Opener, Heated Garage, Insulated Garage, Multiple Garages, Storage
- Garage spaces: 4
- Has uncovered spaces: Yes
- Details: Garage Dimensions (see notes)
Accessibility
- Accessibility features: None
Features
- Levels: Two
- Stories: 2
Lot
- Size: 1.03 Acres
- Dimensions: 150 x 350
- Features: Corner Lot, Tree Coverage - Light
Details
- Additional structures: Garage(s), Screenhouse
- Foundation area: 1
- Parcel number: 385049000
- Zoning description: Residential-Single Family
Construction
Type & style
- Home type: SingleFamily
- Property subtype: Single Family
Materials
- Frame
- Roof: Age Over 8 Years,Age 8 Years or Less,Asphalt,Metal
Condition
- New construction: No
- Year built: 1919
Utilities & green energy
- Electric: Circuit Breakers, Fuses, 200+ Amp Service, Power Company: Minnesota Power
- Gas: Natural Gas
- Sewer: City Sewer/Connected
- Water: City Water/Connected
Community & HOA
HOA
- Has HOA: No
Location
- Region: Finlayson
Financial & listing details
- Price per square foot: $184/sqft
- Tax assessed value: $260,700
- Annual tax amount: $2,438
- Date on market: 8/29/2026
- Cumulative days on market: 22 days
- Road surface type: Paved
Estimated market value
$312,900
$297,000 - $329,000
$2,091/mo
Price history
| Date | Event | Price |
|---|---|---|
| 8/29/2026 | Listed for sale | $314,900$184/sqft |
Source:  NorthstarMLS as distributed by MLS GRID #7133429 Report a problem NorthstarMLS as distributed by MLS GRID #7133429 Report a problem | ||
Public tax history
| Year | Property taxes | Tax assessment |
|---|---|---|
| 2025 | $2,438 +2.8% | $260,700 +13.6% |
| 2024 | $2,372 +7.7% | $229,547 -2.6% |
| 2023 | $2,202 -2.9% | $235,700 +17.4% |
| 2022 | $2,268 | $200,800 +12.6% |
| 2021 | -- | $178,400 +36.4% |
| 2020 | $1,706 +2.2% | $130,800 +0.4% |
| 2019 | $1,670 +24.3% | $130,300 +20.5% |
| 2017 | $1,344 -0.4% | $108,100 |
| 2016 | $1,350 +128.8% | $108,100 +197% |
| 2014 | $590 -0.7% | $36,400 -10.3% |
| 2011 | $594 -8.9% | $40,600 -49.1% |
| 2009 | $652 -4.7% | $79,700 -12.9% |
| 2008 | $684 | $91,500 |
Find assessor info on the county website
Monthly payment
Est. payment
Payment breakdown
Explore the cost of this home by adjusting the details. Changes won't be saved.Climate risks
Neighborhood: 55735
Similar homes
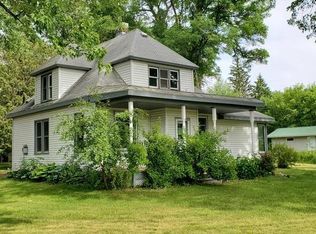
- $249,9004 bd2 ba2.5k sqft6494 School St, Finlayson, MN 55735For Sale
 MLS ID #6123556, Kelly Frisch, United Country Minnesota Properties. Lake Superior Area Realtors as distributed by MLS GRID
 - $369,9004 bd2 ba1.9k sqft68513 County Highway 61, Finlayson, MN 55735For Sale

 MLS ID #7132791, Cholwe Hantuba, PCH Realty LLC. NorthstarMLS as distributed by MLS GRID
 - $245,0003 bd1 ba2.2k sqft24477 Wooded Cir, Finlayson, MN 55735For Sale
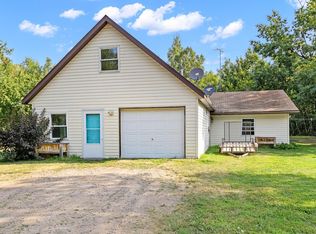 MLS ID #7125620, Tanner Mikrot, United Country Real Estate Minnesota Properties. NorthstarMLS as distributed by MLS GRID
 - $--2 bd1 ba1.1k sqft2170 Tower Ave, Finlayson, MN 55735Auction
 Auction.com 2
 - $250,0003 bd2 ba1.8k sqft11503 116th Ln, Finlayson, MN 55735For SaleMLS ID #7155187, Jamie Lynn Jensen, United Country Real Estate Minnesota Properties. NorthstarMLS as distributed by MLS GRID
- $375,0003 bd1 ba1k sqft63511 Petry Rd, Finlayson, MN 55735For SaleMLS ID #7092955, Jamie Lynn Jensen, United Country Real Estate Minnesota Properties. NorthstarMLS as distributed by MLS GRID
- $390,0003 bd3 ba2.1k sqft66524 Northridge Rd, Finlayson, MN 55735For SaleMLS ID #7142662, Thomas A Jensen, United Country Real Estate Minnesota Properties. NorthstarMLS as distributed by MLS GRID
- $399,9003 bd3 ba2k sqft20907 Hardwood Loop, Finlayson, MN 55735For SaleMLS ID #7133456, Rick Tedesco, eXp Realty. NorthstarMLS as distributed by MLS GRID
- $254,9004 bd3 ba2k sqft59425 State Highway 23, Sandstone, MN 55072For SaleMLS ID #7118280, Joel D Andersen, Keller Williams Integrity NW. NorthstarMLS as distributed by MLS GRID
- $299,9003 bd1 ba2k sqft12500 County Road 41, Willow River, MN 55795For SaleMLS ID #7092120, Richard C Lewis, United Country Real Estate Minnesota Properties. NorthstarMLS as distributed by MLS GRID
- $289,9004 bd2 ba1.8k sqft26200 Pelkey Creek Rd, Hinckley, MN 55037For SaleMLS ID #7155302, Kelly Frisch, United Country Real Estate Minnesota Properties. NorthstarMLS as distributed by MLS GRID
- $279,9003 bd2 ba1.7k sqft25089 Pelkey Creek Rd, Hinckley, MN 55037For SaleMLS ID #7142493, Jason Daley, Bridge Realty, LLC. NorthstarMLS as distributed by MLS GRID
- $300,0002 bd1 ba1.7k sqft38653 Little Sand Rd, Hinckley, MN 55037For SaleMLS ID #7130265, Benjamin Isaac Stenberg, National Realty Guild. NorthstarMLS as distributed by MLS GRID
- $369,0004 bd2 ba1.7k sqft7954 Natalies Way, Willow River, MN 55795New ConstructionMLS ID #7157179, Haeley Newman, Keller Williams Premier Realty. NorthstarMLS as distributed by MLS GRID
- $354,0003 bd2 ba2.2k sqft26751 State Highway 48, Hinckley, MN 55037For SaleMLS ID #7146730, Luke Hegge, Local Realty Inc.. NorthstarMLS as distributed by MLS GRID
- $309,9003 bd2 ba1.5k sqft108 Eagle Dr, Sandstone, MN 55072New ConstructionMLS ID #7139366, Kelly Frisch, United Country Real Estate Minnesota Properties. NorthstarMLS as distributed by MLS GRID
- $309,9003 bd2 ba1.5k sqft112 Eagle Dr, Sandstone, MN 55072New ConstructionMLS ID #7139602, Kelly Frisch, United Country Real Estate Minnesota Properties. NorthstarMLS as distributed by MLS GRID
- $450,0003 bd2 ba2.1k sqft72413 Norway Spruce Rd, Finlayson, MN 55735For SaleMLS ID #7084105, Ka Nao Yang, Partners Realty Inc.. NorthstarMLS as distributed by MLS GRID
