Here we have a 3-bedroom, 1-bath home located 9 miles west of Willow River on a paved road, situated on 20 acres of beautiful countryside. As you enter the home, you'll find a mudroom with plenty of space to hang jackets and leave your boots before stepping into the sunroom, which features large windows that bring in an abundance of natural light. Just off the sunroom is a good-sized kitchen and dining area with ample cabinet space. The main level also includes a bedroom and a large bathroom complete with a tub, shower, toilet, sink, and washer and dryer. The spacious living room features large windows and offers plenty of room for relaxing and entertaining while enjoying views of the surrounding property. Upstairs are two additional good-sized bedrooms. The 26' x 20' basement is unfinished and provides excellent storage space or potential for future use. Outside, you'll find a 36' x 56' insulated pole building, a barn that may be suitable for restoration, a storage garage, and a 20-foot-deep wildlife pond. The property offers a beautiful rural setting with an abundance of wildlife. Come take a look and see all this property has to offer!
Pending
Price cut: $20K (6/30)
$279,900
12500 County Road 41, Willow River, MN 55795
3beds
2,000sqft
:
Get pre-qualified$1,771/mo
Single Family
Built in 1926
20 Acres Lot
$-- Zestimate®
$140/sqft
$-- HOA
What's special
Storage garage
- 45 days |
- 1,498 |
- 86 |
Zillow last checked:
Listing updated:
Listed by:
Richard C Lewis 218-522-0582,
United Country Real Estate Minnesota Properties
Source: NorthstarMLS as distributed by MLS GRID,MLS#: 7092120
Facts & features
Interior
Bedrooms & bathrooms
- Bedrooms: 3
- Bathrooms: 1
- Full bathrooms: 1
Bedroom
- Level: Main
- Area: 221 Square Feet
- Dimensions: 13x17
Bedroom 2
- Level: Upper
- Area: 162 Square Feet
- Dimensions: 12x13.5
Bedroom 3
- Level: Upper
- Area: 123.25 Square Feet
- Dimensions: 8.5x14.5
Bathroom
- Level: Main
- Area: 156 Square Feet
- Dimensions: 13x12
Bonus room
- Level: Lower
- Area: 520 Square Feet
- Dimensions: 20x26
Dining room
- Level: Main
- Area: 136 Square Feet
- Dimensions: 8x17
Kitchen
- Level: Main
- Area: 169 Square Feet
- Dimensions: 13x13
Living room
- Level: Main
- Area: 520 Square Feet
- Dimensions: 20x26
Mud room
- Level: Main
- Area: 96 Square Feet
- Dimensions: 6x16
Heating
- Forced Air
Cooling
- Window Unit(s)
Appliances
- Included: Dryer, Microwave, Range, Refrigerator, Washer
- Laundry: Electric Dryer Hookup, Main Level, Washer Hookup
Features
- Basement: Block,Partial,Unfinished
- Has fireplace: No
Interior area
- Total structure area: 3,400
- Total interior livable area: 2,000 sqft
- Finished area above ground: 2,000
- Finished area below ground: 0
Property
Parking
- Total spaces: 7
- Parking features: Detached Garage, Gravel, Electric, Garage, Garage Door Opener, Insulated Garage
- Garage spaces: 7
- Has uncovered spaces: Yes
- Details: Garage Dimensions (36x56)
Accessibility
- Accessibility features: Accessible Approach with Ramp
Features
- Levels: Two
- Stories: 2
Lot
- Size: 20 Acres
- Dimensions: 660 x 1320
- Features: Tree Coverage - Medium
Details
- Additional structures: Pole Building
- Foundation area: 1634
- Additional parcels included: 050067000
- Parcel number: 0050067000
- Zoning description: Residential-Single Family
- Other equipment: Fuel Tank - Owned
Construction
Type & style
- Home type: SingleFamily
- Property subtype: Single Family
Materials
- Block, Frame, Steel Siding
- Roof: Age 8 Years or Less,Metal
Condition
- New construction: No
- Year built: 1926
Utilities & green energy
- Electric: 100 Amp Service
- Gas: Propane
- Sewer: Septic System Compliant - No
- Water: Dug
Community & HOA
HOA
- Has HOA: No
Location
- Region: Willow River
Financial & listing details
- Price per square foot: $140/sqft
- Tax assessed value: $533,000
- Annual tax amount: $3,516
- Date on market: 6/12/2026
- Cumulative days on market: 229 days
- Road surface type: Paved
Estimated market value
Not available
Estimated sales range
Not available
$1,603/mo
Price history
| Date | Event | Price |
|---|---|---|
| 7/26/2026 | Pending sale | $279,900$140/sqft |
Source:  NorthstarMLS as distributed by MLS GRID #7092120 Report a problem NorthstarMLS as distributed by MLS GRID #7092120 Report a problem | ||
| 6/30/2026 | Price change | $279,900-6.7%$140/sqft |
Source: NorthstarMLS as distributed by MLS GRID #7092120 Report a problem | ||
| 6/12/2026 | Listed for sale | $299,900-62.5%$150/sqft |
Source: NorthstarMLS as distributed by MLS GRID #7092120 Report a problem | ||
| 11/17/2025 | Listing removed | $799,900$400/sqft |
Source: NorthstarMLS as distributed by MLS GRID #6716497 Report a problem | ||
| 7/10/2025 | Price change | $799,900-5.9%$400/sqft |
Source: NorthstarMLS as distributed by MLS GRID #6716497 Report a problem | ||
| 5/17/2025 | Listed for sale | $850,000$425/sqft |
Source: NorthstarMLS as distributed by MLS GRID #6716497 Report a problem | ||
Public tax history
| Year | Property taxes | Tax assessment |
|---|---|---|
| 2025 | $4,020 +132.1% | $533,000 -11.9% |
| 2024 | $1,732 +3.8% | $605,200 +20.3% |
| 2023 | $1,668 +6.5% | $503,200 +9.8% |
| 2022 | $1,566 | $458,400 +31% |
| 2021 | -- | $350,000 +4.5% |
| 2020 | $1,444 -0.4% | $334,800 +9.3% |
| 2019 | $1,450 -11.4% | $306,200 +22.5% |
| 2017 | $1,637 +34.9% | $249,900 |
| 2016 | $1,214 +5.9% | $249,900 +15.7% |
| 2014 | $1,146 -10.2% | $215,900 -19.4% |
| 2011 | $1,276 +8.9% | $267,800 -17.8% |
| 2009 | $1,172 +10.4% | $325,600 +30% |
| 2008 | $1,062 | $250,500 |
Find assessor info on the county website
Monthly payment
Est. payment
Payment breakdown
Explore the cost of this home by adjusting the details. Changes won't be saved.Climate risks
Neighborhood: 55795
Nearby schools
GreatSchools rating
- 5/10Willow River Elementary SchoolGrades: PK-6Distance: 8.6 mi
- 3/10Willow River SecondaryGrades: 7-12Distance: 8.6 mi
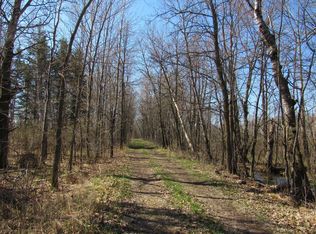
- $249,90070 Acres1 County Road 41, Willow River, MN 55795Lot/Land
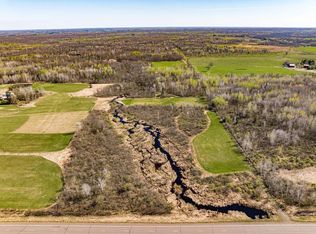
- $249,90070 Acres2 County Road 41, Willow River, MN 55795Lot/Land
- $378,5002 bd1 ba1.3k sqft12545 County Road 41, Willow River, MN 55795Off Market
- $328,4004 bd2 ba2.3k sqft13304 County Road 41, Willow River, MN 55795Off Market
- $372,3003 bd1 ba935 sqft12393 County Road 41, Willow River, MN 55795Off Market
- $201,9003 bd2 ba1.1k sqft13303 County Road 41, Willow River, MN 55795Off Market
- $455,6003 bd1 ba2.3k sqft11510 County Road 41, Willow River, MN 55795Off Market
- $473,6004 bd2 ba1.9k sqft13801 County Road 41, Willow River, MN 55795Off Market
A local agent can set up tours, give advice and negotiate with sellers.
Similar homes
- $299,9003 bd1 ba1.3k sqft84481 Denham Rd, Willow River, MN 55795For Sale
 MLS ID #6125379, Chuck Carstensen, Re/max Results- Elk River. Lake Superior Area Realtors as distributed by MLS GRID
 - $234,9004 bd1 ba2.1k sqft23454 Kestrel Ave, Mc Grath, MN 56350For Sale
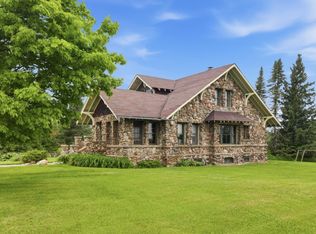
 MLS ID #7090806, Kaila Carroll, Whitetail Properties Real Estate. NorthstarMLS as distributed by MLS GRID
 - $275,0004 bd2 ba2.5k sqft67415 Foley Rd, Finlayson, MN 55735For Sale
 MLS ID #7096842, Gary A. Thaler, Coldwell Banker Realty. NorthstarMLS as distributed by MLS GRID
 - $324,9994 bd3 ba2.7k sqft32269 County Road 43, Willow River, MN 55795For Sale
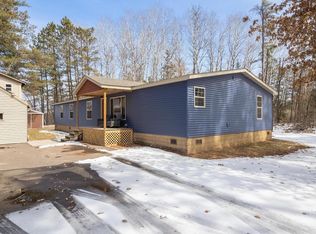 MLS ID #7047186, Rocky Horn, eXp Realty. NorthstarMLS as distributed by MLS GRID
 - $379,0004 bd2 ba1.7k sqft7954 Natalies Way, Willow River, MN 55795New ConstructionMLS ID #7116445, Haeley Newman, Keller Williams Premier Realty. NorthstarMLS as distributed by MLS GRID
- $369,9003 bd2 ba1.2k sqft7236 Bald Eagle Ln, Rutledge, MN 55795For SaleMLS ID #7067187, Thomas Schiffler, Premier Real Estate Services. NorthstarMLS as distributed by MLS GRID
- $264,9004 bd2 ba2.5k sqft6494 School St, Finlayson, MN 55735For SaleMLS ID #6123556, Kelly Frisch, United Country Minnesota Properties. Lake Superior Area Realtors as distributed by MLS GRID
- $258,0004 bd2 ba1.8k sqft8975 Larimer Dr, Sturgeon Lake, MN 55783For SaleMLS ID #6126074, Amy Perrine, NextHome Perrine & Associates. Lake Superior Area Realtors as distributed by MLS GRID
- $279,0003 bd2 ba1k sqft87097 Harmony Ln, Sturgeon Lake, MN 55783For SaleMLS ID #7078990, Tanner Mikrot, United Country Real Estate Minnesota Properties. NorthstarMLS as distributed by MLS GRID
- $220,0003 bd2 ba1.9k sqft3531 State Hwy 23, Askov, MN 55704For SaleMLS ID #6125224, Corrine Hobbs, Edina Realty, Inc. - Duluth. Lake Superior Area Realtors as distributed by MLS GRID
- $322,9004 bd2 ba1.6k sqft7990 Natalie's Way, Willow River, MN 55795New ConstructionMLS ID #6126294, Natalie Mlaskoch, United Country Minnesota Properties. Lake Superior Area Realtors as distributed by MLS GRID
- $415,0004 bd2 ba1.6k sqft14986 135th Ln, Finlayson, MN 55735For SaleMLS ID #6126309, Alissia Kreger, LPT Realty, LLC. Lake Superior Area Realtors as distributed by MLS GRID
- $330,0002 bd1 ba1.1k sqft86196 Military Rd, Sturgeon Lake, MN 55783For SaleMLS ID #6126419, Elsa Ring, Evergreen Realty LLC. Lake Superior Area Realtors as distributed by MLS GRID
- $225,0003 bd2 ba1k sqft302 River Bluff Ave, Sandstone, MN 55072For SaleMLS ID #6123113, Steve Battaglia, Think Minnesota Realty LLC. Lake Superior Area Realtors as distributed by MLS GRID
- $255,0003 bd2 ba2k sqft128 8th St, Moose Lake, MN 55757For SaleMLS ID #6124728, Tracey Tellor, Tellor Realty LLC. Lake Superior Area Realtors as distributed by MLS GRID
- $399,9003 bd1 ba1k sqft63511 Petry Rd, Finlayson, MN 55735For SaleMLS ID #7092955, Jamie Lynn Jensen, United Country Real Estate Minnesota Properties. NorthstarMLS as distributed by MLS GRID
- $185,0005 bd2 ba1.6k sqft216 Park Ave, Sandstone, MN 55702For SaleMLS ID #6125913, Tim Collelo, Tim Collelo Realty, LLC. Lake Superior Area Realtors as distributed by MLS GRID
- $239,9003 bd2 ba1.3k sqft422 Court Ave, Sandstone, MN 55072New ConstructionMLS ID #6816763, Lexi Frye, United Country Real Estate Minnesota Properties. NorthstarMLS as distributed by MLS GRID
