This historic home features new updates while maintaining the original character that makes it so unique. This 3-bedroom, 2-bath home sits on a spacious 1.5-acre corner lot in town, offering a rare combination of privacy and convenience. Inside, the main level features hardwood floors, a renovated bathroom, and a bright kitchen with new cabinets and stainless steel appliances. Enjoy multiple spaces to relax or entertain, including a welcoming porch, large deck, and patio overlooking the tree-lined yard. With its blend of charm, modern updates, and a quiet in-town location, this property is truly a must-see!
Pending
Price cut: $26K (9/30)
$199,000
302 River Bluff Ave, Sandstone, MN 55072
3beds
1,000sqft
Single Family Residence
Built in 1900
1.53 Acres Lot
$193,100 Zestimate®
$199/sqft
$-- HOA
What's special
Hardwood floorsWelcoming porchStainless steel appliancesLarge deckBright kitchenNew cabinetsRenovated bathroom
- 313 days
- 387
- 32
Zillow last checked:
Listing updated:
Listed by:
Steve Battaglia 218-391-4216,
THINK. Home & Land,
Ryanne Battaglia 218-393-4154,
THINK. Home & Land
Source: Lake Superior Area Realtors as distributed by MLS GRID,MLS#: 6123113
Facts & features
Interior
Bedrooms & bathrooms
- Bedrooms: 3
- Bathrooms: 2
- Full bathrooms: 1
- 3/4 bathrooms: 1
Primary bedroom
- Level: Upper
- Area: 126.5 Square Feet
- Dimensions: 11.5 x 11
Bedroom
- Level: Upper
- Area: 121 Square Feet
- Dimensions: 11 x 11
Bedroom
- Level: Upper
- Area: 93.5 Square Feet
- Dimensions: 8.5 x 11
Bathroom
- Level: Main
- Area: 88 Square Feet
- Dimensions: 11 x 8
Bathroom
- Level: Upper
- Area: 89.25 Square Feet
- Dimensions: 10.5 x 8.5
Dining room
- Level: Main
- Area: 104.5 Square Feet
- Dimensions: 11 x 9.5
Kitchen
- Level: Main
- Area: 154 Square Feet
- Dimensions: 11 x 14
Living room
- Level: Main
- Area: 143 Square Feet
- Dimensions: 11 x 13
Heating
- Forced Air, Natural Gas
Cooling
- Central Air
Features
- Basement: Partial
- Has fireplace: No
Interior area
- Total interior livable area: 1,000 sqft
- Finished area above ground: 1,000
- Finished area below ground: 0
Property
Parking
- Parking features: None
Features
- Levels: Multi-Level
Lot
- Size: 1.53 Acres
- Dimensions: 275 x 348 x 167 x 238
Details
- Foundation area: 576
- Parcel number: 455343000
Construction
Type & style
- Home type: SingleFamily
- Property subtype: Single Family Residence
Materials
- Wood, Frame/Wood
- Foundation: Concrete Perimeter
Condition
- Previously Owned
- Year built: 1900
Utilities & green energy
- Electric: Minnesota Power
- Sewer: Public Sewer
- Water: Public
Community & HOA
HOA
- Has HOA: No
Location
- Region: Sandstone
Financial & listing details
- Price per square foot: $199/sqft
- Tax assessed value: $123,400
- Annual tax amount: $1,630
- Date on market: 12/5/2025
- Cumulative days on market: 314 days
Estimated market value
$193,100
$183,000 - $203,000
$1,709/mo
Price history
| Date | Event | Price |
|---|---|---|
| 10/10/2026 | Pending sale | $199,000$199/sqft |
Source:  Lake Superior Area Realtors as distributed by MLS GRID #6123113 Report a problem Lake Superior Area Realtors as distributed by MLS GRID #6123113 Report a problem | ||
| 9/30/2026 | Price change | $199,000-11.6%$199/sqft |
Source: Lake Superior Area Realtors as distributed by MLS GRID #6123113 Report a problem | ||
| 6/25/2026 | Price change | $225,000-9.6%$225/sqft |
Source: Lake Superior Area Realtors as distributed by MLS GRID #6123113 Report a problem | ||
| 5/12/2026 | Price change | $249,000-9.5%$249/sqft |
Source:  NorthstarMLS as distributed by MLS GRID #7022201 Report a problem NorthstarMLS as distributed by MLS GRID #7022201 Report a problem | ||
| 4/8/2026 | Price change | $275,000-5.2%$275/sqft |
Source: Lake Superior Area Realtors as distributed by MLS GRID #6123113 Report a problem | ||
| 3/21/2026 | Price change | $290,000-1.7%$290/sqft |
Source: Lake Superior Area Realtors as distributed by MLS GRID #6123113 Report a problem | ||
| 2/2/2026 | Price change | $295,000-4.8%$295/sqft |
Source: Lake Superior Area Realtors as distributed by MLS GRID #6123113 Report a problem | ||
| 1/13/2026 | Price change | $310,000-6.1%$310/sqft |
Source: Lake Superior Area Realtors as distributed by MLS GRID #6123113 Report a problem | ||
| 12/5/2025 | Listed for sale | $330,000$330/sqft |
Source: Lake Superior Area Realtors as distributed by MLS GRID #6123113 Report a problem | ||
Public tax history
| Year | Property taxes | Tax assessment |
|---|---|---|
| 2025 | $1,620 +8.4% | $123,400 +17.8% |
| 2024 | $1,494 +24.3% | $104,742 -15.4% |
| 2023 | $1,202 +4.9% | $123,800 +24.2% |
| 2022 | $1,146 | $99,700 +13.4% |
| 2021 | -- | $87,900 +10.4% |
| 2020 | $838 +5.3% | $79,600 +18.1% |
| 2019 | $796 +1.8% | $67,400 +13.1% |
| 2017 | $782 -2.5% | $59,600 |
| 2016 | $802 +18.6% | $59,600 +77.4% |
| 2014 | $676 -18.4% | $33,600 -20.8% |
| 2011 | $828 -21.7% | $42,400 -51.9% |
| 2009 | $1,058 -3.1% | $88,200 +1.4% |
| 2008 | $1,092 | $87,000 |
Find assessor info on the county website
Monthly payment
Est. payment
Payment breakdown
Explore the cost of this home by adjusting the details. Changes won't be saved.Climate risks
Neighborhood: 55072
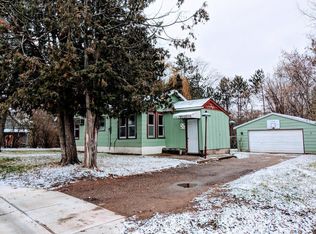

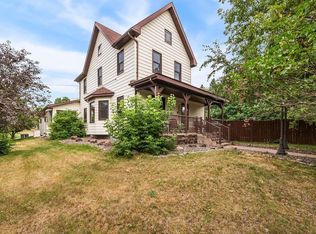
Similar homes
- $255,0003 bd2 ba1k sqft418 1st St, Sandstone, MN 55072For Sale

 MLS ID #7108262, Jamie Lynn Jensen, United Country Real Estate Minnesota Properties. NorthstarMLS as distributed by MLS GRID
 - $199,0002 bd1 ba920 sqft30205 Birch Dr, Pine City, MN 55063For Sale
 MLS ID #7071203, Janet R. Wiener, Homes Preferred Realty. NorthstarMLS as distributed by MLS GRID
 - $--3 bd1 ba1.1k sqft312 Main St W, Hinckley, MN 55037Auction
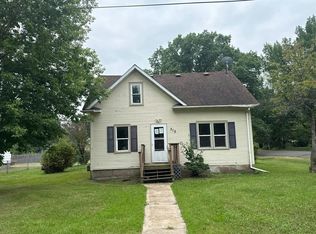 Auction.com 1
 - $--3 bd1 ba1.1k sqft315 1st St S, Brook Park, MN 55007Auction
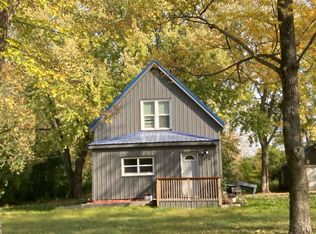 Auction.com 2
 - $169,9003 bd1 ba1.2k sqft105 3rd St SE, Hinckley, MN 55037For SaleMLS ID #7045894, Chuck Carstensen, RE/MAX Results. NorthstarMLS as distributed by MLS GRID
- $185,0002 bd1 ba1.2k sqft13004 Balsam Fir Rd, Willow River, MN 55795For SaleMLS ID #7126256, Tanner Mikrot, United Country Real Estate Minnesota Properties. NorthstarMLS as distributed by MLS GRID
- $199,9001 bd-- ba792 sqft18965 124th Ln #Mc, Mc Grath, MN 56350For SaleMLS ID #7145873, Caleb Carlson, Real Broker, LLC. NorthstarMLS as distributed by MLS GRID
- $195,0001 bd1 ba970 sqft50738 Sand Creek Rd, Bruno, MN 55712For SaleMLS ID #7117802, Thomas A Jensen, United Country Real Estate Minnesota Properties. NorthstarMLS as distributed by MLS GRID
- $240,0002 bd1 ba1.1k sqft82079 Schoumaker Rd, Willow River, MN 55795For SaleMLS ID #7124691, Thomas A Jensen, United Country Real Estate Minnesota Properties. NorthstarMLS as distributed by MLS GRID
- $233,9002 bd1 ba1k sqft20986 Cross Lake Rd, Pine City, MN 55063For SaleMLS ID #7153545, Clarissa A Lobo, Coldwell Banker Realty - Southwest Regional. NorthstarMLS as distributed by MLS GRID
- $200,0001 bd1 ba640 sqft29280 Brook Park Rd, Brook Park, MN 55007For SaleMLS ID #7133933, Michelle Nicollette Hosch, Century 21 Moline Realty Inc. NorthstarMLS as distributed by MLS GRID
- $249,9002 bd1 ba1k sqft45248 State Highway 48, Hinckley, MN 55037For SaleMLS ID #6746281, Thomas G Lymburner, Heartland Realty, Inc. NorthstarMLS as distributed by MLS GRID
- $236,9002 bd1 ba1k sqft101 Dunn Ave N, Hinckley, MN 55037For SaleMLS ID #7108215, Lexi Frye, United Country Real Estate Minnesota Properties. NorthstarMLS as distributed by MLS GRID
- $119,9002 bd1 ba978 sqft25261 Maple Tree Ln, Pine City, MN 55063For SaleMLS ID #7146369, Dorothy "Dottie" McIntyre, Keller Williams Premier Realty. NorthstarMLS as distributed by MLS GRID
- $249,9002 bd1 ba720 sqft20267 State Highway 18, Finlayson, MN 55735For SaleMLS ID #7076564, Sherri L. Rybak, Town & Country Real Estate Inc. NorthstarMLS as distributed by MLS GRID
- $289,9001 bd1 ba760 sqft80083 Whispering Pines Ln, Willow River, MN 55795For SaleMLS ID #7155016, Natalie Jensen, United Country Real Estate Minnesota Properties. NorthstarMLS as distributed by MLS GRID
- $125,0001 bd-- ba620 sqft37975 Clover Cir, Hinckley, MN 55037For SaleMLS ID #6774701, Amanda McKee, LPT Realty, LLC. NorthstarMLS as distributed by MLS GRID
- $209,0002 bd1 ba722 sqft4620 Madison St, Bruno, MN 55712New ConstructionMLS ID #7115498, Sheldon W. Johnson, NextHome Perrine & Associates Realty. NorthstarMLS as distributed by MLS GRID
- $279,0003 bd2 ba1k sqft87097 Harmony Ln, Sturgeon Lake, MN 55783For SaleMLS ID #7078990, Tanner Mikrot, United Country Real Estate Minnesota Properties. NorthstarMLS as distributed by MLS GRID
