Move right into this beautifully maintained and updated 4 Bdrm, 3 Bath home on a spacious 0,5 ac corner lot, just a short walk from Robinson Park! Originally relocated to this site in the late 70s and placed on a new foundation, this 2-story home combines timeless character with modern updates and maintenance-free living. Step inside and fall in love with the gorgeous original woodwork, and warm, inviting atmosphere throughout. The main level features a spacious living room, updated kitchen with beautiful cabinetry and pantry, dining room, cozy sitting room, sunroom, and a ¾ Ba and office/storage rm. Upstairs offers 4 bedrooms, several with walk-in closets. The finished walkout lower level includes a family room, den/bdrm (no egress), full Ba, laundry room, workshop, and abundant storage. Extensive updates provide peace of mind, including the roof, windows, aluminum siding, gas boiler, mini-split cooling/heating system, insulation, electrical updates, solar panels, generator and more. Outside you’ll find an attached 2-car garage plus a newer 3 car detached garage. The fully fenced backyard is a true private retreat, offering the feel of country living while enjoying the convenience of city utilities and natural gas. Relax or entertain on the brand-new oversized patio, gather around the fire pit, or enjoy the abundance of different fruit trees. Set up for daycare or foster care use, this versatile property offers incredible flexibility for homeowners or business opportunities. This move-in-ready property truly has it all—space, character, updates, privacy, and endless possibilities. Come see everything this exceptional home has to offer. !!! SELLER IS WILLING TO CONTRIBUTE toward an interest rate buydown with an acceptable offer, helping make this home even more affordable!!!
Pending
Price cut: $10.5K (8/18)
$299,500
401 River Bluff Ave, Sandstone, MN 55072
4beds
3,014sqft
Single Family Residence
Built in 1895
0.51 Acres Lot
$294,100 Zestimate®
$99/sqft
$-- HOA
What's special
Fully fenced backyardBrand-new oversized patioGorgeous original woodworkTrue private retreatAbundant storageFire pitWarm inviting atmosphere throughout
- 91 days
- 292
- 17
Zillow last checked:
Listing updated:
Listed by:
Elena Omirova Davidson 218-390-1245,
NextHome Perrine & Associates
Source: Lake Superior Area Realtors as distributed by MLS GRID,MLS#: 6126982
Facts & features
Interior
Bedrooms & bathrooms
- Bedrooms: 4
- Bathrooms: 2
- Full bathrooms: 2
- 3/4 bathrooms: 1
Rooms
- Room types: Family/Rec, Mud Room, Workshop
Bedroom
- Level: Upper
- Area: 91 Square Feet
- Dimensions: 9.1 x 10
Bedroom
- Level: Upper
- Area: 79.2 Square Feet
- Dimensions: 8 x 9.9
Bedroom
- Level: Upper
- Area: 156 Square Feet
- Dimensions: 12 x 13
Bedroom
- Level: Upper
- Area: 100 Square Feet
- Dimensions: 10 x 10
Dining room
- Description: formal dining rm
- Level: Main
- Area: 132 Square Feet
- Dimensions: 11 x 12
Foyer
- Description: main foyer
- Level: Main
- Area: 112 Square Feet
- Dimensions: 8 x 14
Kitchen
- Description: w/pantry. walks out to the back patio
- Level: Main
- Area: 154 Square Feet
- Dimensions: 11 x 14
Living room
- Description: w/bay window + mini split
- Level: Main
- Area: 212.1 Square Feet
- Dimensions: 10.1 x 21
Office
- Level: Basement
- Area: 150 Square Feet
- Dimensions: 10 x 15
Other
- Description: used as a sitting room
- Level: Main
- Area: 72 Square Feet
- Dimensions: 8 x 9
Storage
- Description: in the addition, office/storage room (no heat)
- Level: Main
- Area: 136 Square Feet
- Dimensions: 8 x 17
Sun room
- Description: used as an office/media rm
- Level: Main
- Area: 62.3 Square Feet
- Dimensions: 7 x 8.9
Heating
- Boiler, Heat Pump, Hot Water, Natural Gas, Electric
Cooling
- Window Unit(s), Ductless
Appliances
- Included: Water Heater-Gas, Dishwasher, Microwave, Range, Refrigerator, Washer
- Laundry: Dryer Hook-Ups, Washer Hookup
Features
- Walk-In Closet(s), Foyer-Entrance
- Flooring: Hardwood Floors
- Windows: Energy Windows
- Basement: Full,Finished,Walkout,Bath,Den/Office,Family/Rec Room,Washer Hook-Ups,Dryer Hook-Ups
- Has fireplace: No
Interior area
- Total interior livable area: 3,014 sqft
- Finished area above ground: 2,078
- Finished area below ground: 936
Property
Parking
- Total spaces: 5
- Parking features: Asphalt, Attached, Detached, Electrical Service, Slab
- Attached garage spaces: 5
Features
- Patio & porch: Patio
- Exterior features: Rain Gutters
- Fencing: Fenced
Lot
- Size: 0.51 Acres
- Dimensions: 150 x 150
- Features: Corner Lot
Details
- Parcel number: 455350000
Construction
Type & style
- Home type: SingleFamily
- Architectural style: Bungalow
- Property subtype: Single Family Residence
Materials
- Aluminum, Frame/Wood
- Foundation: Concrete Perimeter
- Roof: Asphalt Shingle
Condition
- Year built: 1895
Utilities & green energy
- Electric: Minnesota Power, Other
- Sewer: Public Sewer
- Water: Public
- Utilities for property: Cable, Satellite
Community & HOA
HOA
- Has HOA: No
Location
- Region: Sandstone
Financial & listing details
- Price per square foot: $99/sqft
- Tax assessed value: $247,300
- Annual tax amount: $3,498
- Date on market: 7/26/2026
- Cumulative days on market: 67 days
- Listing terms: Cash,Conventional,FHA,VA Loan
- Road surface type: Paved
Estimated market value
$294,100
$279,000 - $309,000
$2,352/mo
Price history
| Date | Event | Price |
|---|---|---|
| 10/19/2026 | Pending sale | $299,500$99/sqft |
Source:  NextHome #7115926 Report a problem NextHome #7115926 Report a problem | ||
| 8/18/2026 | Price change | $299,500-3.4%$99/sqft |
Source:  NorthstarMLS as distributed by MLS GRID #7115926 Report a problem NorthstarMLS as distributed by MLS GRID #7115926 Report a problem | ||
| 7/29/2026 | Listed for sale | $310,000+109.5%$103/sqft |
Source: NorthstarMLS as distributed by MLS GRID #7115926 Report a problem | ||
| 4/7/2008 | Sold | $148,000$49/sqft |
Source:  Lake Superior Area Realtors as distributed by MLS GRID #1275418 Report a problem Lake Superior Area Realtors as distributed by MLS GRID #1275418 Report a problem | ||
Public tax history
| Year | Property taxes | Tax assessment |
|---|---|---|
| 2025 | $3,740 +4.9% | $247,300 +0.4% |
| 2024 | $3,564 +9.3% | $246,333 -2.4% |
| 2023 | $3,260 +6% | $252,400 +16.9% |
| 2022 | $3,076 | $216,000 +18.5% |
| 2021 | -- | $182,300 +8.3% |
| 2020 | $2,370 +4.2% | $168,300 +16.8% |
| 2019 | $2,274 +4.1% | $144,100 +12.8% |
| 2017 | $2,184 -0.9% | $127,800 |
| 2016 | $2,204 +52.4% | $127,800 +74.1% |
| 2014 | $1,446 -17.1% | $73,400 -23.1% |
| 2011 | $1,744 -11.7% | $95,400 -35.7% |
| 2009 | $1,974 -13.6% | $148,300 -6% |
| 2008 | $2,284 | $157,800 |
Find assessor info on the county website
Monthly payment
Est. payment
Payment breakdown
Explore the cost of this home by adjusting the details. Changes won't be saved.Climate risks
Neighborhood: 55072

Similar homes
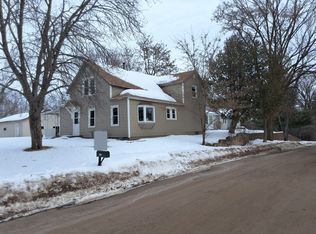
- $--3 bd2 ba1.7k sqft410 Washington St, Sandstone, MN 55072Auction
 ServiceLink Auction
 - $213,0003 bd2 ba1.5k sqft101 Commercial Ave N, Sandstone, MN 55072For Sale

 MLS ID #7161801, Elijah Land, Realty Executives Top Results. NorthstarMLS as distributed by MLS GRID
 - $174,9005 bd2 ba1.6k sqft216 Park Ave, Sandstone, MN 55072For Sale
 MLS ID #6125913, Tim Collelo, Tim Collelo Realty, LLC. Lake Superior Area Realtors as distributed by MLS GRID
 - $254,9004 bd3 ba2k sqft59425 State Highway 23, Sandstone, MN 55072For Sale
 MLS ID #7118280, Joel D Andersen, Keller Williams Integrity NW. NorthstarMLS as distributed by MLS GRID
 - $309,9003 bd2 ba1.5k sqft108 Eagle Dr, Sandstone, MN 55072New ConstructionMLS ID #7139366, Kelly Frisch, United Country Real Estate Minnesota Properties. NorthstarMLS as distributed by MLS GRID
- $309,9003 bd2 ba1.5k sqft112 Eagle Dr, Sandstone, MN 55072New ConstructionMLS ID #7139602, Kelly Frisch, United Country Real Estate Minnesota Properties. NorthstarMLS as distributed by MLS GRID
- $309,9003 bd2 ba1.7k sqft6532 School St N, Finlayson, MN 55735For SaleMLS ID #7133429, Kelly Frisch, United Country Real Estate Minnesota Properties. NorthstarMLS as distributed by MLS GRID
- $380,0001 bd1 ba3.2k sqft18625 Skunk Lake Rd, Sandstone, MN 55072For SaleMLS ID #7157099, John Lockner, RE/MAX Results. NorthstarMLS as distributed by MLS GRID
- $245,0003 bd1 ba2.2k sqft24477 Wooded Cir, Finlayson, MN 55735For SaleMLS ID #7125620, Tanner Mikrot, United Country Real Estate Minnesota Properties. NorthstarMLS as distributed by MLS GRID
- $369,9004 bd2 ba1.9k sqft68513 County Highway 61, Finlayson, MN 55735For SaleMLS ID #7132791, Cholwe Hantuba, PCH Realty LLC. NorthstarMLS as distributed by MLS GRID
- $379,9994 bd3 ba2.9k sqft59412 Cloverdale Rd, Askov, MN 55704For SaleMLS ID #7136604, Haeley Newman, Keller Williams Premier Realty. NorthstarMLS as distributed by MLS GRID
- $274,9003 bd2 ba1.7k sqft25089 Pelkey Creek Rd, Hinckley, MN 55037For SaleMLS ID #7142493, Jason Daley, Bridge Realty, LLC. NorthstarMLS as distributed by MLS GRID
- $354,0003 bd2 ba2.2k sqft26751 State Highway 48, Hinckley, MN 55037For SaleMLS ID #7146730, Luke Hegge, Local Realty Inc.. NorthstarMLS as distributed by MLS GRID
- $299,9003 bd1 ba2k sqft12500 County Road 41, Willow River, MN 55795For SaleMLS ID #7092120, Richard C Lewis, United Country Real Estate Minnesota Properties. NorthstarMLS as distributed by MLS GRID
- $250,0003 bd2 ba1.8k sqft11503 116th Ln, Finlayson, MN 55735For SaleMLS ID #7155187, Jamie Lynn Jensen, United Country Real Estate Minnesota Properties. NorthstarMLS as distributed by MLS GRID
- $399,9003 bd3 ba2k sqft20907 Hardwood Loop, Finlayson, MN 55735For SaleMLS ID #7133456, Rick Tedesco, eXp Realty. NorthstarMLS as distributed by MLS GRID
- $259,9003 bd2 ba2.2k sqft87598 Alder Loop, Sturgeon Lake, MN 55783For SaleMLS ID #7115807, Tanner Mikrot, United Country Real Estate Minnesota Properties. NorthstarMLS as distributed by MLS GRID
