Thoughtfully renovated with quality finishes throughout, this 2bed/1bath home is truly move-in ready! Beautifully updated from top to bottom-- it features all new electrical, plumbing, insulation, siding, gutters, flooring, a roof that's only two years old, and so much more. The inviting interior showcases brand-new stainless steel appliances, custom tile in the kitchen and bathroom, and a welcoming breezeway with a tongue-and-groove ceiling, shiplap accents, and a custom built-in bench. The main floor laundry offers custom cabinetry and shelving, while the full basement provides abundant storage and future possibilities. The insulated, sheet-rocked attached two-car garage also includes a new concrete floor. Enjoy your morning coffee or relax on the floating patio out back. Conveniently located near the Munger Trail and within walking distance of downtown, parks, and the community center.
Active
Price cut: $10K (8/4)
$249,900
101 Dunn Ave N, Hinckley, MN 55037
2beds
1,061sqft
Single Family
Built in 1940
8,712 Square Feet Lot
$245,600 Zestimate®
$236/sqft
$-- HOA
What's special
Floating patio out backShiplap accentsBrand-new stainless steel appliancesAll new electricalCustom built-in bench
- 25 days |
- 557 |
- 27 |
Zillow last checked:
Listing updated:
Listed by:
Lexi Frye 320-279-0818,
United Country Real Estate Minnesota Properties
Source: NorthstarMLS as distributed by MLS GRID,MLS#: 7108215
Facts & features
Interior
Bedrooms & bathrooms
- Bedrooms: 2
- Bathrooms: 1
- Full bathrooms: 1
Bedroom
- Level: Main
- Area: 90 Square Feet
- Dimensions: 9 x 10
Bedroom 2
- Level: Main
- Area: 90 Square Feet
- Dimensions: 9 x 10
Other
- Level: Main
- Area: 81 Square Feet
- Dimensions: 9 x 9
Dining room
- Level: Main
- Area: 88 Square Feet
- Dimensions: 8 x 11
Kitchen
- Level: Main
- Area: 63 Square Feet
- Dimensions: 9 x 7
Laundry
- Level: Main
- Area: 54 Square Feet
- Dimensions: 6 x 9
Living room
- Level: Main
- Area: 221 Square Feet
- Dimensions: 13 x 17
Heating
- Forced Air
Cooling
- Wall Unit(s)
Appliances
- Included: Dryer, Range, Refrigerator, Washer
- Laundry: Laundry Room, Main Level
Features
- Basement: Full
- Has fireplace: No
Interior area
- Total structure area: 2,237
- Total interior livable area: 1,061 sqft
- Finished area above ground: 1,061
- Finished area below ground: 0
Video & virtual tour
Property
Parking
- Total spaces: 2
- Parking features: Attached
- Attached garage spaces: 2
- Details: Garage Dimensions (19x21)
Accessibility
- Accessibility features: None
Features
- Levels: One
- Stories: 1
- Patio & porch: Deck, Porch
Lot
- Size: 8,712 Square Feet
- Dimensions: 72 x 150
- Features: Tree Coverage - Medium
Details
- Foundation area: 1061
- Parcel number: 405123000
- Zoning description: Residential-Single Family
Construction
Type & style
- Home type: SingleFamily
- Property subtype: Single Family
Materials
- Roof: Age 8 Years or Less
Condition
- New construction: No
- Year built: 1940
Utilities & green energy
- Electric: 100 Amp Service, Power Company: Minnesota Power
- Gas: Oil
- Sewer: City Sewer/Connected
- Water: City Water/Connected
Community & HOA
HOA
- Has HOA: No
Location
- Region: Hinckley
Financial & listing details
- Price per square foot: $236/sqft
- Tax assessed value: $84,500
- Annual tax amount: $964
- Date on market: 7/22/2026
- Road surface type: Paved
Estimated market value
$245,600
$233,000 - $258,000
$1,462/mo
Price history
| Date | Event | Price |
|---|---|---|
| 8/4/2026 | Price change | $249,900-3.8%$236/sqft |
Source:  NorthstarMLS as distributed by MLS GRID #7108215 Report a problem NorthstarMLS as distributed by MLS GRID #7108215 Report a problem | ||
| 7/22/2026 | Listed for sale | $259,900+376%$245/sqft |
Source: NorthstarMLS as distributed by MLS GRID #7108215 Report a problem | ||
| 12/3/1996 | Sold | $54,600$51/sqft |
Source: Agent Provided Report a problem | ||
Public tax history
| Year | Property taxes | Tax assessment |
|---|---|---|
| 2025 | $581 -12.2% | $84,500 +80.1% |
| 2024 | $662 +24.9% | $46,920 -43.3% |
| 2023 | $530 -43.3% | $82,800 +20.3% |
| 2022 | $934 | $68,800 -24.8% |
| 2021 | -- | $91,500 +2.5% |
| 2020 | $814 +11.2% | $89,300 +11.8% |
| 2019 | $732 +10.6% | $79,900 +15.5% |
| 2017 | $662 -0.9% | $69,200 |
| 2016 | $668 +28% | $69,200 +84.5% |
| 2014 | $522 -10.6% | $37,500 -21.1% |
| 2011 | $584 -14.4% | $47,500 -50.1% |
| 2009 | $682 +12.2% | $95,100 -1.6% |
| 2008 | $608 | $96,600 |
Find assessor info on the county website
Monthly payment
Est. payment
Payment breakdown
Explore the cost of this home by adjusting the details. Changes won't be saved.Climate risks
Neighborhood: 55037
Nearby schools
GreatSchools rating
- 3/10Hinckley Elementary SchoolGrades: PK-6Distance: 0.6 mi
- 4/10Hinckley-Finlayson SecondaryGrades: 7-12Distance: 0.3 mi
- $146,2001 bd1 ba800 sqft201 Main St W, Hinckley, MN 55037Off Market
- $148,8002 bd1 ba840 sqft103 Dunn Ave N, Hinckley, MN 55037Off Market
- $201,4002 bd2 ba1.1k sqft205 Main St W, Hinckley, MN 55037Off Market
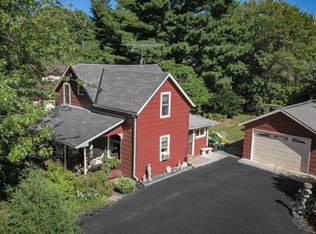
- $187,5003 bd0 ba1.1k sqft105 Dunn Ave N, Hinckley, MN 55037Off Market
- $154,2002 bd1 ba825 sqft207 Main St W, Hinckley, MN 55037Off Market
- $268,3003 bd2 ba2.2k sqft204 1st St NW, Hinckley, MN 55037Off Market
- $170,0001 bd1 ba1k sqft202 1st St NW, Hinckley, MN 55037Sold
- $251,3002 bd1 ba1.1k sqft104 Dunn Ave S, Hinckley, MN 55037Off Market
A local agent can set up tours, give advice and negotiate with sellers.
Similar homes
- $--3 bd1 ba1.1k sqft312 Main St W, Hinckley, MN 55037Auction
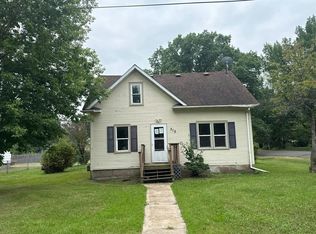 Auction.com 1
 - $169,9003 bd1 ba1.2k sqft105 3rd St SE, Hinckley, MN 55037For Sale

 MLS ID #7045894, Chuck Carstensen, RE/MAX Results. NorthstarMLS as distributed by MLS GRID
 - $355,0002 bd1 ba1.1k sqft10912 Dahl Rd, Hinckley, MN 55037For Sale
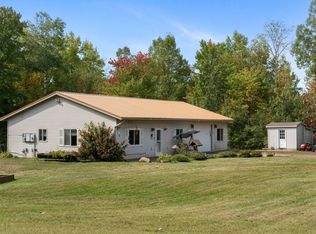 MLS ID #6826731, Molly Hangartner, Ashworth Real Estate. NorthstarMLS as distributed by MLS GRID
 - $224,9993 bd2 ba1.5k sqft101 Commercial Ave N, Sandstone, MN 55072For Sale
 MLS ID #7128054, Elijah Land, Realty Executives Top Results. NorthstarMLS as distributed by MLS GRID
 - $--3 bd2 ba1.4k sqft46724 State Highway 48, Hinckley, MN 55037AuctionServiceLink Auction
- $225,0001 bd1 ba640 sqft29280 Brook Park Rd, Brook Park, MN 55007For SaleMLS ID #7120708, Michelle Nicollette Hosch, Century 21 Moline Realty Inc. NorthstarMLS as distributed by MLS GRID
- $235,0002 bd1 ba999 sqft20986 Cross Lake Rd, Pine City, MN 55063For SaleMLS ID #7098794, Michelle Nicollette Hosch, Century 21 Moline Realty Inc. NorthstarMLS as distributed by MLS GRID
- $319,9002 bd2 ba1.4k sqft930 Cartway Ln, Hinckley, MN 55037For SaleMLS ID #7074814, Daniel Winsor, Homes Plus Realty. NorthstarMLS as distributed by MLS GRID
- $215,0003 bd2 ba990 sqft153 2nd St SW, Henriette, MN 55036For SaleMLS ID #7127646, Ruby Olsen, Keller Williams Premier Realty. NorthstarMLS as distributed by MLS GRID
- $269,9003 bd2 ba1k sqft418 1st St, Sandstone, MN 55072For SaleMLS ID #7108262, Jamie Lynn Jensen, United Country Real Estate Minnesota Properties. NorthstarMLS as distributed by MLS GRID
- $225,0003 bd2 ba1k sqft302 River Bluff Ave, Sandstone, MN 55072For SaleMLS ID #6123113, Steve Battaglia, THINK. Home & Land. Lake Superior Area Realtors as distributed by MLS GRID
- $249,9002 bd1 ba720 sqft20267 State Highway 18, Finlayson, MN 55735For SaleMLS ID #7076564, Sherri L. Rybak, Town & Country Real Estate Inc. NorthstarMLS as distributed by MLS GRID
- $130,0001 bd-- ba620 sqft37975 Clover Cir, Hinckley, MN 55037For SaleMLS ID #6774701, Amanda McKee, LPT Realty, LLC. NorthstarMLS as distributed by MLS GRID
- $215,0002 bd1 ba920 sqft30205 Birch Dr, Pine City, MN 55063For SaleMLS ID #7071203, Janet R. Wiener, Homes Preferred Realty. NorthstarMLS as distributed by MLS GRID
- $211,6002 bd1 ba1k sqft480 9th Ave NE, Pine City, MN 55063For SaleHubzu
- $197,5002 bd1 ba1.1k sqft940 6th Ave SW, Pine City, MN 55063For SaleMLS ID #7123308, Catherine Carchedi, GRI, CRS, RE/MAX Synergy. NorthstarMLS as distributed by MLS GRID
- $239,9002 bd2 ba1k sqft30 Main St S #8H, Pine City, MN 55063For SaleMLS ID #7060729, Scott A Lindquist, Imagine Realty. NorthstarMLS as distributed by MLS GRID
- $205,0002 bd1 ba902 sqft22710 Northmen St, Brook Park, MN 55007For SaleMLS ID #7122010, Loreal Lindstrom, LPT Realty, LLC. NorthstarMLS as distributed by MLS GRID
- $195,0004 bd2 ba1.1k sqft1318 Highway 23 N, Sandstone, MN 55072For SaleMLS ID #7106908, Shelby Peltier, Edina Realty, Inc.. NorthstarMLS as distributed by MLS GRID
- $235,0002 bd1 ba758 sqft2633 Pine Ln, Mora, MN 55051For SaleMLS ID #7042808, Thomas Wesley, Bridge Realty, LLC. NorthstarMLS as distributed by MLS GRID
