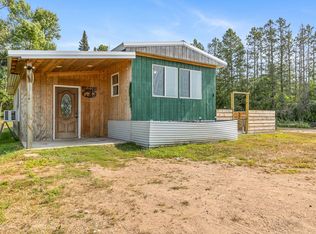
Welcome to this inviting Sandstone property offering space, privacy, and small town charm along Hwy 23. Set on a generous lot surrounded by mature trees and open yard space, this home provides the perfect blend of convenience and country living. Inside, you’ll find comfortable living areas filled with natural light and a layout that offers flexibility for everyday living. Whether you’re creating a cozy retreat, a work from home setup this home gives you options to make it your own. The expansive yard is ready for gardening, recreation, or future outbuildings. With direct access to Hwy 23, you’re just minutes from downtown Sandstone, local shops, schools, and outdoor attractions like Robinson Park, Banning State Park, and the scenic Kettle River. The sellers will be completing the following projects before closing, Downstairs bedroom door, painting, Trim work. Siding was new in 2026 and the entryway is newly finished as well. There is a new washer and dryer as of 08/25/26
Pending
Price cut: $5.1K (8/24)
$189,900
1318 Highway 23 N, Sandstone, MN 55072
4beds
1,107sqft
Single Family
Built in 1970
0.52 Acres Lot
$188,400 Zestimate®
$172/sqft
$-- HOA
What's special
Generous lotSurrounded by mature treesOpen yard space
- 78 days
- 262
- 16
Zillow last checked:
Listing updated:
Listed by:
Shelby Peltier 763-402-2230,
Edina Realty, Inc.
Source: NorthstarMLS as distributed by MLS GRID,MLS#: 7106908
Facts & features
Interior
Bedrooms & bathrooms
- Bedrooms: 4
- Bathrooms: 2
- Full bathrooms: 2
Bedroom
- Level: Main
- Area: 90 Square Feet
- Dimensions: 9x10
Bedroom 2
- Level: Upper
- Area: 130 Square Feet
- Dimensions: 10x13
Bedroom 3
- Level: Upper
- Area: 117 Square Feet
- Dimensions: 9x13
Bedroom 4
- Level: Upper
- Area: 90 Square Feet
- Dimensions: 10x9
Dining room
- Level: Main
- Area: 88 Square Feet
- Dimensions: 8x11
Kitchen
- Level: Main
- Area: 88 Square Feet
- Dimensions: 8x11
Living room
- Level: Main
- Area: 154 Square Feet
- Dimensions: 14x11
Heating
- Forced Air
Cooling
- Wall Unit(s), Window Unit(s)
Features
- Basement: Block
- Has fireplace: No
Interior area
- Total structure area: 1,498
- Total interior livable area: 1,107 sqft
- Finished area above ground: 1,107
- Finished area below ground: 0
Property
Parking
- Parking features: Gravel
Accessibility
- Accessibility features: None
Features
- Levels: One and One Half
- Stories: 1.5
Lot
- Size: 0.52 Acres
- Dimensions: 150 x 150
Details
- Foundation area: 391
- Parcel number: 0455499000
- Zoning description: Residential-Single Family
Construction
Type & style
- Home type: SingleFamily
- Property subtype: Single Family
Condition
- New construction: No
- Year built: 1970
Utilities & green energy
- Gas: Electric, Natural Gas
- Sewer: City Sewer/Connected
- Water: City Water/Connected
Community & HOA
Community
- Subdivision: Supp To Sandstone Quarries
HOA
- Has HOA: No
Location
- Region: Sandstone
Financial & listing details
- Price per square foot: $172/sqft
- Annual tax amount: $740
- Date on market: 7/30/2026
- Cumulative days on market: 79 days
Estimated market value
$188,400
$179,000 - $198,000
$1,819/mo
Price history
| Date | Event | Price |
|---|---|---|
| 10/9/2026 | Pending sale | $189,900$172/sqft |
Source:  NorthstarMLS as distributed by MLS GRID #7106908 Report a problem NorthstarMLS as distributed by MLS GRID #7106908 Report a problem | ||
| 8/24/2026 | Price change | $189,900-2.6%$172/sqft |
Source: NorthstarMLS as distributed by MLS GRID #7106908 Report a problem | ||
| 8/7/2026 | Price change | $195,000-4.9%$176/sqft |
Source: NorthstarMLS as distributed by MLS GRID #7106908 Report a problem | ||
| 7/30/2026 | Listed for sale | $205,000+60.2%$185/sqft |
Source: NorthstarMLS as distributed by MLS GRID #7106908 Report a problem | ||
| 6/20/2024 | Sold | $128,000+6.7%$116/sqft |
Source: NorthstarMLS as distributed by MLS GRID #6534385 Report a problem | ||
| 5/23/2024 | Pending sale | $120,000$108/sqft |
Source: NorthstarMLS as distributed by MLS GRID #6534385 Report a problem | ||
| 5/11/2024 | Listed for sale | $120,000$108/sqft |
Source: NorthstarMLS as distributed by MLS GRID #6534385 Report a problem | ||
Public tax history
Tax history is unavailable.
Monthly payment
Est. payment
Payment breakdown
Explore the cost of this home by adjusting the details. Changes won't be saved.Climate risks
Neighborhood: 55072

Similar homes
- $213,0003 bd2 ba1.5k sqft101 Commercial Ave N, Sandstone, MN 55072For Sale

 MLS ID #7128054, Elijah Land, Realty Executives Top Results. NorthstarMLS as distributed by MLS GRID
 - $255,0003 bd2 ba1k sqft418 1st St, Sandstone, MN 55072For Sale
 MLS ID #7108262, Jamie Lynn Jensen, United Country Real Estate Minnesota Properties. NorthstarMLS as distributed by MLS GRID
 - $219,0003 bd2 ba1.3k sqft422 Court Ave N, Sandstone, MN 55072New Construction
 MLS ID #6816763, Lexi Frye, United Country Real Estate Minnesota Properties. NorthstarMLS as distributed by MLS GRID
 - $185,0002 bd1 ba1.2k sqft13004 Balsam Fir Rd, Willow River, MN 55795For Sale
 MLS ID #7126256, Tanner Mikrot, United Country Real Estate Minnesota Properties. NorthstarMLS as distributed by MLS GRID
 - $199,0002 bd1 ba920 sqft30205 Birch Dr, Pine City, MN 55063For SaleMLS ID #7071203, Janet R. Wiener, Homes Preferred Realty. NorthstarMLS as distributed by MLS GRID
- $195,0001 bd1 ba970 sqft50738 Sand Creek Rd, Bruno, MN 55712For SaleMLS ID #7117802, Thomas A Jensen, United Country Real Estate Minnesota Properties. NorthstarMLS as distributed by MLS GRID
- $169,9003 bd1 ba1.2k sqft105 3rd St SE, Hinckley, MN 55037For SaleMLS ID #7045894, Chuck Carstensen, RE/MAX Results. NorthstarMLS as distributed by MLS GRID
- $199,9001 bd-- ba792 sqft18965 124th Ln #Mc, Mc Grath, MN 56350For SaleMLS ID #7145873, Caleb Carlson, Real Broker, LLC. NorthstarMLS as distributed by MLS GRID
- $200,0001 bd1 ba640 sqft29280 Brook Park Rd, Brook Park, MN 55007For SaleMLS ID #7133933, Michelle Nicollette Hosch, Century 21 Moline Realty Inc. NorthstarMLS as distributed by MLS GRID
- $240,0002 bd1 ba1.1k sqft82079 Schoumaker Rd, Willow River, MN 55795For SaleMLS ID #7124691, Thomas A Jensen, United Country Real Estate Minnesota Properties. NorthstarMLS as distributed by MLS GRID
- $233,9002 bd1 ba1k sqft20986 Cross Lake Rd, Pine City, MN 55063For SaleMLS ID #7153545, Clarissa A Lobo, Coldwell Banker Realty - Southwest Regional. NorthstarMLS as distributed by MLS GRID
- $236,9002 bd1 ba1k sqft101 Dunn Ave N, Hinckley, MN 55037For SaleMLS ID #7108215, Lexi Frye, United Country Real Estate Minnesota Properties. NorthstarMLS as distributed by MLS GRID
- $249,9002 bd1 ba720 sqft20267 State Highway 18, Finlayson, MN 55735For SaleMLS ID #7076564, Sherri L. Rybak, Town & Country Real Estate Inc. NorthstarMLS as distributed by MLS GRID
- $119,9002 bd1 ba978 sqft25261 Maple Tree Ln, Pine City, MN 55063For SaleMLS ID #7146369, Dorothy "Dottie" McIntyre, Keller Williams Premier Realty. NorthstarMLS as distributed by MLS GRID
- $249,9002 bd1 ba1k sqft45248 State Highway 48, Hinckley, MN 55037For SaleMLS ID #6746281, Thomas G Lymburner, Heartland Realty, Inc. NorthstarMLS as distributed by MLS GRID
- $125,0001 bd-- ba620 sqft37975 Clover Cir, Hinckley, MN 55037For SaleMLS ID #6774701, Amanda McKee, LPT Realty, LLC. NorthstarMLS as distributed by MLS GRID
- $209,0002 bd1 ba722 sqft4620 Madison St, Bruno, MN 55712New ConstructionMLS ID #7115498, Sheldon W. Johnson, NextHome Perrine & Associates Realty. NorthstarMLS as distributed by MLS GRID
