Peaceful 2.1-Acre Retreat: Your Perfect 4-Season Home or Hunting Getaway!
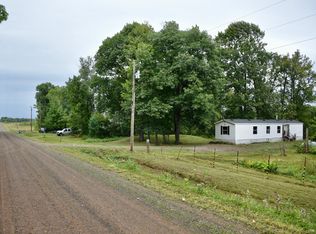
Escape to tranquility with this charming 2-bedroom, 1-bathroom home nestled on a beautifully wooded 2.1-acre lot. Tucked away on a quiet dead-end street, this property offers the ultimate secluded retreat with abundant wildlife right outside your door. Whether you are looking for a full-time peaceful residence, a weekend nature escape, or a prime base camp for hunting, this property checks every box.
Step inside to a bright, freshly painted interior that is completely move-in ready. Relax with your morning coffee or take in the evening sunsets from the spacious 3-season porch, the perfect bridge between indoor comfort and natural beauty. Designed for true four-season living, the home features thoughtfully added insulation in the skirting for maximum energy efficiency and winter warmth, along with a brand-new well pump for total peace of mind.
The exterior is just as inviting, boasting lovely landscaping that complements the heavy tree coverage and natural surroundings. A standout feature of the property is the massive 2-tier wood shed, offering incredible storage space for firewood, tools, ATVs, or outdoor gear.
As an incredible bonus, the seller is offering a 1-year home warranty for completely worry-free living.
Active
$119,900
25261 Maple Tree Ln, Pine City, MN 55063
2beds
978sqft
Manufactured Home
Built in 1977
2.1 Acres Lot
$125,200 Zestimate®
$123/sqft
$-- HOA
What's special
- 3 days
- 273
- 37
Likely to sell faster than
Zillow last checked:
Listing updated:
Listed by:
Dorothy "Dottie" McIntyre 651-341-5920,
Keller Williams Premier Realty
Source: NorthstarMLS as distributed by MLS GRID,MLS#: 7146369
Facts & features
Interior
Bedrooms & bathrooms
- Bedrooms: 2
- Bathrooms: 1
- Full bathrooms: 1
Bedroom
- Level: Main
- Area: 110 Square Feet
- Dimensions: 11 x 10
Bedroom 2
- Level: Main
- Area: 72 Square Feet
- Dimensions: 9 x 8
Family room
- Level: Main
- Area: 168 Square Feet
- Dimensions: 14 x 12
Kitchen
- Level: Main
- Area: 169 Square Feet
- Dimensions: 13 x 13
Living room
- Level: Main
- Area: 195 Square Feet
- Dimensions: 15 x 13
Heating
- Forced Air
Cooling
- Wall Unit(s)
Appliances
- Included: Dishwasher, Dryer, Exhaust Fan, Range, Refrigerator, Washer
- Laundry: Main Level
Features
- Basement: None
- Has fireplace: No
Interior area
- Total structure area: 978
- Total interior livable area: 978 sqft
- Finished area above ground: 978
- Finished area below ground: 0
Property
Parking
- Parking features: Gravel
Accessibility
- Accessibility features: None
Features
- Levels: One
- Stories: 1
Lot
- Size: 2.1 Acres
- Dimensions: 299 x 300
- Features: Tree Coverage - Heavy
Details
- Additional structures: Storage Shed
- Foundation area: 978
- Parcel number: 0195025000
- Zoning description: Residential-Single Family
Construction
Type & style
- Home type: MobileManufactured
- Property subtype: Manufactured Home
Condition
- New construction: No
- Year built: 1977
Utilities & green energy
- Gas: Propane
- Sewer: Private Sewer
- Water: Well
Community & HOA
Community
- Subdivision: Beroun Acres
HOA
- Has HOA: No
Location
- Region: Pine City
Financial & listing details
- Price per square foot: $123/sqft
- Tax assessed value: $60,900
- Annual tax amount: $344
- Date on market: 10/2/2026
Estimated market value
$125,200
$109,000 - $144,000
Not available
Price history
| Date | Event | Price |
|---|---|---|
| 10/2/2026 | Listed for sale | $119,900+49.9%$123/sqft |
Source:  NorthstarMLS as distributed by MLS GRID #7146369 Report a problem NorthstarMLS as distributed by MLS GRID #7146369 Report a problem | ||
| 8/26/2024 | Sold | $80,000+60.3%$82/sqft |
Source: Public Record Report a problem | ||
| 3/21/2018 | Sold | $49,900-9.1%$51/sqft |
Source: NorthstarMLS as distributed by MLS GRID #4897667 Report a problem | ||
| 1/19/2018 | Listed for sale | $54,900-0.2%$56/sqft |
Source: United Country BJ Real Estate #4897667 Report a problem | ||
| 8/18/2015 | Listing removed | $55,000$56/sqft |
Source: Keller Williams - North Suburban #4611614 Report a problem | ||
| 7/28/2015 | Price change | $55,000-8.2%$56/sqft |
Source: Keller Williams - North Suburban #4611614 Report a problem | ||
| 4/22/2015 | Price change | $59,900-3.4%$61/sqft |
Source: Keller Williams - Coon Rapids #4547012 Report a problem | ||
| 2/18/2015 | Price change | $62,000-4.6%$63/sqft |
Source: Keller Williams Classic Realty #4547012 Report a problem | ||
| 12/1/2014 | Price change | $65,000+0.2%$66/sqft |
Source: Keller Williams Classic Realty #4547012 Report a problem | ||
| 8/8/2014 | Price change | $64,900+1.1%$66/sqft |
Source: Owner Report a problem | ||
| 8/6/2014 | Price change | $64,200-1.1%$66/sqft |
Source: Owner Report a problem | ||
| 6/15/2014 | Listed for sale | $64,900$66/sqft |
Source: Owner Report a problem | ||
Public tax history
| Year | Property taxes | Tax assessment |
|---|---|---|
| 2025 | $286 -32.2% | $60,900 +16% |
| 2024 | $422 +1.9% | $52,500 +4% |
| 2023 | $414 -1% | $50,500 +13.7% |
| 2022 | $418 | $44,400 +18.1% |
| 2021 | -- | $37,600 +6.5% |
| 2020 | $432 +77% | $35,300 +0.3% |
| 2019 | $244 +28.4% | $35,200 +59.3% |
| 2017 | $190 -3.1% | $22,100 |
| 2016 | $196 +2.1% | $22,100 +63.7% |
| 2014 | $192 -2% | $13,500 -12.9% |
| 2011 | $196 +21% | $15,500 -46.2% |
| 2009 | $162 -8% | $28,800 -7.4% |
| 2008 | $176 | $31,100 |
Find assessor info on the county website
Monthly payment
Climate risks
Neighborhood: 55063

Similar homes
- $165,0003 bd1 ba924 sqft16167 Sunnyside Rd, Pine City, MN 55063For Sale

 MLS ID #7085483, Lisa M. Luke, Edina Realty, Inc.. NorthstarMLS as distributed by MLS GRID
 - $99,9003 bd1 ba924 sqft2464 Sherwood St, Brook Park, MN 55007For Sale
 MLS ID #7144166, Paul J. Jackson, Hewitt Jackson Real Estate. NorthstarMLS as distributed by MLS GRID
 - $125,0001 bd-- ba620 sqft37975 Clover Cir, Hinckley, MN 55037For Sale
 MLS ID #6774701, Amanda McKee, LPT Realty, LLC. NorthstarMLS as distributed by MLS GRID
 - $--3 bd1 ba1.1k sqft312 Main St W, Hinckley, MN 55037Auction
 Auction.com 1
 - $99,9003 bd1 ba1k sqft14487 Alstad Rd, Grantsburg, WI 54840For SaleMLS ID #7102230, Van Murray, Local Realty LLC. NorthstarMLS as distributed by MLS GRID
- $99,0001 bd1 ba652 sqft204 Noble St, Hinckley, MN 55037For SaleMLS ID #7146736, Alissia Kreger, LPT Realty, LLC. NorthstarMLS as distributed by MLS GRID
- $179,0003 bd2 ba1.1k sqft410 Union St, Grasston, MN 55030For SaleMLS ID #7100595, Lynn Frantzen, Keller Williams Integrity Realty. NorthstarMLS as distributed by MLS GRID
- $80,0001 bd1 ba524 sqft14688 Oeltjen Rd, Grantsburg, WI 54840For SaleMLS ID #7124574, Leonard J Chute, Edina Realty, Inc.. NorthstarMLS as distributed by MLS GRID
- $169,9003 bd1 ba1.2k sqft105 3rd St SE, Hinckley, MN 55037For SaleMLS ID #7045894, Chuck Carstensen, RE/MAX Results. NorthstarMLS as distributed by MLS GRID
