*Motivated Seller*
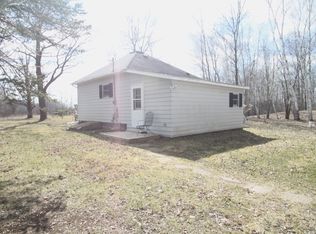
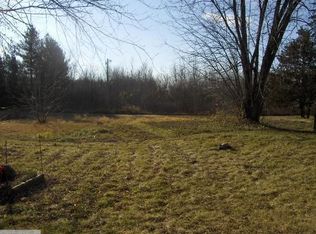
Experience the rare combination of craftsmanship, simplicity, and serenity in this uniquely built 640-square-foot home with a loft, nestled on approximately 0.96 acres in Brook Park, Minnesota. Thoughtfully handcrafted by a carpenter, this distinctive home offers warmth, character, and a charm that is difficult to find in today’s properties. Inside, rustic décor and a cozy, welcoming atmosphere create a simple retreat where life feels a little slower. With an effective build date of 1985, this home has had significant updates in the past 5 years. Septic in 2023, new mechanicals and windows in the past 5 years, new tile shower, and an RO system in the kitchen! The loft adds versatile space while enhancing the intimate character of this special home. Outside you will find your own private slice of the countryside, featuring a peaceful pond, mature fruit trees, and plenty of space for gardening, relaxing, entertaining, or gathering around a bonfire. Wildlife is abundant, with frequent visits from deer, turkey, bears, and other native animals.
Enjoy quiet mornings on the patio, peaceful afternoons beside the pond, and evenings beneath a canopy of stars. Whether you're looking for a full-time home, weekend getaway, or place to reconnect with nature, this property offers privacy, character, and the beauty of rural living.
Active
$218,000
29280 Brook Park Rd, Brook Park, MN 55007
1beds
640sqft
Single Family
Built in 1979
0.96 Acres Lot
$208,700 Zestimate®
$341/sqft
$-- HOA
What's special
Peaceful pondCozy welcoming atmosphereNew tile showerMature fruit treesLoft adds versatile space
- 36 days
- 487
- 28
Zillow last checked:
Listing updated:
Listed by:
Michelle Nicollette Hosch 651-757-5296,
Century 21 Moline Realty Inc
Source: NorthstarMLS as distributed by MLS GRID,MLS#: 7133933
Facts & features
Interior
Bedrooms & bathrooms
- Bedrooms: 1
- Bathrooms: 1
- 3/4 bathrooms: 1
Bedroom
- Level: Main
- Area: 132.25 Square Feet
- Dimensions: 11.5x11.5
Bathroom
- Level: Main
- Area: 90 Square Feet
- Dimensions: 12x7.5
Dining room
- Level: Main
- Area: 64 Square Feet
- Dimensions: 8x8
Kitchen
- Level: Main
- Area: 96 Square Feet
- Dimensions: 12x8
Living room
- Level: Main
- Area: 187 Square Feet
- Dimensions: 17x11
Porch
- Level: Main
- Area: 160 Square Feet
- Dimensions: 20x8
Storage
- Level: Main
- Area: 165 Square Feet
- Dimensions: 22x7.5
Workshop
- Level: Main
- Area: 120 Square Feet
- Dimensions: 20x6
Heating
- Forced Air, Fireplace(s)
Cooling
- Window Unit(s)
Appliances
- Included: Dryer, Electric Water Heater, Water Osmosis System, Range, Refrigerator, Washer
- Laundry: Electric Dryer Hookup, Main Level, Other
Features
- Basement: None
- Number of fireplaces: 1
- Fireplace features: Family Room, Pellet Stove
Interior area
- Total structure area: 640
- Total interior livable area: 640 sqft
- Finished area above ground: 640
- Finished area below ground: 0
Property
Parking
- Total spaces: 1
- Parking features: Detached Garage, Gravel, Garage Door Opener, Insulated Garage
- Garage spaces: 1
- Has uncovered spaces: Yes
- Details: Garage Dimensions (18x20), Garage Door Height (7), Garage Door Width (8)
Accessibility
- Accessibility features: None
Features
- Levels: One
- Stories: 1
- Patio & porch: Front Porch
- Pool features: None
- Fencing: None
Lot
- Size: 0.96 Acres
- Dimensions: 181 x 231 x 181 x 231
- Features: Tree Coverage - Medium
Details
- Additional structures: Workshop, Storage Shed
- Foundation area: 640
- Parcel number: 0350017000
- Zoning description: Residential-Single Family
Construction
Type & style
- Home type: SingleFamily
- Property subtype: Single Family
Materials
- Frame
- Roof: Age 8 Years or Less
Condition
- New construction: No
- Year built: 1979
Utilities & green energy
- Electric: Circuit Breakers, 100 Amp Service
- Gas: Propane
- Sewer: Mound Septic, Septic System Compliant - Yes
- Water: Drilled, Well
Community & HOA
HOA
- Has HOA: No
Location
- Region: Brook Park
Financial & listing details
- Price per square foot: $341/sqft
- Tax assessed value: $67,800
- Annual tax amount: $528
- Date on market: 8/26/2026
- Cumulative days on market: 19 days
Estimated market value
$208,700
$196,000 - $219,000
$1,531/mo
Price history
| Date | Event | Price |
|---|---|---|
| 8/26/2026 | Listed for sale | $218,000-3.1%$341/sqft |
Source:  NorthstarMLS as distributed by MLS GRID #7133933 Report a problem NorthstarMLS as distributed by MLS GRID #7133933 Report a problem | ||
| 8/17/2026 | Listing removed | $225,000$352/sqft |
Source: NorthstarMLS as distributed by MLS GRID #7120708 Report a problem | ||
| 8/12/2026 | Listed for sale | $225,000$352/sqft |
Source: NorthstarMLS as distributed by MLS GRID #7120708 Report a problem | ||
Public tax history
| Year | Property taxes | Tax assessment |
|---|---|---|
| 2025 | $482 +22.3% | $67,800 +84.9% |
| 2024 | $394 +8.2% | $36,660 -30.7% |
| 2023 | $364 +15.2% | $52,900 +8.8% |
| 2022 | $316 | $48,600 +32.8% |
| 2021 | -- | $36,600 +7.3% |
| 2020 | $450 +9.2% | $34,100 +4.3% |
| 2019 | $412 +4.6% | $32,700 +9% |
| 2017 | $394 -1.5% | $30,000 |
| 2016 | $400 +17.6% | $30,000 +11.9% |
| 2014 | $340 -9.1% | $26,800 -26% |
| 2011 | $374 +8.7% | $36,200 -10.8% |
| 2009 | $344 -1.1% | $40,600 -4.2% |
| 2008 | $348 | $42,400 |
Find assessor info on the county website
Monthly payment
Est. payment
Payment breakdown
Explore the cost of this home by adjusting the details. Changes won't be saved.Climate risks
Neighborhood: 55007
Similar homes
- $219,9001 bd1 ba640 sqft9235 Oakwood Ln, Pine City, MN 55063For Sale

 MLS ID #7133402, David J. Prouty, Get a Rebate Real Estate. NorthstarMLS as distributed by MLS GRID
 - $190,0002 bd1 ba902 sqft22710 Northmen St, Brook Park, MN 55007For Sale
 MLS ID #7122010, Loreal Lindstrom, LPT Realty, LLC. NorthstarMLS as distributed by MLS GRID
 - $235,0002 bd1 ba758 sqft2633 Pine Ln, Mora, MN 55051For Sale
 MLS ID #7042808, Thomas Wesley, Bridge Realty, LLC. NorthstarMLS as distributed by MLS GRID
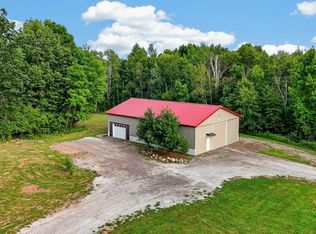
 - $229,9991 bd1 ba665 sqft13990 Greenwood Trl, Pine City, MN 55063For Sale
 MLS ID #7145856, Haeley Newman, Keller Williams Premier Realty. NorthstarMLS as distributed by MLS GRID
 - $199,0002 bd1 ba920 sqft30205 Birch Dr, Pine City, MN 55063For SaleMLS ID #7071203, Janet R. Wiener, Homes Preferred Realty. NorthstarMLS as distributed by MLS GRID
- $275,0001 bd1 ba421 sqft32710 Kettle River Rd, Hinckley, MN 55037For SaleMLS ID #7069093, Loreal Lindstrom, LPT Realty, LLC. NorthstarMLS as distributed by MLS GRID
- $269,9002 bd1 ba720 sqft19013 Island View Dr, Mora, MN 55051For SaleMLS ID #7064502, Jeneane Brackett, RE/MAX Results. NorthstarMLS as distributed by MLS GRID
- $185,0002 bd2 ba940 sqft810 2nd Ave SW, Pine City, MN 55063For SaleMLS ID #7110176, Loreal Lindstrom, LPT Realty, LLC. NorthstarMLS as distributed by MLS GRID
- $165,0003 bd1 ba924 sqft16167 Sunnyside Rd, Pine City, MN 55063For SaleMLS ID #7085483, Lisa M. Luke, Edina Realty, Inc.. NorthstarMLS as distributed by MLS GRID
- $125,0001 bd-- ba620 sqft37975 Clover Cir, Hinckley, MN 55037For SaleMLS ID #6774701, Amanda McKee, LPT Realty, LLC. NorthstarMLS as distributed by MLS GRID
- $299,9002 bd1 ba720 sqft63768 Hannu Ln, Finlayson, MN 55735For SaleMLS ID #7058742, William I Bomberg, Century 21 Atwood. NorthstarMLS as distributed by MLS GRID
