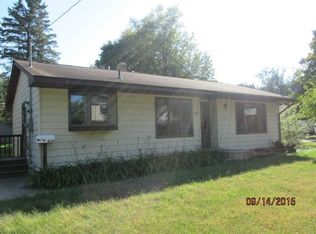
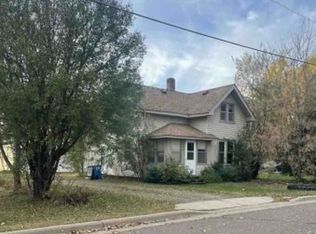
Welcome to this beautifully maintained home tucked away on a quiet street in the heart of Pine City. Fresh interior and exterior paint give this property a clean, updated feel, while the blue exterior, white trim, and welcoming front entry create excellent curb appeal.
Inside, you'll find a bright, comfortable living room with large picture windows that fill the home with natural light. Coved ceilings add character, while updated flooring, fresh paint, and modern light fixtures blend classic charm with today's finishes.
The spacious kitchen offers custom oak cabinetry, generous countertop space, and a large window overlooking the backyard, providing a pleasant view while preparing meals or enjoying your morning coffee.
The lower level is clean, freshly painted, and ready for your ideas. Plenty of room for a future family room, exercise space, hobby area, or workshop. The washer, dryer, and shelving are included for added convenience.
Thoughtfully updated with improvements that include custom cabinetry and countertops, along with newer siding, roof, windows, exterior doors, and water heater
Outside, the manageable lot provides room to relax without requiring extensive maintenance.
Conveniently located near schools, parks, shopping, the Snake River, and downtown Pine City, this property also offers quick access to Interstate 35 for an easy commute north or south.
Whether you're purchasing your first home, looking to downsize, or simply searching for a well-maintained property in an established neighborhood, this home is ready for its next owner. Schedule your showing today and see everything it has to offer.
Active with contingency
Price cut: $25K (7/21)
$185,000
810 2nd Ave SW, Pine City, MN 55063
2beds
940sqft
Single Family
Built in 1945
3,789 Square Feet Lot
$183,200 Zestimate®
$197/sqft
$-- HOA
What's special
- 56 days
- 670
- 34
Likely to sell faster than
Zillow last checked:
Listing updated:
Listed by:
Loreal Lindstrom 320-629-6855,
LPT Realty, LLC
Source: NorthstarMLS as distributed by MLS GRID,MLS#: 7110176
Facts & features
Interior
Bedrooms & bathrooms
- Bedrooms: 2
- Bathrooms: 2
- Full bathrooms: 1
- 1/2 bathrooms: 1
Bedroom
- Level: Main
- Area: 145 Square Feet
- Dimensions: 14.5x10
Bedroom 2
- Level: Main
- Area: 115.5 Square Feet
- Dimensions: 10.5x11
Kitchen
- Level: Main
- Area: 147 Square Feet
- Dimensions: 14x10.5
Laundry
- Level: Basement
- Area: 154 Square Feet
- Dimensions: 14x11
Living room
- Level: Main
- Area: 216 Square Feet
- Dimensions: 18x12
Utility room
- Level: Basement
- Area: 209 Square Feet
- Dimensions: 19x11
Heating
- Forced Air
Cooling
- Central Air
Appliances
- Included: Dishwasher, Dryer, Exhaust Fan, Range, Refrigerator, Washer
- Laundry: In Basement
Features
- Basement: Block,Full
- Number of fireplaces: 1
- Fireplace features: Brick, Wood Burning
Interior area
- Total structure area: 1,880
- Total interior livable area: 940 sqft
- Finished area above ground: 940
- Finished area below ground: 0
Property
Parking
- Parking features: Asphalt, Open
- Has uncovered spaces: Yes
Accessibility
- Accessibility features: None
Features
- Levels: One
- Stories: 1
- Fencing: None
Lot
- Size: 3,789 Square Feet
- Dimensions: 50 x 75
- Features: Accessible Shoreline, Tree Coverage - Light
Details
- Foundation area: 940
- Parcel number: 0425105000
- Zoning description: Residential-Single Family
Construction
Type & style
- Home type: SingleFamily
- Property subtype: Single Family
Materials
- Frame
- Roof: Age Over 8 Years,Asphalt
Condition
- New construction: No
- Year built: 1945
Utilities & green energy
- Electric: 100 Amp Service
- Gas: Natural Gas
- Sewer: City Sewer/Connected
- Water: City Water/Connected
Community & HOA
Community
- Subdivision: Townsite Of Pine City
HOA
- Has HOA: No
Location
- Region: Pine City
Financial & listing details
- Price per square foot: $197/sqft
- Tax assessed value: $164,000
- Annual tax amount: $1,720
- Date on market: 7/15/2026
Estimated market value
$183,200
$174,000 - $192,000
$1,661/mo
Price history
| Date | Event | Price |
|---|---|---|
| 7/21/2026 | Price change | $185,000-11.9%$197/sqft |
Source:  NorthstarMLS as distributed by MLS GRID #7110176 Report a problem NorthstarMLS as distributed by MLS GRID #7110176 Report a problem | ||
| 7/15/2026 | Listed for sale | $210,000+7.3%$223/sqft |
Source: NorthstarMLS as distributed by MLS GRID #7110176 Report a problem | ||
| 11/6/2025 | Sold | $195,700+3%$208/sqft |
Source:  Lake Superior Area Realtors as distributed by MLS GRID #6122342 Report a problem Lake Superior Area Realtors as distributed by MLS GRID #6122342 Report a problem | ||
| 10/10/2025 | Pending sale | $190,000$202/sqft |
Source: Lake Superior Area Realtors as distributed by MLS GRID #6122342 Report a problem | ||
| 10/9/2025 | Contingent | $190,000$202/sqft |
Source: Lake Superior Area Realtors as distributed by MLS GRID #6122342 Report a problem | ||
| 10/8/2025 | Listed for sale | $190,000+40.8%$202/sqft |
Source: Lake Superior Area Realtors as distributed by MLS GRID #6122342 Report a problem | ||
| 10/15/2021 | Sold | $134,900$144/sqft |
Source: NorthstarMLS as distributed by MLS GRID #6098151 Report a problem | ||
| 9/14/2021 | Pending sale | $134,900$144/sqft |
Source: NorthstarMLS as distributed by MLS GRID #6098151 Report a problem | ||
| 9/10/2021 | Listed for sale | $134,900$144/sqft |
Source: NorthstarMLS as distributed by MLS GRID #6098151 Report a problem | ||
Public tax history
| Year | Property taxes | Tax assessment |
|---|---|---|
| 2025 | $1,802 +0.4% | $164,000 +16.6% |
| 2024 | $1,794 +13.8% | $140,712 -12.9% |
| 2023 | $1,576 +4.1% | $161,500 +17.9% |
| 2022 | $1,514 | $137,000 +13.9% |
| 2021 | -- | $120,300 +9.4% |
| 2020 | $1,056 +16.6% | $110,000 +23.7% |
| 2019 | $906 +1.8% | $88,900 +12.4% |
| 2017 | $890 -0.7% | $79,100 |
| 2016 | $896 +25.8% | $79,100 +94.8% |
| 2014 | $712 +4.1% | $40,600 -10.2% |
| 2011 | $684 -14.7% | $45,200 -49.8% |
| 2009 | $802 -2% | $90,100 -5.5% |
| 2008 | $818 | $95,300 |
Find assessor info on the county website
Monthly payment
Est. payment
Payment breakdown
Explore the cost of this home by adjusting the details. Changes won't be saved.Climate risks
Neighborhood: 55063
Similar homes
- $--2 bd1 ba792 sqft812 5th Ave NW, Pine City, MN 55063Auction
 Auction.com 2
 - $229,9002 bd2 ba1k sqft30 Main St S #8H, Pine City, MN 55063For Sale
 MLS ID #7060729, Scott A Lindquist, Imagine Realty. NorthstarMLS as distributed by MLS GRID
 - $169,9002 bd1 ba840 sqft835 W 2nd St, Rush City, MN 55069For Sale
 MLS ID #7118021, Shantell K Cramer, HOMESTEAD ROAD. NorthstarMLS as distributed by MLS GRID
 - $--2 bd1 ba964 sqft175 N Bremer Ave, Rush City, MN 55069Auction
 Xome
Xome - $224,9001 bd1 ba640 sqft9235 Oakwood Ln, Pine City, MN 55063For SaleMLS ID #7133402, David J. Prouty, Get a Rebate Real Estate. NorthstarMLS as distributed by MLS GRID
- $215,0002 bd1 ba920 sqft30205 Birch Dr, Pine City, MN 55063For SaleMLS ID #7071203, Janet R. Wiener, Homes Preferred Realty. NorthstarMLS as distributed by MLS GRID
- $235,0002 bd1 ba999 sqft20986 Cross Lake Rd, Pine City, MN 55063For SaleMLS ID #7098794, Michelle Nicollette Hosch, Century 21 Moline Realty Inc. NorthstarMLS as distributed by MLS GRID
- $174,9002 bd1 ba1k sqft47412 Anchor Ave, Stanchfield, MN 55080For SaleMLS ID #7107358, Rob Reinke, Fish MLS Realty. NorthstarMLS as distributed by MLS GRID
- $179,9002 bd2 ba860 sqft337 Morrison St, Mora, MN 55051For SaleMLS ID #7105829, Levi LaRowe, RE/MAX RESULTS. NorthstarMLS as distributed by MLS GRID
- $99,9002 bd2 ba896 sqft14445 Maple Leaf Rd, Pine City, MN 55063For SaleMLS ID #7111474, Timothy Haley, Century 21 Moline Realty Inc. NorthstarMLS as distributed by MLS GRID
- $199,9002 bd1 ba902 sqft22710 Northmen St, Brook Park, MN 55007For SaleMLS ID #7122010, Loreal Lindstrom, LPT Realty, LLC. NorthstarMLS as distributed by MLS GRID
- $179,0003 bd2 ba1.1k sqft410 Union St, Grasston, MN 55030For SaleMLS ID #7100595, Lynn Frantzen, Keller Williams Integrity Realty. NorthstarMLS as distributed by MLS GRID
- $141,0001 bd-- ba945 sqft27048 Hawthorn Rd #2039, Hinckley, MN 55037For SaleMLS ID #7126525, Marlayna Lippincott, Birch Realty LLC. NorthstarMLS as distributed by MLS GRID
- $209,9003 bd3 ba1.3k sqft2464 Legend St, Mora, MN 55051For SaleMLS ID #7069078, Patrick J Saunders, Northern Lights Realty, LLC. NorthstarMLS as distributed by MLS GRID
- $169,9003 bd1 ba1.2k sqft105 3rd St SE, Hinckley, MN 55037For SaleMLS ID #7045894, Chuck Carstensen, RE/MAX Results. NorthstarMLS as distributed by MLS GRID
