Welcome home to this beautifully updated 3-bedroom, 2-bath home in the heart of Sandstone. This charming property offers a clean, modern feel with extensive updates throughout, making it a great opportunity at an attractive price point.
Inside, you’ll find newer wood flooring, trim, and doors that create a warm, cohesive look from room to room. The kitchen features newer appliances, while the convenience of main-floor laundry adds everyday functionality. Enjoy added peace of mind with a newer roof, siding, windows, and water heater.
Simple, clean white finishes help make the home feel bright, open, and move-in ready. Whether you are looking for your first home, a place to downsize, or an affordable updated property in town, this Sandstone home is ready for its next owner.
Buyer’s agent to verify all measurements.
Active
Price cut: $6K (10/11)
$213,000
101 Commercial Ave N, Sandstone, MN 55072
3beds
1,550sqft
Single Family
Built in 1910
4,660 Square Feet Lot
$-- Zestimate®
$137/sqft
$-- HOA
What's special
- 62 days
- 320
- 15
Zillow last checked:
Listing updated:
Listed by:
Elijah Land 651-354-6878,
Realty Executives Top Results,
Doyle R. Land, Jr 651-248-1237
Source: NorthstarMLS as distributed by MLS GRID,MLS#: 7128054
Facts & features
Interior
Bedrooms & bathrooms
- Bedrooms: 3
- Bathrooms: 2
- Full bathrooms: 1
- 1/2 bathrooms: 1
Bedroom
- Level: Upper
- Area: 126 Square Feet
- Dimensions: 12 X 10.5
Bedroom 2
- Level: Upper
- Area: 96 Square Feet
- Dimensions: 12 X 8
Bedroom 3
- Level: Upper
- Area: 143 Square Feet
- Dimensions: 13 X 11
Bathroom
- Level: Main
- Area: 24 Square Feet
- Dimensions: 4 X 6
Bathroom
- Level: Upper
- Area: 70 Square Feet
- Dimensions: 7 X 10
Dining room
- Level: Main
- Area: 221 Square Feet
- Dimensions: 17 X 13
Kitchen
- Level: Main
- Area: 360 Square Feet
- Dimensions: 18 X 20
Laundry
- Level: Main
- Area: 52 Square Feet
- Dimensions: 6.5 X 8
Living room
- Level: Main
- Area: 214.5 Square Feet
- Dimensions: 19.5 X 11
Sitting room
- Level: Main
- Area: 195 Square Feet
- Dimensions: 13 X 15
Heating
- Boiler
Cooling
- None
Appliances
- Included: Dishwasher, Microwave, Range, Refrigerator, Stainless Steel Appliance(s), Washer
Features
- Basement: Storage Space
- Number of fireplaces: 1
- Fireplace features: Electric
Interior area
- Total structure area: 1,550
- Total interior livable area: 1,550 sqft
- Finished area above ground: 1,550
- Finished area below ground: 0
Video & virtual tour
Property
Parking
- Parking features: Concrete
Accessibility
- Accessibility features: None
Features
- Levels: Two
- Stories: 2
Lot
- Size: 4,660 Square Feet
- Dimensions: 90 x 50
Details
- Foundation area: 1500
- Parcel number: 0455552001
- Zoning description: Residential-Single Family
Construction
Type & style
- Home type: SingleFamily
- Property subtype: Single Family
Materials
- Roof: Age 8 Years or Less
Condition
- New construction: No
- Year built: 1910
Utilities & green energy
- Electric: Power Company: Minnesota Power
- Gas: Natural Gas
- Sewer: City Sewer/Connected, Septic System Compliant - Yes
- Water: City Water/Connected
Community & HOA
Community
- Subdivision: Sandstone Twnste Co Rearr
HOA
- Has HOA: No
Location
- Region: Sandstone
Financial & listing details
- Price per square foot: $137/sqft
- Tax assessed value: $100,100
- Annual tax amount: $1,726
- Date on market: 8/15/2026
Estimated market value
Not available
Estimated sales range
Not available
Not available
Price history
| Date | Event | Price |
|---|---|---|
| 10/11/2026 | Price change | $213,000-2.7%$137/sqft |
Source:  NorthstarMLS as distributed by MLS GRID #7128054 Report a problem NorthstarMLS as distributed by MLS GRID #7128054 Report a problem | ||
| 9/28/2026 | Price change | $218,999-0.5%$141/sqft |
Source: NorthstarMLS as distributed by MLS GRID #7128054 Report a problem | ||
| 8/25/2026 | Price change | $219,999-2.2%$142/sqft |
Source: NorthstarMLS as distributed by MLS GRID #7128054 Report a problem | ||
| 8/15/2026 | Listed for sale | $224,999+12.5%$145/sqft |
Source: NorthstarMLS as distributed by MLS GRID #7128054 Report a problem | ||
| 5/19/2025 | Sold | $200,000+0.1%$129/sqft |
Source: NorthstarMLS as distributed by MLS GRID #6698388 Report a problem | ||
| 5/5/2025 | Pending sale | $199,900$129/sqft |
Source: NorthstarMLS as distributed by MLS GRID #6698388 Report a problem | ||
| 4/9/2025 | Listed for sale | $199,900$129/sqft |
Source: NorthstarMLS as distributed by MLS GRID #6698388 Report a problem | ||
Public tax history
| Year | Property taxes | Tax assessment |
|---|---|---|
| 2025 | $1,716 +9.3% | $100,100 -12% |
| 2024 | $1,570 +10.6% | $113,800 +8.5% |
| 2023 | $1,420 +2% | $104,900 +20.7% |
| 2022 | $1,392 | $86,900 +17.8% |
| 2021 | -- | $73,800 +7.7% |
| 2020 | $1,134 -18.8% | $68,500 +17.7% |
| 2019 | $1,396 -0.9% | $58,200 -12.6% |
| 2017 | $1,408 -0.4% | $66,600 |
| 2016 | $1,414 +25.6% | $66,600 +13.8% |
| 2014 | $1,126 -12.8% | $58,500 -18.9% |
| 2011 | $1,292 -3.4% | $72,100 -19.6% |
| 2009 | $1,338 -13.2% | $89,700 -7.3% |
| 2008 | $1,542 | $96,800 |
Find assessor info on the county website
Monthly payment
Est. payment
Payment breakdown
Explore the cost of this home by adjusting the details. Changes won't be saved.Climate risks
Neighborhood: 55072
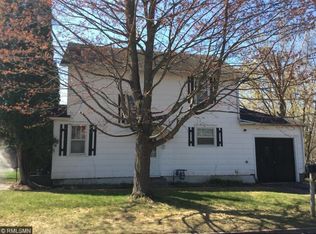

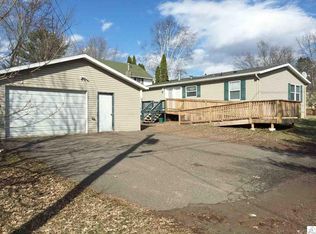
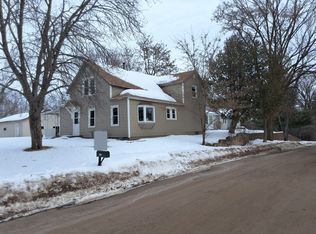
Similar homes
- $--3 bd2 ba1.7k sqft410 Washington St, Sandstone, MN 55072Auction
 ServiceLink Auction
 - $179,9005 bd2 ba1.6k sqft216 Park Ave, Sandstone, MN 55072For Sale
 MLS ID #6125913, Tim Collelo, Tim Collelo Realty, LLC. Lake Superior Area Realtors as distributed by MLS GRID
 - $255,0003 bd2 ba1k sqft418 1st St, Sandstone, MN 55072For Sale

 MLS ID #7108262, Jamie Lynn Jensen, United Country Real Estate Minnesota Properties. NorthstarMLS as distributed by MLS GRID
 - $219,0003 bd2 ba1.3k sqft422 Court Ave N, Sandstone, MN 55072New Construction
 MLS ID #6816763, Lexi Frye, United Country Real Estate Minnesota Properties. NorthstarMLS as distributed by MLS GRID
 - $254,9004 bd3 ba2k sqft59425 State Highway 23, Sandstone, MN 55072For SaleMLS ID #7118280, Joel D Andersen, Keller Williams Integrity NW. NorthstarMLS as distributed by MLS GRID
- $245,0003 bd1 ba2.2k sqft24477 Wooded Cir, Finlayson, MN 55735For SaleMLS ID #7125620, Tanner Mikrot, United Country Real Estate Minnesota Properties. NorthstarMLS as distributed by MLS GRID
- $309,9003 bd2 ba1.5k sqft112 Eagle Dr, Sandstone, MN 55072New ConstructionMLS ID #7139602, Kelly Frisch, United Country Real Estate Minnesota Properties. NorthstarMLS as distributed by MLS GRID
- $309,9003 bd2 ba1.5k sqft108 Eagle Dr, Sandstone, MN 55072New ConstructionMLS ID #7139366, Kelly Frisch, United Country Real Estate Minnesota Properties. NorthstarMLS as distributed by MLS GRID
- $298,9003 bd2 ba1.4k sqft106 Eagle Dr, Sandstone, MN 55072New ConstructionMLS ID #7139287, Kelly Frisch, United Country Real Estate Minnesota Properties. NorthstarMLS as distributed by MLS GRID
- $298,9003 bd2 ba1.4k sqft110 Eagle Dr, Sandstone, MN 55072New ConstructionMLS ID #7139461, Kelly Frisch, United Country Real Estate Minnesota Properties. NorthstarMLS as distributed by MLS GRID
- $309,9003 bd2 ba1.7k sqft6532 School St N, Finlayson, MN 55735For SaleMLS ID #7133429, Kelly Frisch, United Country Real Estate Minnesota Properties. NorthstarMLS as distributed by MLS GRID
- $279,9003 bd2 ba1.7k sqft25089 Pelkey Creek Rd, Hinckley, MN 55037For SaleMLS ID #7142493, Jason Daley, Bridge Realty, LLC. NorthstarMLS as distributed by MLS GRID
- $250,0003 bd2 ba1.8k sqft11503 116th Ln, Finlayson, MN 55735For SaleMLS ID #7155187, Jamie Lynn Jensen, United Country Real Estate Minnesota Properties. NorthstarMLS as distributed by MLS GRID
- $240,0002 bd1 ba1.1k sqft82079 Schoumaker Rd, Willow River, MN 55795For SaleMLS ID #7124691, Thomas A Jensen, United Country Real Estate Minnesota Properties. NorthstarMLS as distributed by MLS GRID
- $199,0002 bd1 ba920 sqft30205 Birch Dr, Pine City, MN 55063For SaleMLS ID #7071203, Janet R. Wiener, Homes Preferred Realty. NorthstarMLS as distributed by MLS GRID
- $169,9003 bd1 ba1.2k sqft105 3rd St SE, Hinckley, MN 55037For SaleMLS ID #7045894, Chuck Carstensen, RE/MAX Results. NorthstarMLS as distributed by MLS GRID
- $233,9002 bd1 ba1k sqft20986 Cross Lake Rd, Pine City, MN 55063For SaleMLS ID #7153545, Clarissa A Lobo, Coldwell Banker Realty - Southwest Regional. NorthstarMLS as distributed by MLS GRID
