40' of lake frontage on beautiful Big Pine Lake is included with this charming turnkey cabin, offering the perfect combination of affordable lake living, privacy, and investment potential!
Whether you're looking for your own personal lake retreat or hoping to offset ownership costs with a successful short-term rental, this fully furnished cabin is ready to enjoy from day one.
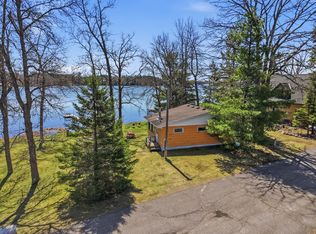
The cabin features 2 bedrooms, a 3/4 bath, and a cozy living room with beautiful lake views. Step outside to the spacious L-shaped deck overlooking an exceptionally large 1/2-acre lot with no neighbors on one side, providing added privacy that's hard to find at this price point. The property also includes a bonfire area, storage sheds, and plenty of room for outdoor games, entertaining, and relaxing.
Included with the property is a separate 40' lakefront lot located just across Hwy 18 on the frontage road, complete with a dock and easy access to highly sought-after Big Pine Lake. It's just a short walk—approximately 500 feet—from the cabin to your lakeshore, making it easy to enjoy boating, fishing, and everything lake life has to offer. The nearby public boat launch is conveniently located less than 1/4 mile away.
Now offered at just $249,900, this is an exceptional opportunity to own an affordable Big Pine Lake getaway, 40 foot lake frontage with dock, a spacious lot, added privacy, and proven rental income potential. Whether you choose to enjoy it yourself or continue its successful vacation rental history, this property offers outstanding value and flexibility.
Active
$249,900
20267 State Highway 18, Finlayson, MN 55735
2beds
720sqft
Single Family
Built in 1954
0.61 Acres Lot
$244,100 Zestimate®
$347/sqft
$-- HOA
What's special
Storage shedsFully furnished cabinCharming turnkey cabinSpacious l-shaped deckBonfire area
- 150 days
- 608
- 39
Zillow last checked:
Listing updated:
Listed by:
Sherri L. Rybak 218-251-1880,
Town & Country Real Estate Inc
Source: NorthstarMLS as distributed by MLS GRID,MLS#: 7076564
Facts & features
Interior
Bedrooms & bathrooms
- Bedrooms: 2
- Bathrooms: 1
- 3/4 bathrooms: 1
Bedroom
- Level: Main
- Area: 81 Square Feet
- Dimensions: 9x9
Bedroom 2
- Level: Main
- Area: 81 Square Feet
- Dimensions: 9x9
Dining room
- Level: Main
- Area: 143 Square Feet
- Dimensions: 13x11
Kitchen
- Level: Main
- Area: 130 Square Feet
- Dimensions: 13x10
Living room
- Level: Main
- Area: 130 Square Feet
- Dimensions: 13x10
Office
- Level: Main
- Area: 130 Square Feet
- Dimensions: 13x10
Heating
- Forced Air, Space Heater
Cooling
- Window Unit(s)
Appliances
- Included: Microwave, Range, Refrigerator
Features
- Basement: None
Interior area
- Total structure area: 720
- Total interior livable area: 720 sqft
- Finished area above ground: 720
- Finished area below ground: 0
Property
Parking
- Parking features: Driveway - Other Surface
- Has uncovered spaces: Yes
Accessibility
- Accessibility features: None
Features
- Levels: One
- Stories: 1
- Patio & porch: Deck
- Fencing: Chain Link
- Has view: Yes
- View description: Lake, South
- Has water view: Yes
- Water view: Lake
- Waterfront features: Dock, Lake Front, Other, Waterfront Elevation(0-4)
- Frontage length: Water Frontage: 41
Lot
- Size: 0.61 Acres
- Dimensions: 150 x 140 x 150 x 180 41 x 70
- Features: Tree Coverage - Medium
Details
- Additional structures: Storage Shed
- Foundation area: 720
- Additional parcels included: 270090000
- Parcel number: 0270099000
- Zoning description: Shoreline,Residential-Single Family
Construction
Type & style
- Home type: SingleFamily
- Property subtype: Single Family
Materials
- Frame
- Roof: Age Over 8 Years,Asphalt
Condition
- New construction: No
- Year built: 1954
Utilities & green energy
- Electric: Power Company: East Central Energy
- Gas: Electric, Propane
- Sewer: Private Sewer, Tank with Drainage Field
- Water: Sand Point, Well
Community & HOA
HOA
- Has HOA: No
Location
- Region: Finlayson
Financial & listing details
- Price per square foot: $347/sqft
- Tax assessed value: $165,600
- Annual tax amount: $1,558
- Date on market: 5/19/2026
Estimated market value
$244,100
$232,000 - $256,000
$1,477/mo
Price history
| Date | Event | Price |
|---|---|---|
| 7/2/2026 | Price change | $249,900-3.8%$347/sqft |
Source:  NorthstarMLS as distributed by MLS GRID #7076564 Report a problem NorthstarMLS as distributed by MLS GRID #7076564 Report a problem | ||
| 5/19/2026 | Listed for sale | $259,900+57.5%$361/sqft |
Source: NorthstarMLS as distributed by MLS GRID #7076564 Report a problem | ||
| 7/14/2023 | Sold | $165,000-4.6%$229/sqft |
Source:  Lake Superior Area Realtors as distributed by MLS GRID #6107919 Report a problem Lake Superior Area Realtors as distributed by MLS GRID #6107919 Report a problem | ||
| 6/16/2023 | Pending sale | $173,000$240/sqft |
Source: Lake Superior Area Realtors as distributed by MLS GRID #6107919 Report a problem | ||
| 5/9/2023 | Listed for sale | $173,000+82.1%$240/sqft |
Source: NorthstarMLS as distributed by MLS GRID #6362936 Report a problem | ||
| 6/12/2019 | Sold | $95,000$132/sqft |
Source: Lake Superior Area Realtors as distributed by MLS GRID #6082484 Report a problem | ||
Public tax history
| Year | Property taxes | Tax assessment |
|---|---|---|
| 2025 | $1,208 +16.6% | $165,600 +7.8% |
| 2024 | $1,036 +5.5% | $153,600 +15.8% |
| 2023 | $982 +10.3% | $132,600 +20.2% |
| 2022 | $890 | $110,300 +28.9% |
| 2021 | -- | $85,600 +19.2% |
| 2020 | $932 +29.1% | $71,800 -12.3% |
| 2019 | $722 +8.1% | $81,900 +41.5% |
| 2017 | $668 -0.9% | $57,900 |
| 2016 | $674 +5.6% | $57,900 +2.3% |
| 2014 | $638 -10.4% | $56,600 -24.9% |
| 2011 | $712 -1.1% | $75,400 -12.8% |
| 2009 | $720 +6.5% | $86,500 +6.9% |
| 2008 | $676 | $80,900 |
Find assessor info on the county website
Monthly payment
Est. payment
Payment breakdown
Explore the cost of this home by adjusting the details. Changes won't be saved.Climate risks
Neighborhood: 55735
Similar homes
- $299,9002 bd1 ba720 sqft63768 Hannu Ln, Finlayson, MN 55735For Sale

 MLS ID #7058742, William I Bomberg, Century 21 Atwood. NorthstarMLS as distributed by MLS GRID
 - $255,0003 bd2 ba1k sqft418 1st St, Sandstone, MN 55072For Sale
 MLS ID #7108262, Jamie Lynn Jensen, United Country Real Estate Minnesota Properties. NorthstarMLS as distributed by MLS GRID
 - $289,9001 bd1 ba760 sqft80083 Whispering Pines Ln, Willow River, MN 55795For Sale
 MLS ID #7155016, Natalie Jensen, United Country Real Estate Minnesota Properties. NorthstarMLS as distributed by MLS GRID
 - $199,9001 bd-- ba792 sqft18965 124th Ln #Mc, Mc Grath, MN 56350For Sale
 MLS ID #7145873, Caleb Carlson, Real Broker, LLC. NorthstarMLS as distributed by MLS GRID
 - $236,9002 bd1 ba1k sqft101 Dunn Ave N, Hinckley, MN 55037For SaleMLS ID #7108215, Lexi Frye, United Country Real Estate Minnesota Properties. NorthstarMLS as distributed by MLS GRID
- $279,0003 bd2 ba1k sqft87097 Harmony Ln, Sturgeon Lake, MN 55783For SaleMLS ID #7078990, Tanner Mikrot, United Country Real Estate Minnesota Properties. NorthstarMLS as distributed by MLS GRID
- $209,0002 bd1 ba722 sqft4620 Madison St, Bruno, MN 55712New ConstructionMLS ID #7115498, Sheldon W. Johnson, NextHome Perrine & Associates Realty. NorthstarMLS as distributed by MLS GRID
