Skip main navigation
Closed
  • $280,000

    10556 Lakeside Dr, Finlayson, MN 55735

    2beds
    616sqft
    Single Family
    Built in 1955
    10,454.4 Square Feet Lot
    $280,100 Zestimate®
    $455/sqft
    $1,251 Estimated rent

    Home value

    $280,100

    Estimated sales range

    Not available

    $1,251/mo

    Zestimate® history
    Loading
    Loading...

    Owner options

    List your home for rent

    $1,251/mo

    Rent Zestimate®

    Find your next renter with Zillow Rental Manager. Plus, with online applications, you can quickly screen prospective tenants – for free.

    Learn more

    $1,251/mo

    Rent Zestimate®

    Refinance and save

    $1,689/mo

    Est. payment

    Refinancing to a lower rate could help reduce your monthly payments and save thousands over the life of the loan.

    See today's rates

    $1,689/mo

    Est. payment

    Explore your selling options

    Work with a Zillow partner agent

    Leverage their expertise and Zillow's premium Showcase listings to get your home seen by more buyers.

    Get started

    List with your own agent

    Get your home in front of millions of buyers by listing it on Zillow.

    Learn how to do it

    Sell it yourself

    Take full control of how buyers see your home on Zillow by listing For Sale by Owner (FSBO).

    List your home

    What's special

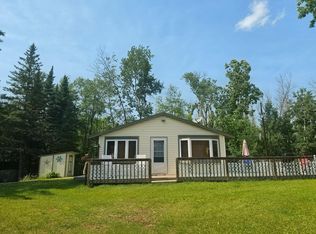

    Welcome to Big Pine Lake! Fantastic cabin with 150’+ of prime sandy lakeshore. Enjoy big water views on this flat double lot. You will love all of the windows, sunroom, vaulted ceiling, gas range, lp furnace, wood stove, new water heater, and new carpet. The spacious cabin has open concept kitchen, living, and dining spaces. 2 bedrooms and 1 bathroom. South facing for sun all day! Bonfire area with room for everyone. Storage shed. Dock with bench included. Close-in to the Twin Cities, near local amenities, parks, atv and snowmobile trails. Schedule your tour today at Lakeside Drive!

    Zillow last checked:

    Listing updated:

    Listed by:

    Benjamin C Dzurik 612-751-8732,

    Keller Williams Premier Realty Lake Minnetonka,

    Alexander L Dzurik 612-751-9046

    Bought with:

    Andrea Schoenrock

    Exit Realty Nexus

    Source: NorthstarMLS as distributed by MLS GRID,MLS#: 7042643MLS Logo

    Facts & features

    Interior

    Bedrooms & bathrooms
    • Bedrooms: 2
    • Bathrooms: 1
    • 3/4 bathrooms: 1
    Bedroom
    • Level: Main
    • Area: 72 Square Feet
    • Dimensions: 9x8
    Bedroom 2
    • Level: Main
    • Area: 72 Square Feet
    • Dimensions: 9x8
    Dining room
    • Level: Main
    • Area: 56 Square Feet
    • Dimensions: 8x7
    Kitchen
    • Level: Main
    • Area: 56 Square Feet
    • Dimensions: 8x7
    Living room
    • Level: Main
    • Area: 140 Square Feet
    • Dimensions: 14x10
    Sun room
    • Level: Main
    • Area: 180 Square Feet
    • Dimensions: 18x10
    Heating
    • Radiant
    Cooling
    • Window Unit(s)
    Appliances
    • Included: Microwave, Range, Refrigerator
    Features
    • Basement: None
    • Number of fireplaces: 1
    • Fireplace features: Wood Burning, Wood Burning Stove
    Interior area
    • Total structure area: 616
    • Total interior livable area: 616 sqft
    • Finished area above ground: 616
    • Finished area below ground: 0

    Property

    Parking
    • Parking features: None
    Accessibility
    • Accessibility features: None
    Features
    • Levels: One
    • Stories: 1
    • Has view: Yes
    • View description: Lake, South
    • Has water view: Yes
    • Water view: Lake
    • Waterfront features: Dock, Lake Front, Lake View
    • Frontage length: Water Frontage: 153
    Lot
    • Size: 10,454 sqft
    • Dimensions: 178 x 148 x 173 x 153
    Details
    • Additional structures: Storage Shed
    • Foundation area: 616
    • Additional parcels included: 0275043000
    • Parcel number: 0275042000
    • Zoning description: Residential-Single Family

    Construction

    Type & style
    • Home type: SingleFamily
    • Property subtype: Single Family
    Condition
    • New construction: No
    • Year built: 1955

    Utilities & green energy

    • Gas: Propane
    • Sewer: Septic System Compliant - Yes
    • Water: Sand Point, Well

    Community & neighborhood

    Location
    • Region: Finlayson
    • Subdivision: Shady Beach

    HOA & financial

    HOA
    • Has HOA: No

    Price history

    DateEventPrice
    6/11/2026Sold$280,000+7.7%$455/sqft
    Source: NorthstarMLS as distributed by MLS GRID #7042643 Report a problem
    5/9/2026Pending sale$259,900$422/sqft
    Source: NorthstarMLS as distributed by MLS GRID #7042643 Report a problem
    5/8/2026Listed for sale$259,900$422/sqft
    Source: NorthstarMLS as distributed by MLS GRID #7042643 Report a problem

    Public tax history

    Tax history is unavailable.

    Neighborhood: 55735

    Nearby schools

    GreatSchools rating
    Get pre-qualified for a loan
    At Zillow Home Loans, we can pre-qualify you in as little as 5 minutes with no impact to your credit score.

    An equal housing lender. NMLS #10287.

    Sell for more on Zillow
    Get a Zillow Showcase℠ listing at no additional cost and you could sell for .
    $280,100
    2% more
    +$5,602
    With Zillow Showcase(estimated)
    $285,702