Embrace the quiet side of lake life. Built in 2012, this 3-bedroom, 3/4-bath home was designed to showcase the beauty of its natural surroundings.
The quality craftsmanship highlights the 2x6 extra thick insulated walls that provide every season with draft-free comfort resulting in excellent temperature control and energy efficiency. Fire-resistant low maintenance Hardie siding. Premium Marvin Windows and Patio Doors throughout to let the natural lighting in while enjoying a reprieve from a sun filled day on the lake.
Upper Pine Lake offers an idyllic environment for endless water activities without the chaotic boat traffic of larger lakes. Conveniently located, Duluth is 70 miles to the north and the Twin Cities 90 miles to the south.
Active
Price cut: $25.1K (7/27)
$399,900
63511 Petry Rd, Finlayson, MN 55735
3beds
1,027sqft
Single Family
Built in 2012
0.93 Acres Lot
$-- Zestimate®
$389/sqft
$-- HOA
What's special
Natural lightingDraft-free comfort
- 94 days
- 455
- 8
Zillow last checked:
Listing updated:
Listed by:
Jamie Lynn Jensen 612-390-3904,
United Country Real Estate Minnesota Properties,
Thomas A Jensen 218-380-4868
Source: NorthstarMLS as distributed by MLS GRID,MLS#: 7092955
Facts & features
Interior
Bedrooms & bathrooms
- Bedrooms: 3
- Bathrooms: 1
- 3/4 bathrooms: 1
Bedroom
- Level: Upper
- Area: 90 Square Feet
- Dimensions: 9x10
Bedroom 2
- Level: Upper
- Area: 75 Square Feet
- Dimensions: 7.5x10
Bedroom 3
- Level: Upper
- Area: 75 Square Feet
- Dimensions: 7.5x10
Kitchen
- Level: Main
- Area: 312 Square Feet
- Dimensions: 12x26
Living room
- Level: Upper
- Area: 338 Square Feet
- Dimensions: 13x26
Heating
- Baseboard
Cooling
- Window Unit(s)
Appliances
- Included: Range, Refrigerator
Features
- Basement: None
- Has fireplace: No
Interior area
- Total structure area: 1,352
- Total interior livable area: 1,027 sqft
- Finished area above ground: 1,027
- Finished area below ground: 0
Property
Parking
- Total spaces: 1
- Parking features: Attached
- Attached garage spaces: 1
Accessibility
- Accessibility features: None
Features
- Levels: Two
- Stories: 2
- Patio & porch: Patio
- Has view: Yes
- View description: West
- Waterfront features: Lake Front, Waterfront Elevation(0-4), Lake Bottom(Sand, Weeds)
- Frontage length: Water Frontage: 204
Lot
- Size: 0.93 Acres
- Dimensions: 204 x 200
- Features: Accessible Shoreline, Tree Coverage - Medium
Details
- Foundation area: 676
- Additional parcels included: 270361000
- Parcel number: 0270359000
- Zoning description: Residential-Single Family
Construction
Type & style
- Home type: SingleFamily
- Property subtype: Single Family
Materials
- Frame
Condition
- New construction: No
- Year built: 2012
Utilities & green energy
- Gas: Electric
- Sewer: Holding Tank, Septic System Compliant - Yes
- Water: Drilled
Community & HOA
HOA
- Has HOA: No
Location
- Region: Finlayson
Financial & listing details
- Price per square foot: $389/sqft
- Annual tax amount: $2,196
- Date on market: 6/15/2026
Estimated market value
Not available
Estimated sales range
Not available
Not available
Price history
| Date | Event | Price |
|---|---|---|
| 7/27/2026 | Price change | $399,900-5.9%$389/sqft |
Source:  NorthstarMLS as distributed by MLS GRID #7092955 Report a problem NorthstarMLS as distributed by MLS GRID #7092955 Report a problem | ||
| 6/19/2026 | Listed for sale | $425,000$414/sqft |
Source: NorthstarMLS as distributed by MLS GRID #7092955 Report a problem | ||
Public tax history
Tax history is unavailable.
Monthly payment
Est. payment
Payment breakdown
Explore the cost of this home by adjusting the details. Changes won't be saved.Climate risks
Neighborhood: 55735
Similar homes

- $499,0003 bd2 ba1.5k sqft63690 Hannu Ln, Finlayson, MN 55735For Sale
 MLS ID #7069419, Youa Vang, Creative Results. NorthstarMLS as distributed by MLS GRID
 - $299,9002 bd1 ba720 sqft63768 Hannu Ln, Finlayson, MN 55735For Sale
 MLS ID #7058742, William I Bomberg, Century 21 Atwood. NorthstarMLS as distributed by MLS GRID
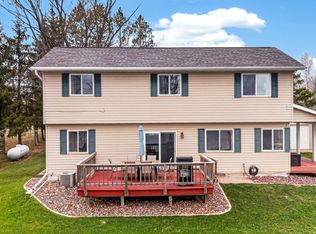
 - $515,0004 bd2 ba1.5k sqft10006 Lakeside Dr, Finlayson, MN 55735For Sale
 MLS ID #7129869, Meghan Jaeger, Edina Realty, Inc.. NorthstarMLS as distributed by MLS GRID
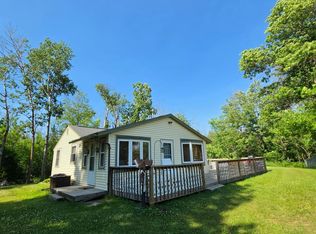
 - $249,9002 bd1 ba720 sqft20267 State Highway 18, Finlayson, MN 55735For Sale
 MLS ID #7076564, Sherri L. Rybak, Town & Country Real Estate Inc. NorthstarMLS as distributed by MLS GRID
 - $249,9003 bd2 ba1.2k sqft3449 Mosevej, Askov, MN 55704For SaleMLS ID #7140616, Bonnie Olmschenk, RE/MAX Synergy. NorthstarMLS as distributed by MLS GRID
- $425,0003 bd1 ba1.2k sqft90520 Island Loop, Sturgeon Lake, MN 55783For SaleMLS ID #7119221, Laurie Miller, Fathom Realty MN, LLC. NorthstarMLS as distributed by MLS GRID
- $259,9003 bd2 ba1k sqft418 1st St, Sandstone, MN 55072For SaleMLS ID #7108262, Jamie Lynn Jensen, United Country Real Estate Minnesota Properties. NorthstarMLS as distributed by MLS GRID
- $250,0002 bd1 ba1.1k sqft82079 Schoumaker Rd, Willow River, MN 55795For SaleMLS ID #7124691, Thomas A Jensen, United Country Real Estate Minnesota Properties. NorthstarMLS as distributed by MLS GRID
- $375,0003 bd2 ba1.4k sqft532 Old Military Rd, Sandstone, MN 55072New ConstructionMLS ID #7116570, Amy Harrison, RE/MAX Advantage Plus. NorthstarMLS as distributed by MLS GRID
- $308,9003 bd2 ba1.4k sqft106 Eagle Dr, Sandstone, MN 55072New ConstructionMLS ID #7139287, Kelly Frisch, United Country Real Estate Minnesota Properties. NorthstarMLS as distributed by MLS GRID
- $308,9003 bd2 ba1.4k sqft110 Eagle Dr, Sandstone, MN 55072New ConstructionMLS ID #7139461, Kelly Frisch, United Country Real Estate Minnesota Properties. NorthstarMLS as distributed by MLS GRID
- $269,9003 bd2 ba1.4k sqft94688 Sunset Ln, Moose Lake, MN 55767For SaleMLS ID #7126769, Michael McNeill, Keller Williams Select Realty. NorthstarMLS as distributed by MLS GRID
- $279,0003 bd2 ba1k sqft87097 Harmony Ln, Sturgeon Lake, MN 55783For SaleMLS ID #7078990, Tanner Mikrot, United Country Real Estate Minnesota Properties. NorthstarMLS as distributed by MLS GRID
- $249,9002 bd1 ba1k sqft101 Dunn Ave N, Hinckley, MN 55037For SaleMLS ID #7108215, Lexi Frye, United Country Real Estate Minnesota Properties. NorthstarMLS as distributed by MLS GRID
- $218,0001 bd1 ba640 sqft29280 Brook Park Rd, Brook Park, MN 55007For SaleMLS ID #7133933, Michelle Nicollette Hosch, Century 21 Moline Realty Inc. NorthstarMLS as distributed by MLS GRID
- $219,0001 bd1 ba748 sqft82348 Bennett Rd, Willow River, MN 55795For SaleMLS ID #7054740, Jeffrey Hagel, Jeff Hagel. NorthstarMLS as distributed by MLS GRID
- $217,0002 bd1 ba722 sqft4620 Madison St, Bruno, MN 55712New ConstructionMLS ID #7115498, Sheldon W. Johnson, NextHome Perrine & Associates Realty. NorthstarMLS as distributed by MLS GRID
